
68 Bristol Ln, Johnstown, CO 80534
Local realty services provided by:CENTURY 21 CapRock Real Estate
Upcoming open houses
- Fri, Nov 0609:00 am - 07:00 pm
- Sat, Nov 0709:00 am - 07:00 pm
- Sun, Nov 0809:00 am - 07:00 pm
- Mon, Nov 0909:00 am - 07:00 pm
- Tue, Nov 1009:00 am - 07:00 pm
- Wed, Nov 1109:00 am - 07:00 pm
- Thu, Nov 1209:00 am - 07:00 pm
Listed by: tara jones
Office: opendoor brokerage llc888-352-7075
MLS#:4492539
Source:IRES
Price summary
- Price:$380,000
- Price per sq. ft.:$156.9
- Monthly HOA dues:$33.33
About this home
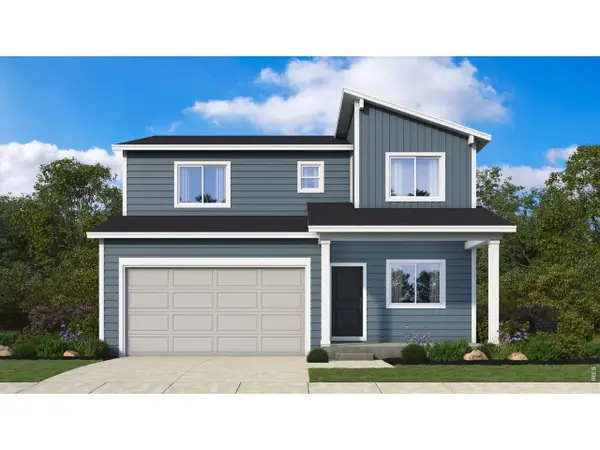
68 Bristol Ln has a living room with a high ceiling, fireplace and pass-through to the kitchen. A bay-window dining area sits beside the kitchen island, with a built-in desk providing a separate work surface. The main floor includes a bedroom with an adjoining bathroom and walk-in closet, plus a laundry room and half bathroom. Upstairs, the primary bedroom has bay windows, a walk-in closet and its own bathroom. Two additional bedrooms and another bathroom occupy the lower level. A covered entry opens beside the enclosed front patio, and an attached two-car garage provides parking. Included 100-Day Home Warranty with buyer activation
Contact an agent
Home facts
- Year built:2004
- Subdivision & Development:ROLLING HILLS RANCH PHASE 13
- Listing ID #:4492539
- Added:2 day(s) ago
- Updated:November 06, 2026 at 07:02 AM
Rooms and interior
- Bedrooms:4
- Total bathrooms:4
- Full bathrooms:3
- Half bathrooms:1
- Kitchen Description:Dishwasher, Kitchen Island, Microwave
- Basement Description:Partial, Partially Finished
- Living area:2,422 sq. ft.
Heating and cooling
- Cooling:Central Air
- Heating:Forced Air
Structure and exterior
- Roof:Composition
- Year built:2004
- Building area:2,422 sq. ft.
- Lot area:0.06 Acres
- Lot Features:Corner Lot, Cul-De-Sac
- Construction Materials:Wood Siding
- Levels:2 Story
Schools
- High school:Roosevelt
- Middle school:Milliken
- Elementary school:Elwell
Utilities
- Sewer:Public Sewer
Finances and disclosures
- Price:$380,000
- Price per sq. ft.:$156.9
- Tax amount:$2,692
Features and amenities
- Appliances:Dishwasher, Microwave
- Amenities:Kitchen Island
Parking
- Garage spaces:2
New listings near 68 Bristol Ln
- Coming Soon
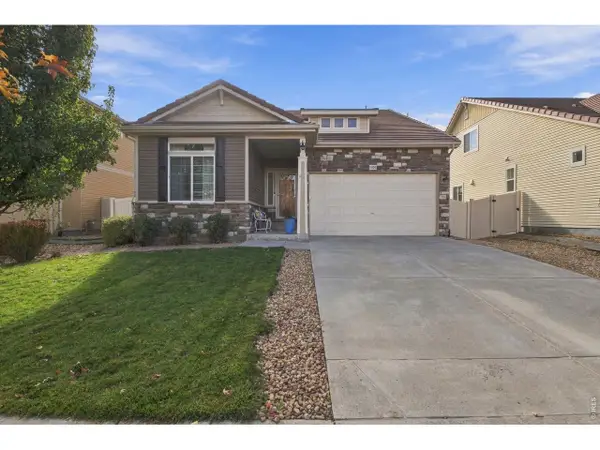 $498,000Coming Soon3 beds 3 baths3,401 sq. ft.
5056 Silverwood Dr, Johnstown, CO 80534
MLS# 1071566Listed by: 1st Realty Associates Inc - New
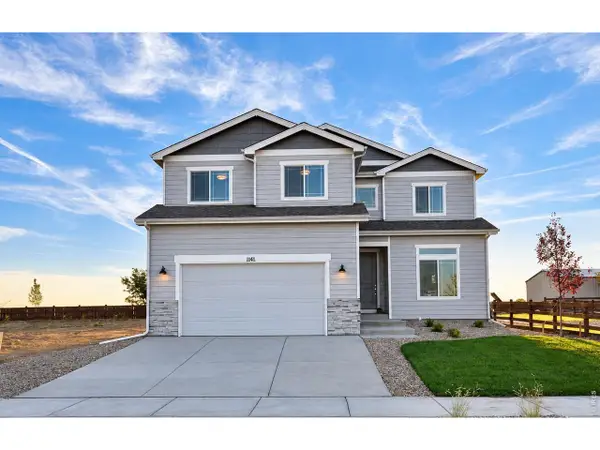 $520,975Active3 beds 3 baths3,450 sq. ft.
1063 Crown Sparrow St, Johnstown, CO 80534
MLS# 1071747Listed by: RE/MAX Alliance-Greeley - New
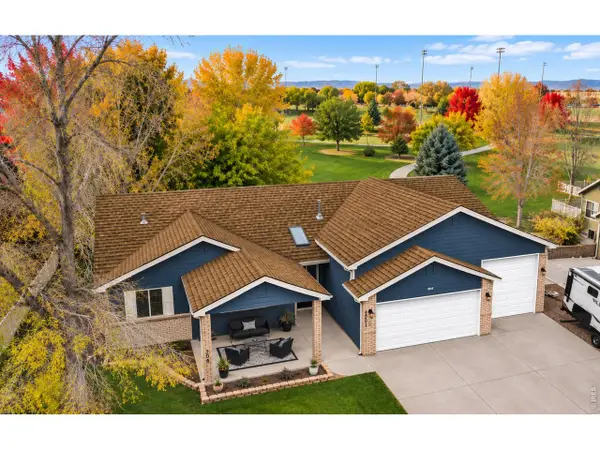 $695,000Active5 beds 3 baths3,430 sq. ft.
704 Jay Ave, Johnstown, CO 80534
MLS# 1071698Listed by: Epique Realty - Open Sat, 10am to 12pmNew
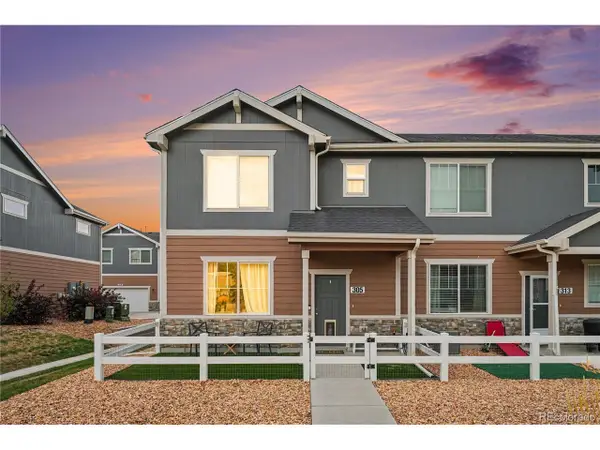 $374,900Active3 beds 3 baths1,440 sq. ft.
305 Oriole Way, Johnstown, CO 80534
MLS# 6349054Listed by: LPT Realty - New
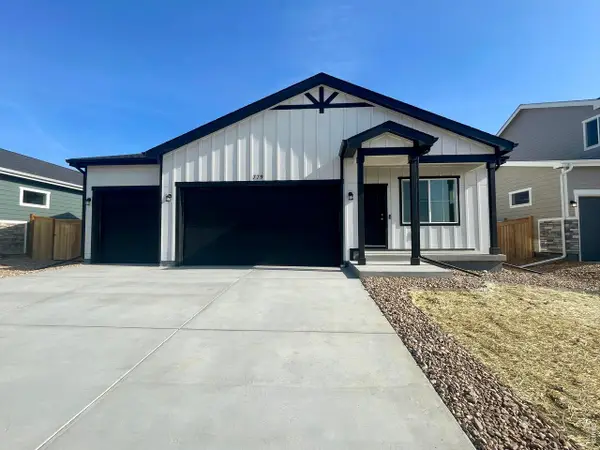 $465,000Active4 beds 2 baths1,372 sq. ft.
779 Longhorn St, Johnstown, CO 80534
MLS# 1071555Listed by: Group Mulberry - Open Sat, 11am to 1pmNew
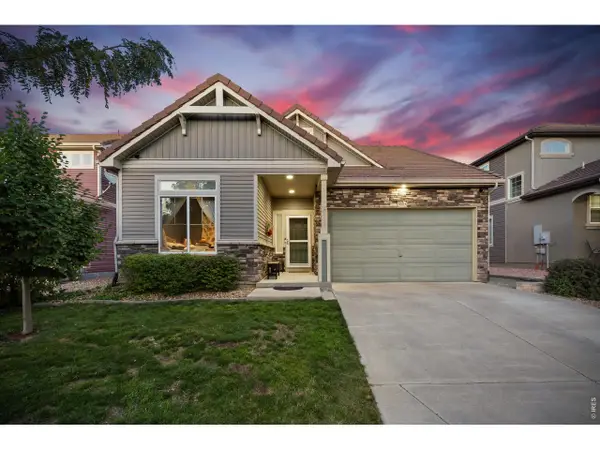 $415,000Active3 beds 3 baths2,049 sq. ft.
3603 Maplewood Ln, Johnstown, CO 80534
MLS# 1071531Listed by: C3 Real Estate Solutions, LLC - New
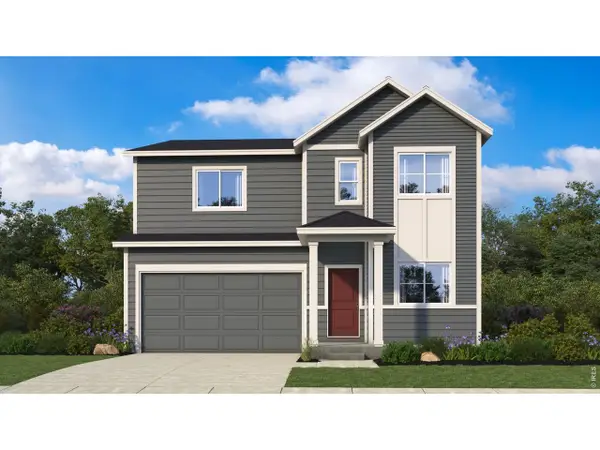 $515,000Active4 beds 3 baths2,352 sq. ft.
580 Piedmontese St, Johnstown, CO 80534
MLS# 1071397Listed by: Keller Williams-DTC - New
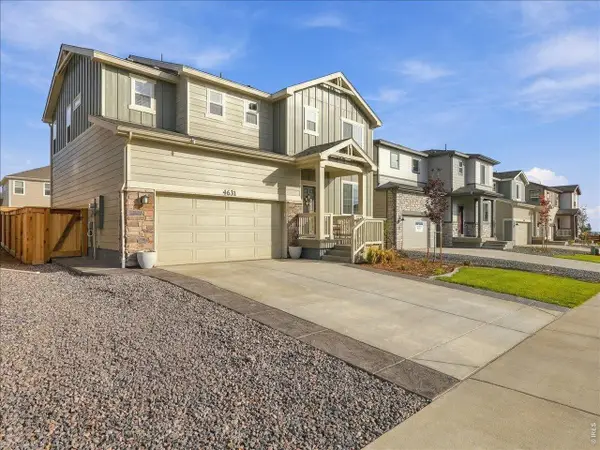 $504,900Active3 beds 3 baths2,203 sq. ft.
4631 Sunsplash Way, Johnstown, CO 80534
MLS# 1071404Listed by: RE/MAX Alliance-FTC South - New
 $495,000Active3 beds 3 baths2,015 sq. ft.
617 Muturu Rd, Johnstown, CO 80534
MLS# 1071406Listed by: Keller Williams-DTC


Protect your home and budget from life's surprises with an Assurant Home Warranty, backed by a partner that supports you through every step of homeownership. Explore Plans.
©2026 Century 21 Real Estate LLC. All rights reserved. CENTURY 21®, the CENTURY 21 Logo and C21® are service marks owned by Century 21 Real Estate LLC. Century 21 Real Estate LLC fully supports the principles of the Fair Housing Act and the Equal Opportunity Act. Each office is independently owned and operated. Listing information is deemed reliable but not guaranteed accurate.