
930 Red Star Ln, Johnstown, CO 80534
Local realty services provided by:CENTURY 21 Cornerstone
930 Red Star Ln,Johnstown, CO 80534
$385,900
- 3 Beds
- 3 Baths
- 1,468 sq. ft.
- Multi-family
- Active
Listed by: jodi bright
Office: dr horton realty llc7203263774
MLS#:1065341
Source:IRES
Price summary
- Price:$385,900
- Price per sq. ft.:$262.87
- Monthly HOA dues:$99
About this home
Below market rates are available with builder lender. Welcome home to 930 Red Star Lane in the desirable Revere at Johnstown Paired community! The Muirfield floor plan offers 3 bedrooms, 2.5 bath, loft upstairs and attached 2-car garage. Step inside to the open-concept main floor featuring a modern kitchen, dining area, and adjoining living room. The kitchen features a central island, quartz countertops and stainless-steel appliances. Upstairs, you'll find generously sized bedrooms with ample closet space. The primary suite provides a peaceful retreat, complete with a private bath featuring double vanity and a spacious walk-in closet. Additional features of this home include an oversized covered front porch, upstairs laundry room, A/C, tankless water heater, and a smart home package. Nestled in the Front Range of the Rocky Mountains, Revere at Johnstown Paired offers a desirable location with easy access to I-25, shopping, dining, and abundant outdoor recreation at nearby parks, golf courses, and reservoirs. Contact us today to schedule a showing and make this your new home! ***Estimated Delivery: October. Photos are representative and not of actual property***...
Contact an agent
Home facts
- Year built:2026
- Subdivision & Development:Revere At Johnstown
- Listing ID #:1065341
- Added:49 day(s) ago
- Updated:September 17, 2026 at 07:28 PM
Rooms and interior
- Bedrooms:3
- Total bathrooms:3
- Full bathrooms:1
- Half bathrooms:1
- Dining Description:Eat-in Kitchen
- Kitchen Description:Dishwasher, Disposal, Gas Range, Kitchen Island, Microwave, Pantry, Self Cleaning Oven
- Basement Description:Built-In Radon, Crawl Space, Sump Pump
- Living area:1,468 sq. ft.
Heating and cooling
- Cooling:Central Air
- Heating:Forced Air
Structure and exterior
- Roof:Composition
- Year built:2026
- Building area:1,468 sq. ft.
- Lot area:0.05 Acres
- Construction Materials:Frame, Painted/Stained, Stone
- Levels:2 Story
Schools
- High school:Roosevelt
- Middle school:Roosevelt
- Elementary school:Elwell
Utilities
- Water:City
- Sewer:Public Sewer
Finances and disclosures
- Price:$385,900
- Price per sq. ft.:$262.87
- Tax amount:$1,710
Features and amenities
- Appliances:Dishwasher, Disposal, Fire Alarm, Gas Range, Microwave, Self Cleaning Oven
- Laundry features:Washer/Dryer Hookup
- Amenities:Eat-in Kitchen, High Ceilings, Kitchen Island, Open Floorplan, Pantry, Walk-In Closet(s)
- Smart home:Yes
Parking
- Parking description:Garage Door Opener
- Garage spaces:2
New listings near 930 Red Star Ln
- New
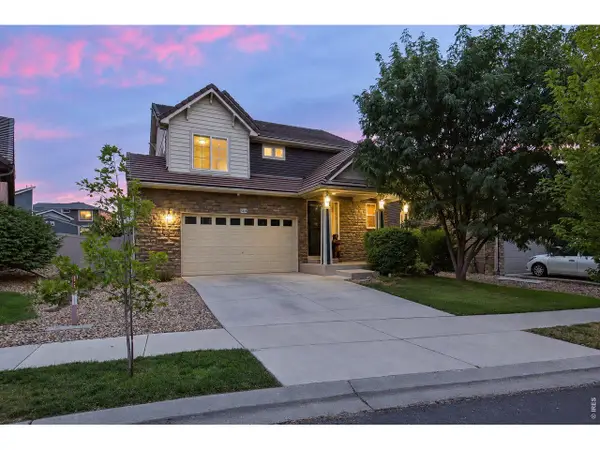 $539,000Active4 beds 4 baths2,954 sq. ft.
3526 Kirkwood Ln, Johnstown, CO 80534
MLS# 1068908Listed by: eXp Realty LLC - New
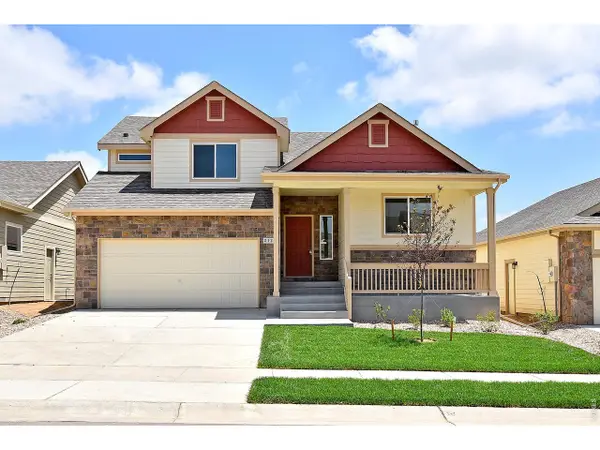 $449,075Active4 beds 3 baths2,145 sq. ft.
2378 Blissful Ln, Johnstown, CO 80534
MLS# 1068881Listed by: Mtn Vista Real Estate Co., LLC - New
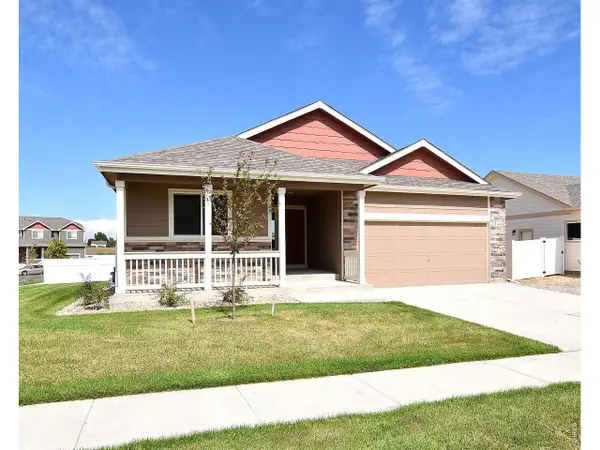 $439,976Active3 beds 2 baths2,888 sq. ft.
2418 Juno Ln, Johnstown, CO 80534
MLS# 1068869Listed by: Mtn Vista Real Estate Co., LLC - New
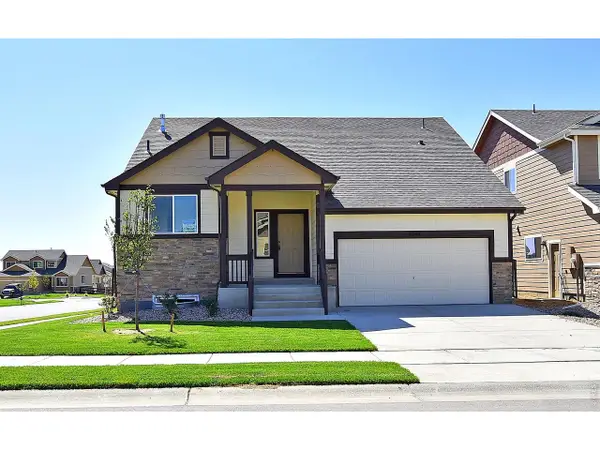 $440,958Active3 beds 3 baths1,961 sq. ft.
2384 Blissful Ln, Johnstown, CO 80534
MLS# 1068870Listed by: Mtn Vista Real Estate Co., LLC - New
 $510,700Active3 beds 3 baths2,894 sq. ft.
1039 Crown Sparrow St, Johnstown, CO 80534
MLS# 1068808Listed by: RE/MAX Alliance-Greeley - New
 $525,000Active5 beds 3 baths3,978 sq. ft.
910 N 7th Pl, Johnstown, CO 80534
MLS# 1068711Listed by: Sears Real Estate - Open Sat, 10am to 12pmNew
 $299,900Active2 beds 1 baths756 sq. ft.
511 W South 1st St, Johnstown, CO 80534
MLS# 1068703Listed by: Coldwell Banker Realty- Fort Collins - New
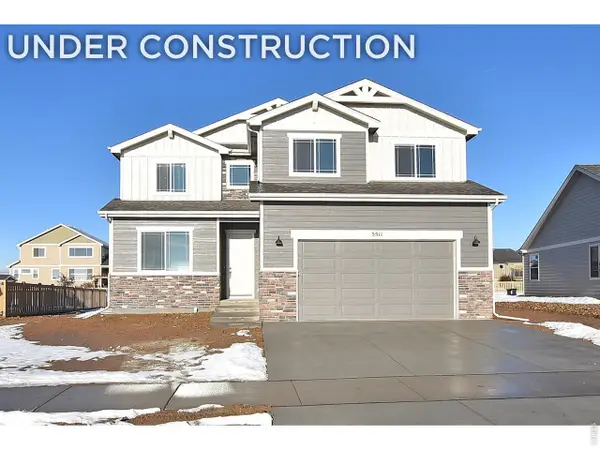 $549,775Active4 beds 3 baths3,450 sq. ft.
1173 Crown Sparrow St, Johnstown, CO 80534
MLS# 1068691Listed by: RE/MAX Alliance-Greeley - New
 $563,850Active5 beds 4 baths2,544 sq. ft.
4023 Wyatt Dr, Johnstown, CO 80534
MLS# 6800253Listed by: RE/MAX Professionals - Open Sat, 11am to 1pmNew
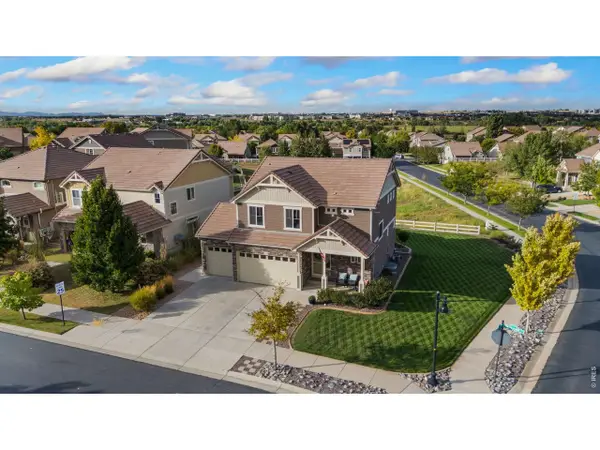 $545,000Active3 beds 3 baths2,822 sq. ft.
3413 Maplewood Ln, Johnstown, CO 80534
MLS# 1068631Listed by: Salz Home Solutions Realty


Protect your home and budget from life's surprises with an Assurant Home Warranty, backed by a partner that supports you through every step of homeownership. Explore Plans.
©2026 Century 21 Real Estate LLC. All rights reserved. CENTURY 21®, the CENTURY 21 Logo and C21® are service marks owned by Century 21 Real Estate LLC. Century 21 Real Estate LLC fully supports the principles of the Fair Housing Act and the Equal Opportunity Act. Each office is independently owned and operated. Listing information is deemed reliable but not guaranteed accurate.