
14545 Barksdaly Way, Keenesburg, CO 80643
Local realty services provided by:CENTURY 21 Top Dog Properties
14545 Barksdaly Way,Keenesburg, CO 80643
$715,000
- 3 Beds
- 2 Baths
- 3,666 sq. ft.
- Single family
- Active
Listed by: candice rosenbach
Office: country compass llc720-320-0445
MLS#:7319453
Source:IRES
Price summary
- Price:$715,000
- Price per sq. ft.:$195.04
- Monthly HOA dues:$110
About this home
Welcome home to this lovely, open floor plan ranch in the highly desirable Cavanaugh Hills community! Walk in and feel welcome with real hardwood floors throughout the main living areas, a well-appointed kitchen with upgraded finishes and a large island perfect for entertaining or enjoying company while cooking, plus direct access to the covered back patio and fire pit! Just off the family room, you'll find the spacious primary bedroom with en-suite bathroom and large walk-in closet. On the other side of the family room, you'll find bedrooms two and three, plus a second full bathroom. Just off the kitchen, you'll find the mud room/laundry room area and the entrance to the oversized 3-car garage, with rear exit to the fenced in dog run!
Step out back and you'll find that the full yard is xeriscaped making for easy upkeep! The covered patio is perfect for backyard BBQing or enjoying the snowfall and storms, especially once you start up the fire pit.
Head downstairs and you'll find the full basement that is ready for your finishing touch!
Cavanaugh Hills is where you find your peace and quiet, just far enough from the city to enjoy amazing views, a full acre of land, but still just 15 minutes from Brighton. This quiet cul-de-sac has a large open space directly across from the home which means no East neighbors!
The 1-acre lot is spacious enough to add an outbuilding/shop - check out the virtual edit showing a possible North-side shop.
Truly move-in ready with new siding, gutters and roof in 2025! Schedule your showing today!...
Contact an agent
Home facts
- Year built:2015
- Subdivision & Development:Cavanaugh Heights
- Listing ID #:7319453
- Added:48 day(s) ago
- Updated:October 25, 2026 at 03:28 PM
Rooms and interior
- Bedrooms:3
- Total bathrooms:2
- Full bathrooms:2
- Dining Description:Eat-in Kitchen
- Kitchen Description:Dishwasher, Disposal, Kitchen Island, Microwave, Refrigerator
- Basement Description:Unfinished
- Living area:3,666 sq. ft.
Heating and cooling
- Cooling:Central Air
- Heating:Forced Air
Structure and exterior
- Roof:Fiberglass
- Year built:2015
- Building area:3,666 sq. ft.
- Lot area:1 Acres
- Lot Features:Cul-De-Sac, Gutters, House Faces East
- Construction Materials:Brick, Frame, Wood Siding
- Exterior Features:Patio
- Levels:One
Schools
- High school:Brighton
- Middle school:Overland Trail
- Elementary school:Mary E Pennock
Utilities
- Water:Well
- Sewer:Septic Tank
Finances and disclosures
- Price:$715,000
- Price per sq. ft.:$195.04
- Tax amount:$4,988
Features and amenities
- Appliances:Dishwasher, Disposal, Dryer, Fire Alarm, Microwave, Refrigerator, Washer
- Laundry features:Dryer, Washer
- Amenities:Eat-in Kitchen, Kitchen Island, Open Floorplan
Parking
- Parking description:Oversized Garage
- Garage spaces:3
New listings near 14545 Barksdaly Way
- New
 $725,000Active3 beds 2 baths1,920 sq. ft.
32056 County Road 16, Keenesburg, CO 80643
MLS# 9927801Listed by: Native Construction and Real Estate LLC - New
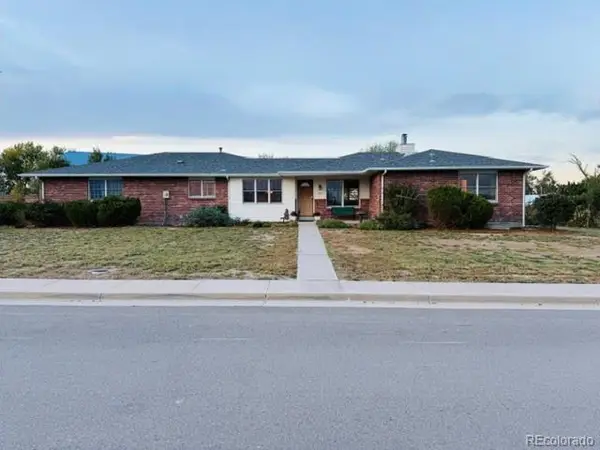 $595,000Active4 beds 3 baths3,114 sq. ft.
525 E Kiser Ave, Keenesburg, CO 80643
MLS# 7397925Listed by: Hearthstone Mngmt Service LLC  $465,000Active4 beds 3 baths2,439 sq. ft.
501 Quincy Rr Ave, Keenesburg, CO 80643
MLS# 1070467Listed by: Kittle Real Estate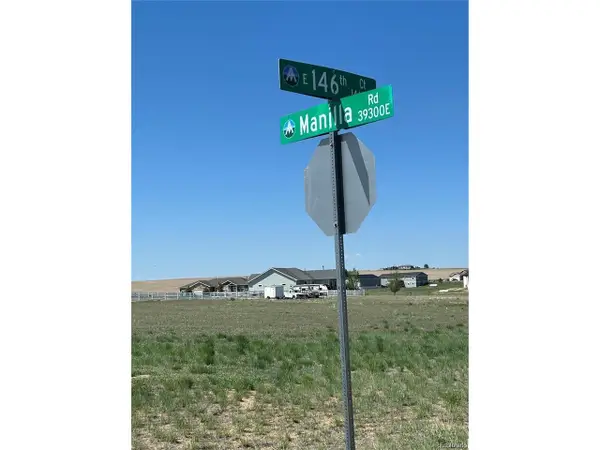 $289,000Active2 Acres
39240 E 146th Ct, Keenesburg, CO 80643
MLS# 3446680Listed by: Megastar Realty $490,000Active6 beds 4 baths2,760 sq. ft.
585 E Woodward Ave, Keenesburg, CO 80643
MLS# 4422231Listed by: LPT Realty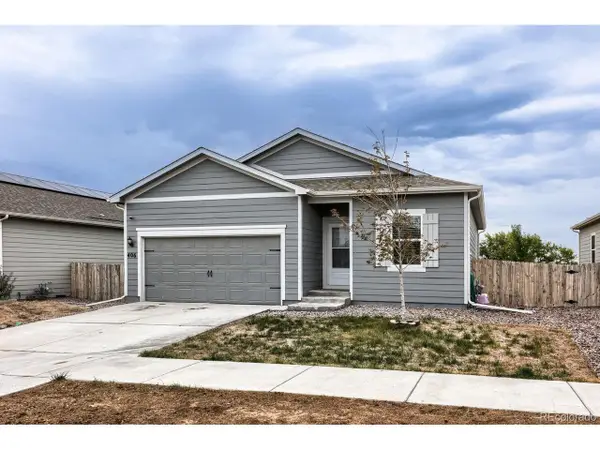 $350,000Active3 beds 2 baths1,473 sq. ft.
406 Quincy Rr Ave, Keenesburg, CO 80643
MLS# 5400469Listed by: eXp Realty, LLC $775,000Pending4 beds 4 baths3,156 sq. ft.
38707 E 145th Avenue, Keenesburg, CO 80643
MLS# 5802262Listed by: eXp Realty, LLC $649,900Active3 beds 1 baths1,536 sq. ft.
29517 County Road 398, Keenesburg, CO 80643
MLS# 4975219Listed by: MB Hepp Realty LLC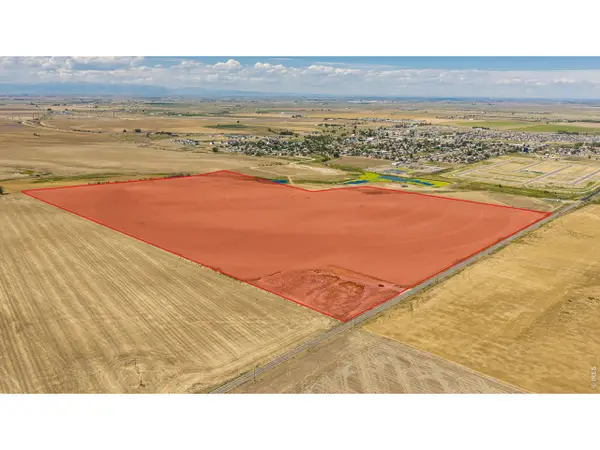 $11,975,000Active0.15 Acres
0 Multiple, Keenesburg, CO 80643
MLS# 1069173Listed by: Hayden Outdoors - Windsor $21,780,000Active0.27 Acres
0, Keenesburg, CO 80643
MLS# 1069163Listed by: Hayden Outdoors - Windsor


Protect your home and budget from life's surprises with an Assurant Home Warranty, backed by a partner that supports you through every step of homeownership. Explore Plans.
©2026 Century 21 Real Estate LLC. All rights reserved. CENTURY 21®, the CENTURY 21 Logo and C21® are service marks owned by Century 21 Real Estate LLC. Century 21 Real Estate LLC fully supports the principles of the Fair Housing Act and the Equal Opportunity Act. Each office is independently owned and operated. Listing information is deemed reliable but not guaranteed accurate.