
318 W Owen Ave, Keenesburg, CO 80643
Local realty services provided by:CENTURY 21 Top Dog Properties
318 W Owen Ave,Keenesburg, CO 80643
$489,950
- 3 Beds
- 3 Baths
- 2,199 sq. ft.
- Single family
- Active
Listed by: matthew tonge
Office: sh realty, inc.303-850-5757
MLS#:7364664
Source:IRES
Price summary
- Price:$489,950
- Price per sq. ft.:$222.81
- Monthly HOA dues:$95
About this home
**!!READY NOVEMBER 2026!!**Experience elevated living in this stunning Lapis, a home designed to inspire at every turn. Featuring two thoughtfully crafted stories, this residence seamlessly blends modern style, functional spaces, and designer finishes throughout. The main floor is an entertainer's dream, showcasing an open-concept layout that effortlessly connects the spacious great room, dining area, and well-appointed kitchen. At the heart of the home, you'll find a striking quartz center island, stainless steel appliances, and a generous walk-in pantry, creating the perfect setting for everything from casual mornings to lively gatherings. A versatile flex room offers endless possibilities for a home office, playroom, or hobby space, while the powder room and convenient mudroom just off the garage add everyday practicality. Upstairs, discover two secondary bedrooms and a shared bath that provides welcoming accommodations for family and guests, while the luxurious primary suite serves as your personal sanctuary. Complete with a private bath and an expansive walk-in closet, it's the perfect place to unwind and recharge at the end of the day. Stylish, spacious, and thoughtfully designed, this Lapis is ready to impress from the moment you walk through the door....
Contact an agent
Home facts
- Year built:2026
- Subdivision & Development:Vista West
- Listing ID #:7364664
- Added:47 day(s) ago
- Updated:October 25, 2026 at 03:28 PM
Rooms and interior
- Bedrooms:3
- Total bathrooms:3
- Full bathrooms:1
- Half bathrooms:1
- Dining Description:Eat-in Kitchen
- Kitchen Description:Dishwasher, Disposal, Kitchen Island, Microwave, Pantry
- Basement Description:Built-In Radon, Crawl Space, Slab, Sump Pump
- Living area:2,199 sq. ft.
Heating and cooling
- Cooling:Central Air
- Heating:Forced Air
Structure and exterior
- Roof:Composition, Fiberglass
- Year built:2026
- Building area:2,199 sq. ft.
- Lot area:0.12 Acres
- Lot Features:House/Lot Faces NW
- Construction Materials:Frame
- Exterior Features:Patio, Sprinkler System
- Levels:2 Story
Schools
- High school:Weld Central
- Middle school:Weld Central
- Elementary school:Hudson
Utilities
- Sewer:Public Sewer
Finances and disclosures
- Price:$489,950
- Price per sq. ft.:$222.81
Features and amenities
- Appliances:Dishwasher, Disposal, Microwave
- Amenities:Eat-in Kitchen, Kitchen Island, Pantry, Walk-In Closet(s)
Parking
- Garage spaces:2
New listings near 318 W Owen Ave
- New
 $725,000Active3 beds 2 baths1,920 sq. ft.
32056 County Road 16, Keenesburg, CO 80643
MLS# 9927801Listed by: Native Construction and Real Estate LLC - New
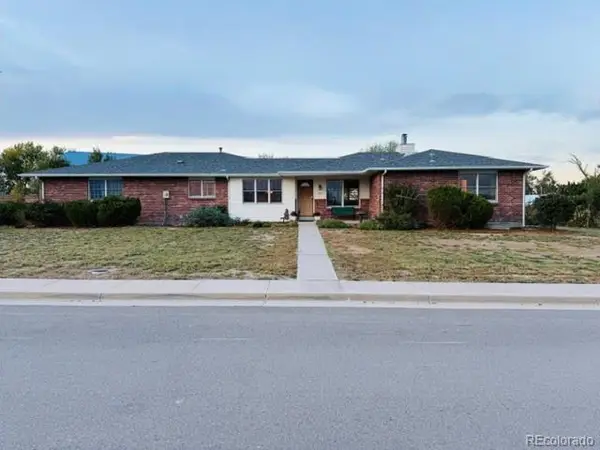 $595,000Active4 beds 3 baths3,114 sq. ft.
525 E Kiser Ave, Keenesburg, CO 80643
MLS# 7397925Listed by: Hearthstone Mngmt Service LLC  $465,000Active4 beds 3 baths2,439 sq. ft.
501 Quincy Rr Ave, Keenesburg, CO 80643
MLS# 1070467Listed by: Kittle Real Estate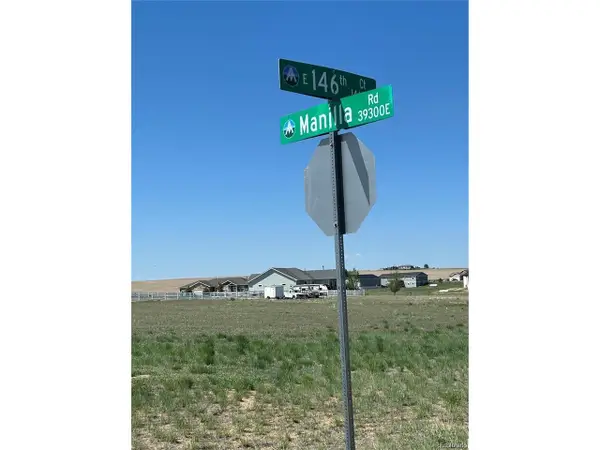 $289,000Active2 Acres
39240 E 146th Ct, Keenesburg, CO 80643
MLS# 3446680Listed by: Megastar Realty $490,000Active6 beds 4 baths2,760 sq. ft.
585 E Woodward Ave, Keenesburg, CO 80643
MLS# 4422231Listed by: LPT Realty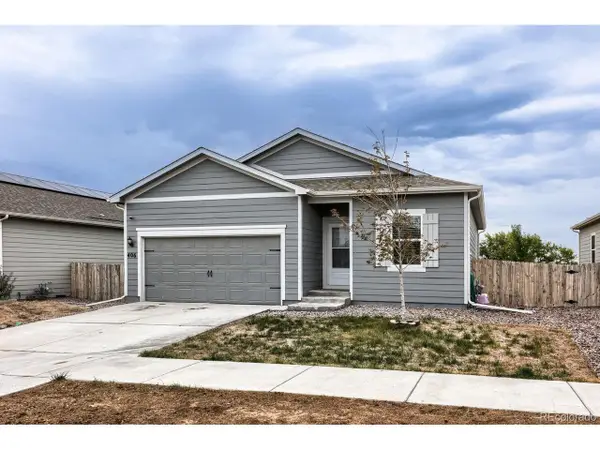 $350,000Active3 beds 2 baths1,473 sq. ft.
406 Quincy Rr Ave, Keenesburg, CO 80643
MLS# 5400469Listed by: eXp Realty, LLC $775,000Pending4 beds 4 baths3,156 sq. ft.
38707 E 145th Avenue, Keenesburg, CO 80643
MLS# 5802262Listed by: eXp Realty, LLC $649,900Active3 beds 1 baths1,536 sq. ft.
29517 County Road 398, Keenesburg, CO 80643
MLS# 4975219Listed by: MB Hepp Realty LLC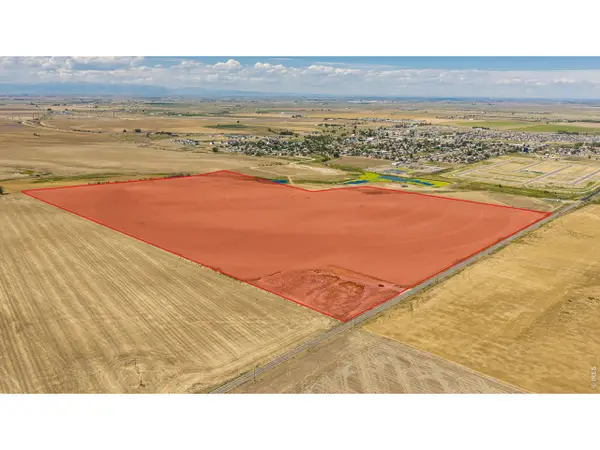 $11,975,000Active0.15 Acres
0 Multiple, Keenesburg, CO 80643
MLS# 1069173Listed by: Hayden Outdoors - Windsor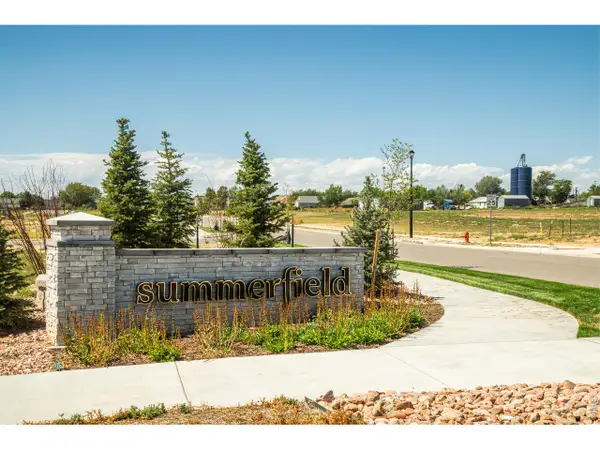 $21,780,000Active0.27 Acres
0, Keenesburg, CO 80643
MLS# 1069163Listed by: Hayden Outdoors - Windsor


Protect your home and budget from life's surprises with an Assurant Home Warranty, backed by a partner that supports you through every step of homeownership. Explore Plans.
©2026 Century 21 Real Estate LLC. All rights reserved. CENTURY 21®, the CENTURY 21 Logo and C21® are service marks owned by Century 21 Real Estate LLC. Century 21 Real Estate LLC fully supports the principles of the Fair Housing Act and the Equal Opportunity Act. Each office is independently owned and operated. Listing information is deemed reliable but not guaranteed accurate.