
9965 County Road 57, Keenesburg, CO 80643
Local realty services provided by:CENTURY 21 Top Dog Properties
9965 County Road 57,Keenesburg, CO 80643
$1,035,000
- 6 Beds
- 5 Baths
- 3,660 sq. ft.
- Single family
- Active
Listed by: liz crews, michael potter
Office: exp realty - northern co9708890371
MLS#:1060260
Source:IRES
Price summary
- Price:$1,035,000
- Price per sq. ft.:$282.79
About this home
Your dream compound awaits! Two homes, two shops, and 3.62 acres of freedom only 25 minutes from Brighton and 40 minutes from Denver! Bring the toys and the animals! No HOA and Ag zoning offers flexibility to use you land as you wish. The first home features 3 beds, 3 baths, 2+ car attached garage, an open floor plan, sky high vaulted ceilings with a gorgeous upgraded kitchen, butcher block island, and pine cabinets with stunning glass displays. Stainless steel appliances, deep built-in drawers, and a spacious pantry make this kitchen any chef's ideal space. Wood-look tile throughout the main living area allows for easy maintenance, while new plush carpet in the bedrooms make you feel right at home. You'll be looking for reasons to soak in the spa-style tub or enjoy the massive walk-in shower in the primary suite. Two guest bedrooms, a second en suite, and a full hallway bathroom are thoughtfully arranged on the other side of the home allowing for privacy and function. Step out onto the covered back patio and take in the morning mountain views, check on your chickens in the coop, or walk over to the detached 40 x 60 shop with a 14 x 60 lean-to, and pass-through 12' tall doors. Take the concrete path past the adorable pavillion to house #2, built in 2020 and complete with Trex decking, LVP flooring, wood cabinetry, and a beautiful stone wrapped hood. Offering 3 bedrooms, 2 bathrooms, a whole-house water filtration system, beamed ceilings, and a brand new class 4 roof, this home is both charming and practical. No expense was spared adding a detached 3 car garage to ensure plenty of parking and workshop space. If you are looking for a mix of peace, commutability, and freedom - this is the one!...
Contact an agent
Home facts
- Year built:2015
- Subdivision & Development:N/A
- Listing ID #:1060260
- Added:149 day(s) ago
- Updated:October 25, 2026 at 02:50 PM
Rooms and interior
- Bedrooms:6
- Total bathrooms:5
- Full bathrooms:3
- Dining Description:Eat-in Kitchen, Separate Dining Room
- Kitchen Description:Dishwasher, Disposal, Gas Range, Kitchen Island, Microwave, Pantry, Refrigerator, Water Purifier Owned
- Bedroom Description:Two Primary Suites
- Living area:3,660 sq. ft.
Heating and cooling
- Cooling:Ceiling Fan(s), Central Air
- Heating:Forced Air
Structure and exterior
- Roof:Composition, Metal
- Year built:2015
- Building area:3,660 sq. ft.
- Lot area:3.62 Acres
- Lot Features:House Faces East, House Faces West, Level
- Construction Materials:Brick, Frame, Metal Siding
- Exterior Features:Patio, Sprinkler System
- Levels:One
Schools
- High school:Hudson
- Middle school:Keenesburg
- Elementary school:Keenesburg
Utilities
- Water:Well
- Sewer:Septic Tank
Finances and disclosures
- Price:$1,035,000
- Price per sq. ft.:$282.79
- Tax amount:$2,414
Features and amenities
- Appliances:Dishwasher, Disposal, Dryer, Fire Alarm, Gas Range, Microwave, Refrigerator, Washer, Water Purifier Owned
- Laundry features:Dryer, Washer, Washer/Dryer Hookup
- Amenities:Cathedral Ceiling(s), Eat-in Kitchen, High Ceilings, Kitchen Island, Open Floorplan, Pantry, Separate Dining Room, Two Primary Suites, Walk-In Closet(s)
Parking
- Parking description:>8' Garage Door, Drive Through Garage, Garage Door Opener, Oversized Garage, RV Access/Parking, Tandem Garage
- Garage spaces:6
New listings near 9965 County Road 57
- New
 $725,000Active3 beds 2 baths1,920 sq. ft.
32056 County Road 16, Keenesburg, CO 80643
MLS# 9927801Listed by: Native Construction and Real Estate LLC - New
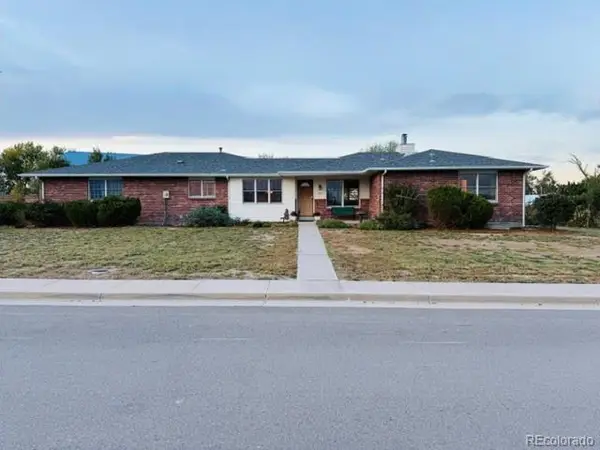 $595,000Active4 beds 3 baths3,114 sq. ft.
525 E Kiser Ave, Keenesburg, CO 80643
MLS# 7397925Listed by: Hearthstone Mngmt Service LLC  $465,000Active4 beds 3 baths2,439 sq. ft.
501 Quincy Rr Ave, Keenesburg, CO 80643
MLS# 1070467Listed by: Kittle Real Estate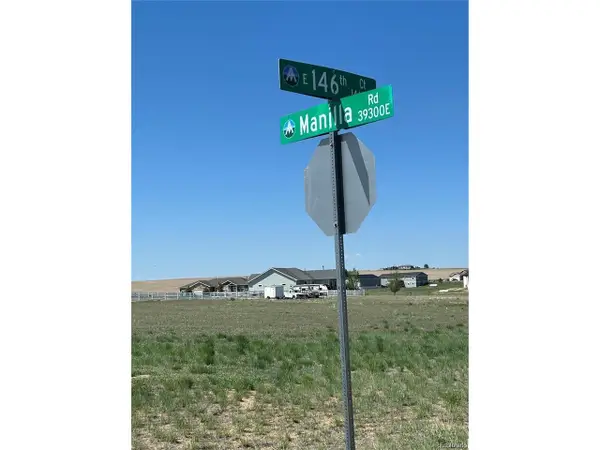 $289,000Active2 Acres
39240 E 146th Ct, Keenesburg, CO 80643
MLS# 3446680Listed by: Megastar Realty $490,000Active6 beds 4 baths2,760 sq. ft.
585 E Woodward Ave, Keenesburg, CO 80643
MLS# 4422231Listed by: LPT Realty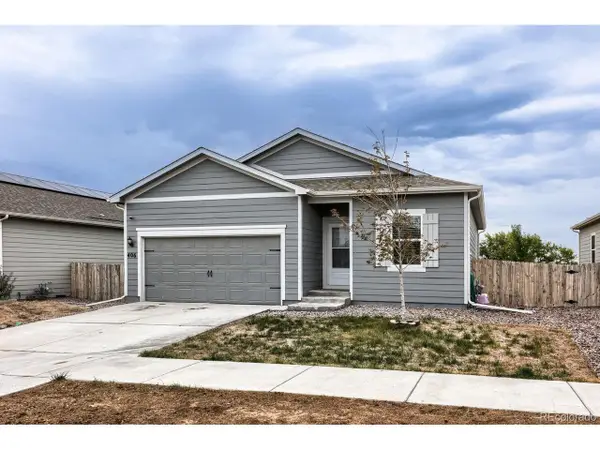 $350,000Active3 beds 2 baths1,473 sq. ft.
406 Quincy Rr Ave, Keenesburg, CO 80643
MLS# 5400469Listed by: eXp Realty, LLC $775,000Pending4 beds 4 baths3,156 sq. ft.
38707 E 145th Avenue, Keenesburg, CO 80643
MLS# 5802262Listed by: eXp Realty, LLC $649,900Active3 beds 1 baths1,536 sq. ft.
29517 County Road 398, Keenesburg, CO 80643
MLS# 4975219Listed by: MB Hepp Realty LLC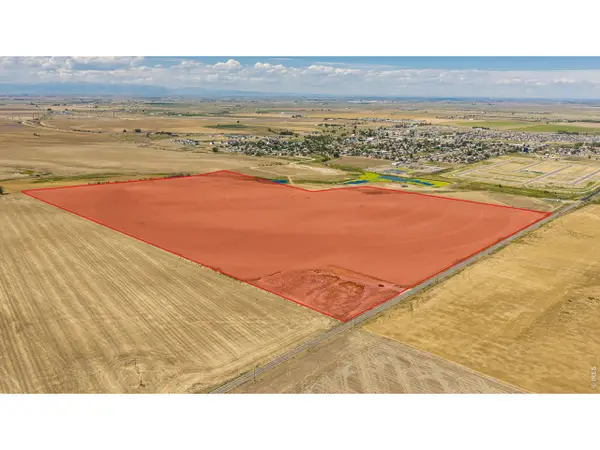 $11,975,000Active0.15 Acres
0 Multiple, Keenesburg, CO 80643
MLS# 1069173Listed by: Hayden Outdoors - Windsor $21,780,000Active0.27 Acres
0, Keenesburg, CO 80643
MLS# 1069163Listed by: Hayden Outdoors - Windsor


Protect your home and budget from life's surprises with an Assurant Home Warranty, backed by a partner that supports you through every step of homeownership. Explore Plans.
©2026 Century 21 Real Estate LLC. All rights reserved. CENTURY 21®, the CENTURY 21 Logo and C21® are service marks owned by Century 21 Real Estate LLC. Century 21 Real Estate LLC fully supports the principles of the Fair Housing Act and the Equal Opportunity Act. Each office is independently owned and operated. Listing information is deemed reliable but not guaranteed accurate.