
27446 County Road 388, Kersey, CO 80644
Local realty services provided by:CENTURY 21 Community First
27446 County Road 388,Kersey, CO 80644
$2,175,000
- 5 Beds
- 4 Baths
- 8,040 sq. ft.
- Single family
- Active
Listed by: jake hyland, taylor dunnigan
Office: hayden outdoors - windsor
MLS#:IR1064935
Source:ML
Price summary
- Price:$2,175,000
- Price per sq. ft.:$270.52
About this home
Take in sweeping river bottom views from this move-in-ready estate. The main home offers 3 beds, a luxe master suite, and open-concept living with a chef's kitchen. A true barndominium delivers a private guest quarters-2 beds, a full kitchen, laundry, and its own living space-ideal for extended family, guests, or income potential. Outside, a heated pool with automated cover awaits. Radiant heat, whole-house filtration, 26kW generator, solar-readyImprovementsThe main residence offers three bedrooms and a well-appointed master suite. The living area is an open concept with an amazing kitchen ready for hosting. A luxury barndominium adds two additional bedrooms, a full kitchen, and laundry, providing comfortable and private accommodations for guests or extended family. Outdoor living centers around a heated pool with an automated cover and app-controlled features.The mechanical and utility systems are built for reliability and long-term ownership. Whole-house water filtration, radiant and in-floor heating, a 26kW automatic standby generator, and pre-piped solar infrastructure are all in place. Electrical service is set up to handle serious demand. An oversized drive-thru garage, radiant-heated shop, and secure concrete vault round out the improvements.The property is fully set up for year-round, full-time living with no corners cut on the infrastructure side....
Contact an agent
Home facts
- Year built:2022
- Listing ID #:IR1064935
Rooms and interior
- Bedrooms:5
- Total bathrooms:4
- Kitchen Description:Bar Fridge, Dishwasher, Eat-in Kitchen, Microwave, Oven, Refrigerator
- Basement:Yes
- Basement Description:Unfinished
- Living area:8,040 sq. ft.
Heating and cooling
- Cooling:Central Air
- Heating:Forced Air
- Central air:Yes
Structure and exterior
- Roof:Composition
- Year built:2022
- Building area:8,040 sq. ft.
- Lot area:5.78 Acres
- Lot Features:Sprinklers In Front
- Construction Materials:Frame
- Exterior Features:Deck, Patio
- Levels:1 Story
Schools
- High school:Platte Valley
- Middle school:Platte Valley
- Elementary school:Platte Valley
Utilities
- Water:Well
- Sewer:Septic Tank
Finances and disclosures
- Price:$2,175,000
- Price per sq. ft.:$270.52
- Tax amount:$3,439 (2025)
Features and amenities
- Laundry features:Dryer, Washer
- Amenities:Bar Fridge, Smoke Detector(s), Window Coverings
- Pool features:Private
Parking
- Total parking spaces:6
- Parking description:Heated Garage, Oversized, Oversized Door, RV Access/Parking
- Garage:Yes
- Garage spaces:6
 Based on information submitted to the MLS GRID as of July 28, 2026 02:17 PM. All data is obtained from various sources and may not have been verified by broker or MLS GRID. Supplied Open House information is subject to change without notice. All information should be independently reviewed and verified for accuracy. Properties may or may not be listed by the office/agent presenting the information.
New listings near 27446 County Road 388
- New
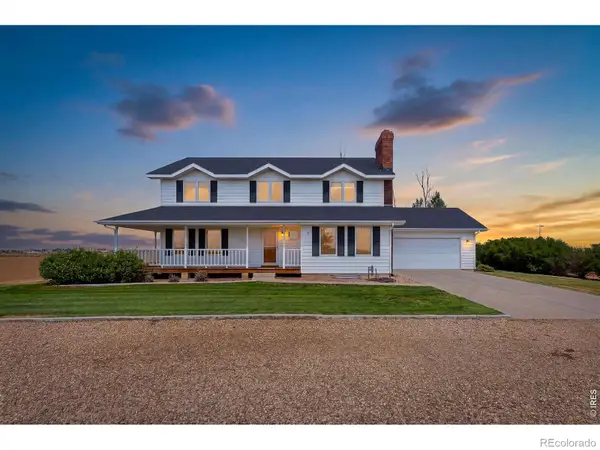 $799,900Active3 beds 3 baths4,031 sq. ft.
25497 Us Highway 34, Kersey, CO 80644
MLS# IR1065131Listed by: RESIDENT REALTY - New
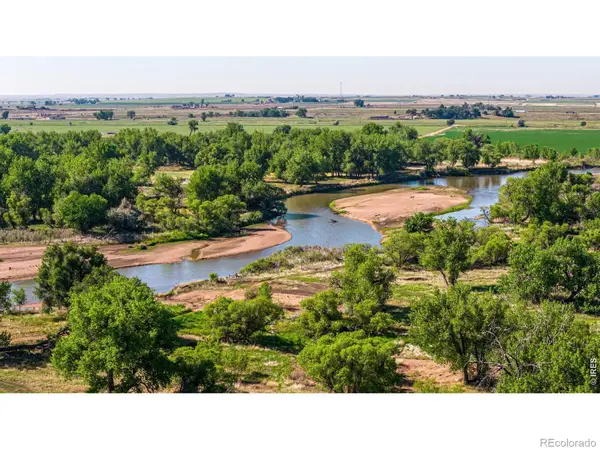 $1,100,000Active-- beds -- baths
0 County Road 388, Kersey, CO 80644
MLS# IR1064936Listed by: HAYDEN OUTDOORS - WINDSOR  $525,000Pending3 beds 3 baths3,796 sq. ft.
405 Ash Street, Kersey, CO 80644
MLS# IR1063808Listed by: YOUR CASTLE REAL ESTATE LLC $330,000Active2 beds 1 baths1,036 sq. ft.
322 2nd Street, Kersey, CO 80644
MLS# IR1063277Listed by: RAD REAL ESTATE $459,000Active5 beds 2 baths2,028 sq. ft.
224 Centennial Drive, Kersey, CO 80644
MLS# IR1062587Listed by: REAL ESTATE CONNECTIONS, INC $3,275,000Active5 beds 4 baths8,040 sq. ft.
27446 County Road 388, Kersey, CO 80644
MLS# IR1061294Listed by: HAYDEN OUTDOORS - WINDSOR $2,600,000Active7 beds 7 baths6,008 sq. ft.
26365 County Road 52, Kersey, CO 80644
MLS# IR1060486Listed by: C3 REAL ESTATE SOLUTIONS, LLC $2,495,000Active80 Acres
County Road 61, Kersey, CO 80644
MLS# 5065999Listed by: LIVE WATER PROPERTIES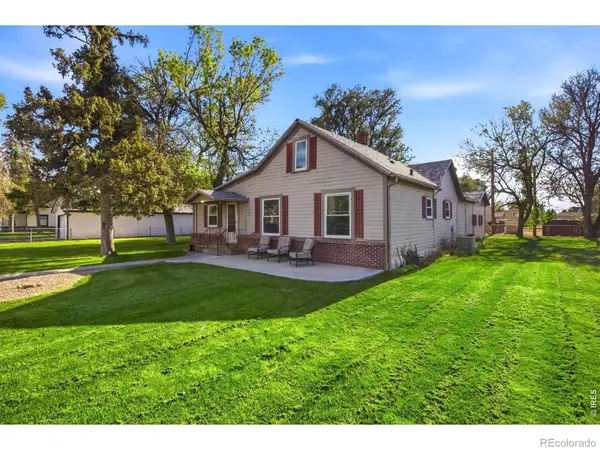 $360,000Active3 beds 1 baths1,620 sq. ft.
139 5th Street, Kersey, CO 80644
MLS# IR1059639Listed by: NEXTHOME FOUNDATIONS


Protect your home and budget from life's surprises with an Assurant Home Warranty, backed by a partner that supports you through every step of homeownership. Explore Plans.
©2026 Century 21 Real Estate LLC. All rights reserved. CENTURY 21®, the CENTURY 21 Logo and C21® are service marks owned by Century 21 Real Estate LLC. Century 21 Real Estate LLC fully supports the principles of the Fair Housing Act and the Equal Opportunity Act. Each office is independently owned and operated. Listing information is deemed reliable but not guaranteed accurate.