
530 Tennis Club Road #1329, Keystone, CO 80435
Local realty services provided by:CENTURY 21 Top Dog Properties
530 Tennis Club Road #1329,Keystone, CO 80435
$849,999
- 2 Beds
- 3 Baths
- 1,247 sq. ft.
- Condominium
- Active
Listed by: sarah jones
Office: pulse real estate group
MLS#:S1071785
Source:CO_SAR
Price summary
- Price:$849,999
- Price per sq. ft.:$681.64
- Monthly HOA dues:$1,322.33
About this home
Mountain views, privacy, and classic Colorado character come together in this beautifully appointed 2-bedroom, 2.5-bath Tennis Townhome. This townhome-style condo features a private exterior entrance and an open, multi-level floor plan filled with natural light, warm wood finishes, and mountain views from nearly every window. The updated kitchen offers hardwood floors, 42-inch cabinetry, granite countertops, stainless steel appliances, under-cabinet lighting, breakfast-bar seating, and a dedicated coffee bar. The adjoining dining area features vaulted ceilings, updated lighting, and expansive windows. Step down into the inviting living room with dramatic wood-plank ceilings, exposed beams, and a freestanding gas stove. Glass doors open to a spacious covered, south-facing deck with mountain views, room for outdoor seating and a grill, and direct access to the grassy common area. A half bath with all-in-one washer/dryer completes the main level. Upstairs, both bedrooms feature vaulted ceilings and private en suite baths. The primary offers generous closet space, beautiful views, and an updated bath with granite counters and a travertine-tiled walk-in shower. The second bedroom is currently furnished with a queen bed and twin bunks, providing flexible guest accommodations. Integrated in-window blinds throughout offer a clean, low-maintenance solution ideal for a vacation property. The home has served as a successful short-term rental and is offered fully furnished and turnkey. Enjoy a nearly year-round heated outdoor pool, indoor hot tub, sauna, and locker rooms. Walk to the Keystone Conference Center and Lakeside Village, utilize underground pedestrian tunnels for convenient resort access, connect easily to the Summit County trail system, or take the Keystone Resort shuttle to Mountain House and River Run Village....
Contact an agent
Home facts
- Year built:1974
- Subdivision & Development:TENNIS TOWNHOMES CONDO
- Listing ID #:S1071785
- Added:1 day(s) ago
- Updated:October 01, 2026 at 05:24 PM
Rooms and interior
- Bedrooms:2
- Total bathrooms:3
- Full bathrooms:2
- Half bathrooms:1
- Flooring:Carpet, Tile, Wood
- Kitchen Description:Dishwasher, Disposal, Microwave, Refrigerator
- Living area:1,247 sq. ft.
Heating and cooling
- Heating:Baseboard
Structure and exterior
- Roof:Asphalt
- Year built:1974
- Building area:1,247 sq. ft.
- Lot area:8 Acres
- Construction Materials:Cedar, Frame
- Exterior Features:Deck
- Foundation Description:Poured
- Levels:2 Story
Schools
- High school:Summit
- Middle school:Summit
- Elementary school:Summit Cove
Utilities
- Water:Public
- Sewer:Connected
Finances and disclosures
- Price:$849,999
- Price per sq. ft.:$681.64
- Tax amount:$3,062 (2025)
Features and amenities
- Appliances:Dishwasher, Disposal, Microwave, Refrigerator
Parking
- Parking description:Asphalt, Unassigned
New listings near 530 Tennis Club Road #1329
- New
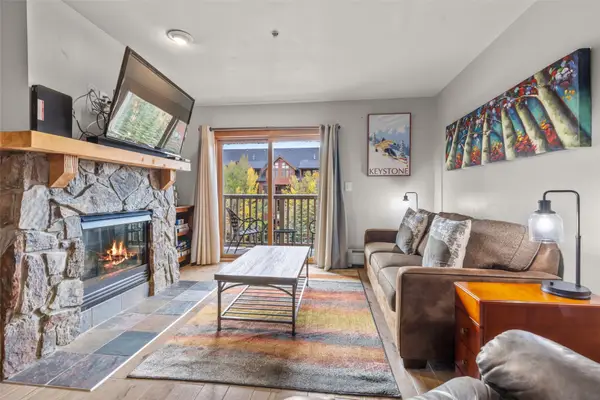 $679,000Active1 beds 2 baths745 sq. ft.
20 Hunkidori Court #2294, Keystone, CO 80435
MLS# S1071741Listed by: SLIFER SMITH & FRAMPTON R.E. - New
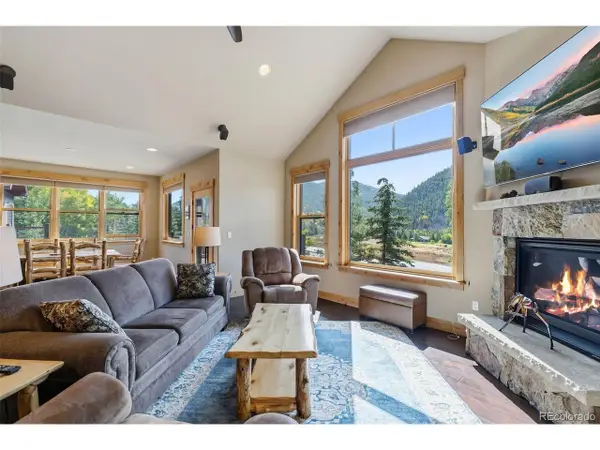 $1,295,000Active3 beds 3 baths1,811 sq. ft.
54 Antlers Gulch Rd, Dillon, CO 80435
MLS# 8751499Listed by: Cornerstone Real Estate Co, LLC - New
 $875,000Active2 beds -- baths1,547 sq. ft.
500 Tennis Club Rd #1327, Keystone, CO 80435
MLS# 4319439Listed by: RE/MAX Properties Of The Summit - New
 $698,000Active2 beds 2 baths1,211 sq. ft.
22320 Us Highway 6 #1760, Keystone, CO 80435
MLS# 1916734Listed by: Slifer Smith & Frampton - Summit County - New
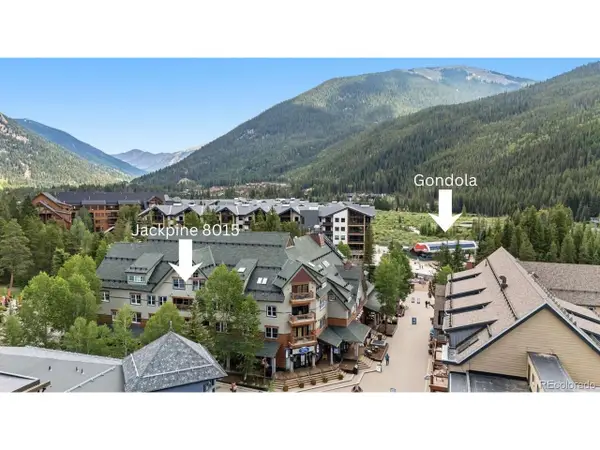 $705,000Active1 beds 1 baths650 sq. ft.
195 River Run Rd #8015, Keystone, CO 80435
MLS# 2796387Listed by: Slifer Smith & Frampton - Summit County - New
 $599,000Active1 beds 1 baths869 sq. ft.
22320 Us Highway 6 #1770, Keystone, CO 80435
MLS# 9130472Listed by: Slifer Smith & Frampton - Summit County - New
 $650,000Active1 beds 1 baths876 sq. ft.
22280 Us Highway 6 #1709, Keystone, CO 80435
MLS# S1071704Listed by: PULSE REAL ESTATE GROUP 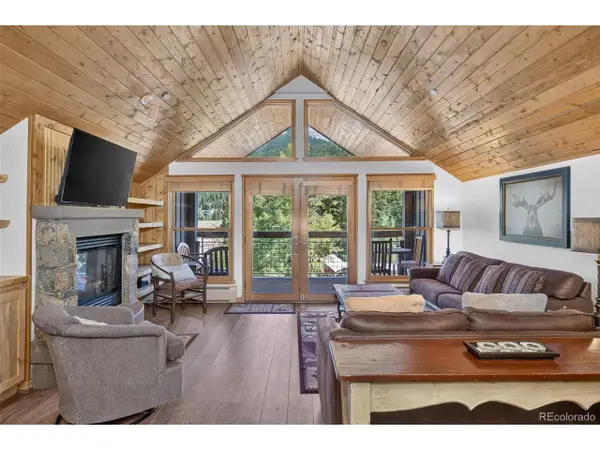 $1,449,000Active2 beds 2 baths1,424 sq. ft.
129 River Run Rd #8051, Keystone, CO 80435
MLS# 9306862Listed by: Slifer Smith & Frampton - Summit County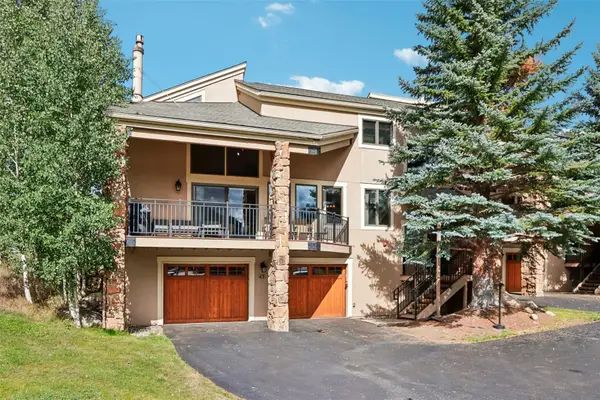 $1,700,000Active5 beds 4 baths2,717 sq. ft.
23077 Barbour Drive #43, Keystone, CO 80435
MLS# S1071641Listed by: EXP REALTY LLC - RESORT EXPERTS


Protect your home and budget from life's surprises with an Assurant Home Warranty, backed by a partner that supports you through every step of homeownership. Explore Plans.
©2026 Century 21 Real Estate LLC. All rights reserved. CENTURY 21®, the CENTURY 21 Logo and C21® are service marks owned by Century 21 Real Estate LLC. Century 21 Real Estate LLC fully supports the principles of the Fair Housing Act and the Equal Opportunity Act. Each office is independently owned and operated. Listing information is deemed reliable but not guaranteed accurate.