
620 Tennis Club Road #1339, Keystone, CO 80435
Local realty services provided by:CENTURY 21 Top Dog Properties
620 Tennis Club Road #1339,Keystone, CO 80435
$799,000
- 2 Beds
- 3 Baths
- 1,417 sq. ft.
- Condominium
- Active
Listed by: sarah jones
Office: pulse real estate group
MLS#:S1072039
Source:CO_SAR
Price summary
- Price:$799,000
- Price per sq. ft.:$563.87
- Monthly HOA dues:$1,514.75
About this home
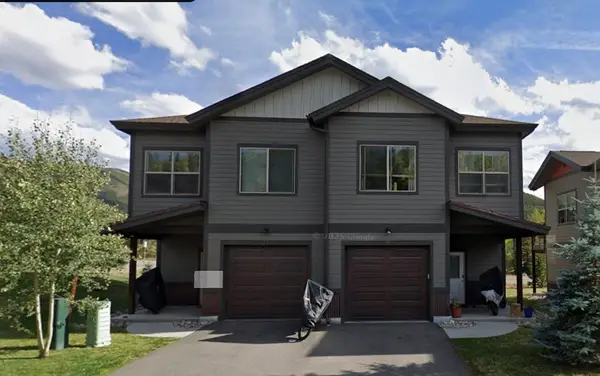
Discover your perfect mountain retreat in Keystone! This fully furnished 2-bedroom, 2.5-bathroom townhome-style condo offers 1,417 square feet of inviting living space, stunning mountain views, and comfort, privacy, and convenience. With its spacious layout and desirable end-unit location, this property is ideal for a mountain getaway or investment opportunity.
Step inside to an open floor plan featuring exposed wood beams on the main level, vaulted ceilings upstairs, and expansive windows framing breathtaking alpine views. The inviting living room features a wood-burning fireplace, perfect for unwinding after a day of mountain adventures. The kitchen offers leathered granite countertops, stainless steel appliances, and breakfast bar seating that flows into the dining area. A versatile den provides space for a home office, reading nook, or extra sleeping accommodations. Step onto your private deck to enjoy the fresh mountain air and peaceful surroundings.
Upstairs, two spacious bedrooms feature vaulted ceilings, large windows, and beautiful mountain views.
Located in the desirable Tennis Townhomes community, enjoy access to a heated outdoor pool, hot tub, and sauna. This property's standout location is within walking distance of the Keystone Conference Center and Lakeside Village, accessed through a pedestrian tunnel. Enjoy restaurants, shops, and year-round activities at Keystone Lake, including paddleboarding and kayaking in summer and ice skating in winter. The resort shuttle provides easy access to River Run Village and Mountain House Base for skiing, dining, shopping, and entertainment. With hiking, biking, golf, and outdoor recreation nearby, this property is an ideal four-season retreat.
Sold fully furnished and ready to enjoy, this Keystone getaway offers an exceptional opportunity to own a mountain property with short-term rental potential in one of Colorado's premier resort destinations!...
Contact an agent
Home facts
- Year built:1974
- Subdivision & Development:TENNIS TOWNHOMES CONDO
- Listing ID #:S1072039
- Added:1 day(s) ago
- Updated:October 21, 2026 at 06:50 PM
Rooms and interior
- Bedrooms:2
- Total bathrooms:3
- Full bathrooms:2
- Half bathrooms:1
- Flooring:Carpet, Wood
- Kitchen Description:Dishwasher, Disposal, Microwave, Oven, Range
- Basement:Yes
- Living area:1,417 sq. ft.
Heating and cooling
- Heating:Baseboard, Electric
Structure and exterior
- Roof:Architectural, Shingle
- Year built:1974
- Building area:1,417 sq. ft.
- Construction Materials:Frame, Wood Siding
- Foundation Description:Poured
- Levels:2 Story
Schools
- High school:Summit
- Middle school:Summit
- Elementary school:Dillon Valley
Utilities
- Water:Public
- Sewer:Connected, Public Sewer
Finances and disclosures
- Price:$799,000
- Price per sq. ft.:$563.87
- Tax amount:$3,055 (2025)
Features and amenities
- Appliances:Dishwasher, Disposal, Microwave, Oven, Range, Washer
- Laundry features:Dryer, Washer
Parking
- Parking description:Unassigned
New listings near 620 Tennis Club Road #1339
- New
 $330,000Active-- beds 1 baths482 sq. ft.
22174 Us Highway 6 #7, Keystone, CO 80435
MLS# 2317808Listed by: RE/MAX Properties Of The Summit - New
 $1,339,000Active3 beds 3 baths1,490 sq. ft.
188 Tip Top Trail #6559, Keystone, CO 80435
MLS# S1071961Listed by: BRECKENRIDGE ASSOCIATES R.E. - New
 $422,971Active3 beds 2 baths1,211 sq. ft.
27 Wayback Drive #A, Keystone, CO 80435
MLS# S1072002Listed by: COLORADO MOUNTAIN HOMES - New
 $70,000Active2 beds 2 baths1,136 sq. ft.
1653 Oro Grande Drive #AA5, Keystone, CO 80435
MLS# S1072000Listed by: KELLER WILLIAMS TOP OF ROCKIES - New
 $725,000Active2 beds 2 baths1,199 sq. ft.
22300 Us Highway 6 #1725, Keystone, CO 80435
MLS# S1071938Listed by: BERGMAN REALTY GROUP - New
 $322,000Active-- beds 1 baths478 sq. ft.
22174 Us Highway 6 #8, Keystone, CO 80435
MLS# S1071991Listed by: HOMESMART - New
 $849,000Active2 beds 2 baths1,193 sq. ft.
23110 Us Highway 6 #208, Keystone, CO 80435
MLS# S1071972Listed by: RE/MAX PROPERTIES OF THE SUMMIT - New
 $1,200,000Active2 beds 2 baths1,122 sq. ft.
195 River Run Road #8013, Keystone, CO 80435
MLS# S1071952Listed by: COLORADO R.E. SUMMIT COUNTY - New
 $1,650,000Active-- beds 3 baths743 sq. ft.
75 Hunkidori Ct #W209, Keystone, CO 80435
MLS# 5651568Listed by: LIV Sothebys International Realty- Breckenridge


Protect your home and budget from life's surprises with an Assurant Home Warranty, backed by a partner that supports you through every step of homeownership. Explore Plans.
©2026 Century 21 Real Estate LLC. All rights reserved. CENTURY 21®, the CENTURY 21 Logo and C21® are service marks owned by Century 21 Real Estate LLC. Century 21 Real Estate LLC fully supports the principles of the Fair Housing Act and the Equal Opportunity Act. Each office is independently owned and operated. Listing information is deemed reliable but not guaranteed accurate.