
498 Dakota St, Kiowa, CO 80117
Local realty services provided by:CENTURY 21 CapRock Real Estate
Listed by: cassandra reynolds
Office: re/max professionals303-799-9898
MLS#:3060973
Source:IRES
Price summary
- Price:$499,000
- Price per sq. ft.:$169.73
About this home
Tucked away in a quiet, non-HOA community, this beautifully maintained ranch-style home offers the perfect blend of privacy, functionality, and mountain views. With no homes behind, you'll enjoy peaceful surroundings and open views from the brand new deck just off the living room, accessible through the sliding glass door- the perfect place to relax or entertain.
The main level features three spacious bedrooms, including a private primary bedroom complete with an en suite bathroom and walk-in shower. A second full bathroom services the additional bedrooms. The updated kitchen is designed for both everyday living and entertaining, featuring quartz countertops, a gas stovetop, and ample workspace. The laundry room conveniently doubles as a mud room just off the attached garage for added practicality.
Downstairs, the walk-out basement expands your living space with endless possibilities. The huge great room includes a second kitchen, making it ideal for guests, multigenerational living, or a private living space with its own separate entrance. An oversized bedroom and full bathroom provide comfort and privacy, while brand new carpet and fresh paint give the entire lower level a clean, updated feel.
This home combines versatile living spaces, thoughtful updates, and an unbeatable location with stunning mountain views and room to truly feel at home....
Contact an agent
Home facts
- Year built:2000
- Subdivision & Development:Fawn Valley
- Listing ID #:3060973
- Added:166 day(s) ago
- Updated:October 25, 2026 at 02:50 PM
Rooms and interior
- Bedrooms:4
- Total bathrooms:3
- Full bathrooms:2
- Dining Description:Eat-in Kitchen
- Kitchen Description:Dishwasher, Disposal, Refrigerator
- Basement Description:Daylight, Full, Partially Finished, Sump Pump, Walk-Out Access
- Living area:2,940 sq. ft.
Heating and cooling
- Cooling:Ceiling Fan(s)
- Heating:Forced Air
Structure and exterior
- Roof:Metal
- Year built:2000
- Building area:2,940 sq. ft.
- Lot area:0.21 Acres
- Lot Features:Gutters, Outbuildings
- Architectural Style:In-Law Area, Modular Home
- Construction Materials:Brick, Frame, Vinyl Siding
- Exterior Features:Balcony, Deck, Patio, Sprinkler System
- Levels:One
Schools
- High school:Kiowa
- Middle school:Kiowa
- Elementary school:Kiowa
Utilities
- Sewer:Public Sewer
Finances and disclosures
- Price:$499,000
- Price per sq. ft.:$169.73
- Tax amount:$2,018
Features and amenities
- Appliances:Dishwasher, Disposal, Fire Alarm, Refrigerator
- Amenities:Eat-in Kitchen, Open Floorplan, Walk-In Closet(s)
Parking
- Garage spaces:2
New listings near 498 Dakota St
- New
 $415,000Active2 beds 2 baths1,640 sq. ft.
219 Navajo St, Kiowa, CO 80117
MLS# 7297254Listed by: eXp Realty, LLC - New
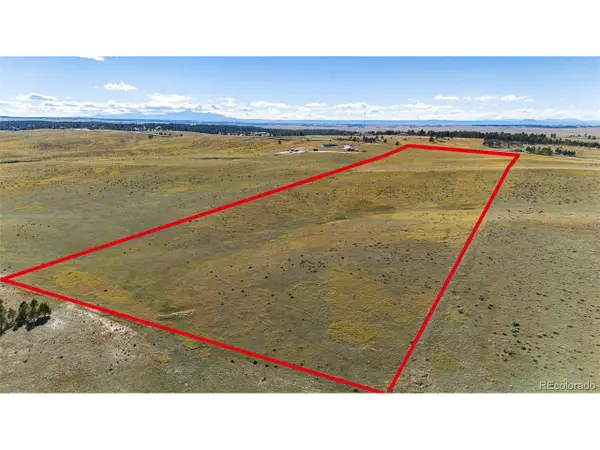 $360,000Active40 Acres
28750 County Road 49, Kiowa, CO 80117
MLS# 1924266Listed by: Colorado Home and Ranch - New
 $13,950,000Active5 beds 5 baths5,642 sq. ft.
44005 Kiowa Bennett Rd, Kiowa, CO 80117
MLS# 4294119Listed by: Hayden Outdoors LLC  $1,135,000Active6 beds 4 baths3,072 sq. ft.
6620 Shannon Cir, Kiowa, CO 80117
MLS# 3683389Listed by: HomeSmart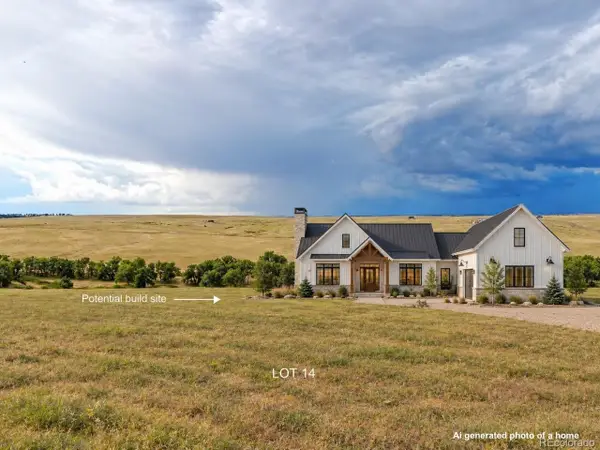 $315,000Active35 Acres
Wendling Trail Lot 14, Kiowa, CO 80117
MLS# 6736347Listed by: MB Andersen Realty LLC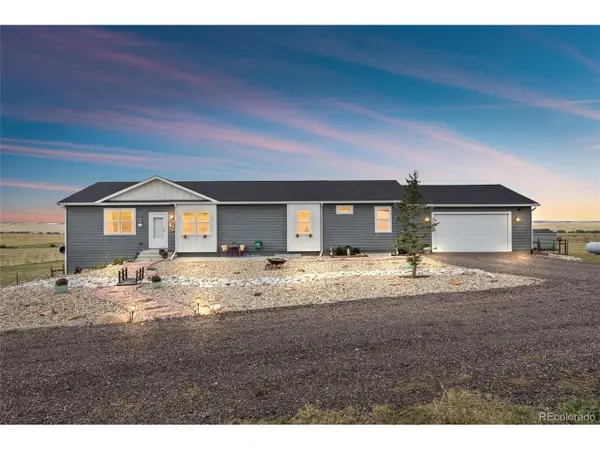 $850,000Active3 beds 3 baths3,976 sq. ft.
11220 Copper Canyon Cir, Kiowa, CO 80117
MLS# 9465530Listed by: Coldwell Banker Realty 24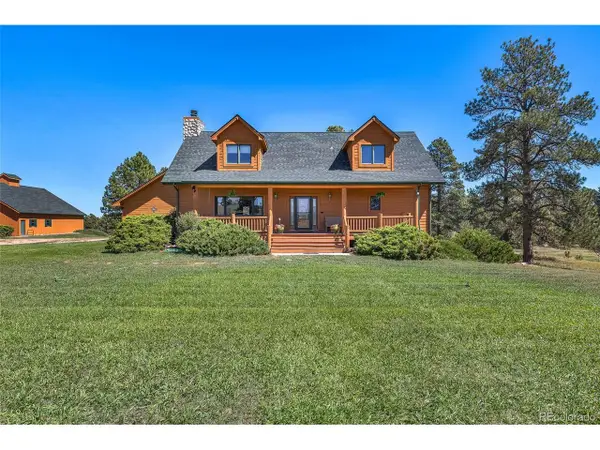 $1,390,000Active4 beds 4 baths3,816 sq. ft.
12729 County Road 134, Kiowa, CO 80117
MLS# 4688588Listed by: RE/MAX Alliance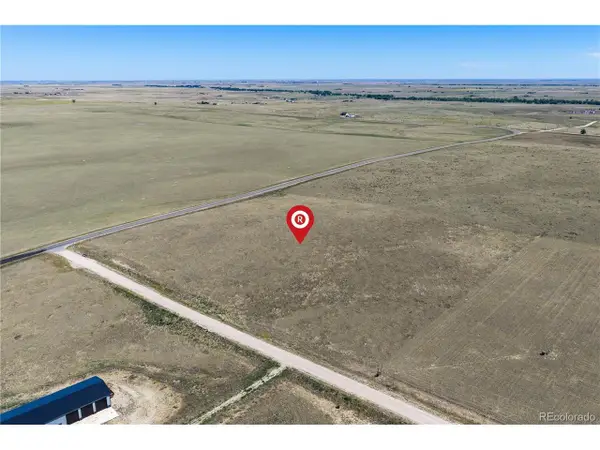 $240,000Active10.44 Acres
43924 Vega St, Kiowa, CO 80117
MLS# 8796969Listed by: Redfin Corporation $1,099,000Active3 beds 3 baths1,887 sq. ft.
9770 County Road 134, Kiowa, CO 80117
MLS# 6296258Listed by: RE/MAX Alliance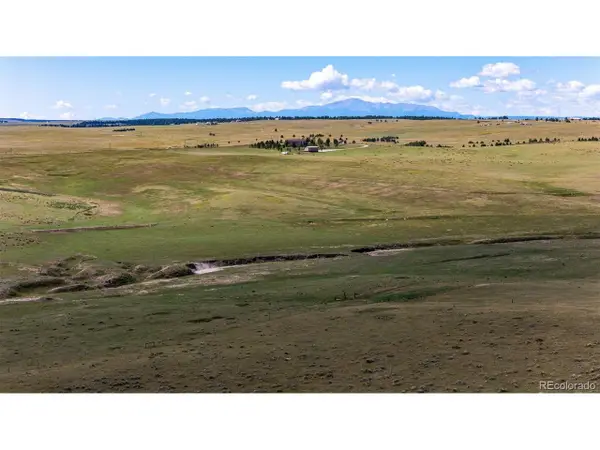 $799,000Active200 Acres
13598 Range View Pl, Kiowa, CO 80117
MLS# 7911411Listed by: Colorado Home and Ranch


Protect your home and budget from life's surprises with an Assurant Home Warranty, backed by a partner that supports you through every step of homeownership. Explore Plans.
©2026 Century 21 Real Estate LLC. All rights reserved. CENTURY 21®, the CENTURY 21 Logo and C21® are service marks owned by Century 21 Real Estate LLC. Century 21 Real Estate LLC fully supports the principles of the Fair Housing Act and the Equal Opportunity Act. Each office is independently owned and operated. Listing information is deemed reliable but not guaranteed accurate.