
7573 Pine Crest Drive, Kiowa, CO 80117
Local realty services provided by:CENTURY 21 Trenka Real Estate
7573 Pine Crest Drive,Kiowa, CO 80117
$669,900
- 3 Beds
- 3 Baths
- 2,120 sq. ft.
- Single family
- Active
Listed by:
 Michele Vargo(720) 955 - 8800CENTURY 21 Altitude Real Estate
Office: century 21 altitude real estate, llc.
MLS#:2812640
Source:ML
Price summary
- Price:$669,900
- Price per sq. ft.:$315.99
About this home
Colorado Dream Horse Property on 5 Acres. Escape to the peace and beauty of country living in this stunning log cabin nestled in 5 picturesque acres in Kiowa. Designed for those who love the outdoors, this exceptional horse property offers the perfect blend of rustic charm, modern comfort and energy efficiency. Inside you will find warm wood finishes, soaring vaulted ceilings and an inviting open floor plan filled with natural light. The spacious loft overlooks the great room and offers flexible space for home office, guest area or potential fourth bedroom. The finished walkout basement with kitchenette provides additional living space for entertaining, hobbies or relaxing. Thoughtfully designed for both horse enthusiasts and outdoor lovers, this property features a 12x16 Bunk house, 24x36 barn/shop with stalls and tack room, insulated chicken coop and fenced pasture, making it easy to saddle up and explore the beauty of the surrounding countryside right from your community. Whether your looking for a full time residence , an equestrian retreat, or peaceful Colorado escape, this one of a kind property offers the perfect balance of privacy, functionality and timeless log home appeal-all convenient access to Elizabeth, Kiowa and Colorado Springs. Enjoy energy efficient living with owned solar panels and passive solar design, helping reduce utility costs with no solar lease to assume. This property qualifies for 100% USDA financing!...
Contact an agent
Home facts
- Year built:1996
- Subdivision & Development:Pine Crest Estates
- Listing ID #:2812640
Rooms and interior
- Bedrooms:3
- Total bathrooms:3
- Full bathrooms:1
- Flooring:Carpet, Laminate, Wood
- Bathrooms Description:Hot Tub
- Kitchen Description:Dishwasher, Eat-in Kitchen, Oven, Range, Range Hood, Refrigerator
- Basement:Yes
- Basement Description:Finished, Full, Walk-Out Access
- Living area:2,120 sq. ft.
Heating and cooling
- Heating:Active Solar, Passive Solar, Propane, Wood Stove
Structure and exterior
- Roof:Shingle
- Year built:1996
- Building area:2,120 sq. ft.
- Lot area:5.03 Acres
- Construction Materials:Log
- Exterior Features:Covered, Deck, Front Porch, Garden, Private Yard, Spa/Hot Tub
- Foundation Description:Slab
- Levels:2 Story
Schools
- High school:Elizabeth
- Middle school:Elizabeth
- Elementary school:Running Creek
Utilities
- Water:Well
- Sewer:Septic Tank
Finances and disclosures
- Price:$669,900
- Price per sq. ft.:$315.99
- Tax amount:$2,771 (2025)
Features and amenities
- Laundry features:Dryer, Washer
- Amenities:Window Coverings
Parking
- Total parking spaces:2
- Garage:Yes
- Garage spaces:2
Based on information submitted to the MLS GRID as of September 13, 2026 02:16 PM. All data is obtained from various sources and may not have been verified by broker or MLS GRID. Supplied Open House information is subject to change without notice. All information should be independently reviewed and verified for accuracy. Properties may or may not be listed by the office/agent presenting the information. ML Member Broker: Mark TrenkaNew listings near 7573 Pine Crest Drive
- New
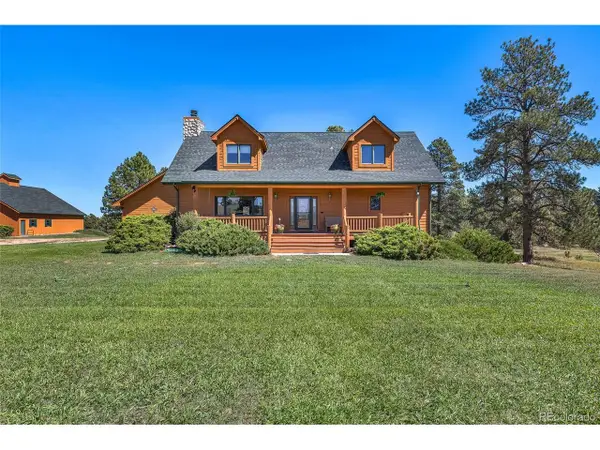 $1,390,000Active4 beds 4 baths3,816 sq. ft.
12729 County Road 134, Kiowa, CO 80117
MLS# 4688588Listed by: RE/MAX Alliance - New
 $240,000Active10.44 Acres
43924 Vega Street, Kiowa, CO 80117
MLS# 8796969Listed by: REDFIN CORPORATION - New
 $1,099,000Active3 beds 3 baths1,887 sq. ft.
9770 County Road 134, Kiowa, CO 80117
MLS# 6296258Listed by: RE/MAX ALLIANCE - New
 $799,000Active200 Acres
13598 Range View Place, Kiowa, CO 80117
MLS# 7911411Listed by: COLORADO HOME AND RANCH  $7,950,000Active3 beds 2 baths1,344 sq. ft.
8557 Highway 86, Kiowa, CO 80117
MLS# 7006744Listed by: HAYDEN OUTDOORS LLC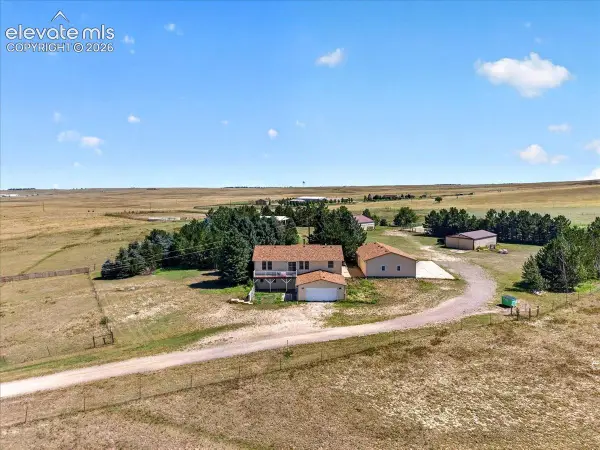 $1,249,000Active4 beds 3 baths3,968 sq. ft.
31250 County Road 45, Kiowa, CO 80117
MLS# 3756790Listed by: LANDMARK PREMIER PROPERTIES $400,000Active36.44 Acres
30500 Magic Dog Circle, Kiowa, CO 80117
MLS# 8969884Listed by: RE/MAX PROFESSIONALS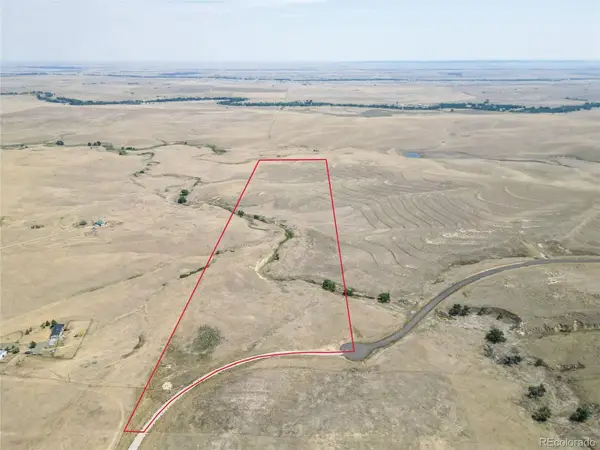 $562,603Active61.5 Acres
Parcel 7 Last Dart Road, Kiowa, CO 80117
MLS# 3281150Listed by: GREAT PLAINS LAND COMPANY, LLC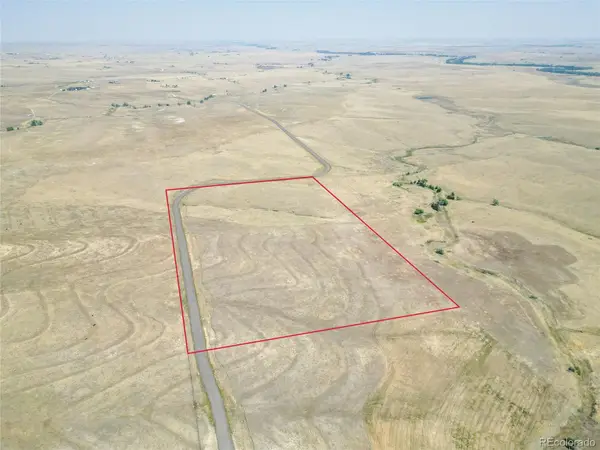 $346,685Active35.34 Acres
Parcel 3 Last Dart Road, Kiowa, CO 80117
MLS# 9746193Listed by: GREAT PLAINS LAND COMPANY, LLC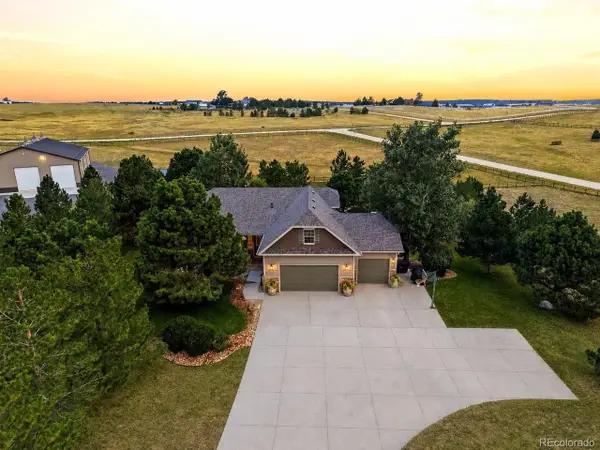 $1,500,000Active5 beds 3 baths4,448 sq. ft.
34479 S Falcon Cir, Kiowa, CO 80117
MLS# 8550385Listed by: Compass - Denver


Protect your home and budget from life's surprises with an Assurant Home Warranty, backed by a partner that supports you through every step of homeownership. Explore Plans.
©2026 Century 21 Real Estate LLC. All rights reserved. CENTURY 21®, the CENTURY 21 Logo and C21® are service marks owned by Century 21 Real Estate LLC. Century 21 Real Estate LLC fully supports the principles of the Fair Housing Act and the Equal Opportunity Act. Each office is independently owned and operated. Listing information is deemed reliable but not guaranteed accurate.