
26222 S End Rd, Kittredge, CO 80457
Local realty services provided by:CENTURY 21 Top Dog Properties
26222 S End Rd,Kittredge, CO 80457
$420,000
- 3 Beds
- 3 Baths
- 1,493 sq. ft.
- Townhouse
- Active
Listed by: wayne shephard
Office: shepard realty inc303-674-3343
MLS#:5585742
Source:IRES
Price summary
- Price:$420,000
- Price per sq. ft.:$281.31
About this home
Affordable and Ready to occupy Townhome sits high on the hill above Kittredge. Cozy living room with wood burning fireplace framed by native rock. Kitchen and dining area look out to a great mountain view. Two large upper level bedrooms with a shared hall bath. The third bedroom is in the finished walk-out basement with a private door and a Bonus Room. Small level backyard awaits your landscaping vision. Mountain living with dependable all city utilities and county/state maintained roads, to the base of the common driveway, make this choice easy. Quick trip to main street Kittredge restaurants, unique artisan shops, convenience store, and the best creekside park in the area. Additional services and shopping in Evergreen are just 10 minutes away. No HOA covenants allow for full enjoyment of your property. Avoid I-70 headaches and head down Bear Creek Canyon to Morrison - the gateway to the entire metro area. True Colorado living at 1,700 feet above the Mile High City...Move up to KITTREDGE and start enjoying the Colorado sunshine, fresh air, wildlife, and evergreen forests....
Contact an agent
Home facts
- Year built:1979
- Subdivision & Development:Kittredge AMD
- Listing ID #:5585742
- Added:17 day(s) ago
- Updated:September 09, 2026 at 04:28 PM
Rooms and interior
- Bedrooms:3
- Total bathrooms:3
- Full bathrooms:1
- Half bathrooms:2
- Kitchen Description:Dishwasher, Disposal, Refrigerator
- Basement Description:Partially Finished, Slab, Walk-Out Access
- Living area:1,493 sq. ft.
Heating and cooling
- Cooling:Ceiling Fan(s)
- Heating:Electronic Air Filter
Structure and exterior
- Roof:Composition
- Year built:1979
- Building area:1,493 sq. ft.
- Lot area:0.08 Acres
- Lot Features:Cul-De-Sac, Gutters, House Faces South, Paved
- Architectural Style:Chalet
- Construction Materials:Concrete, Frame, Metal Siding
- Exterior Features:Patio
- Levels:2 Story
Schools
- High school:Evergreen
- Middle school:Evergreen
- Elementary school:Parmalee
Utilities
- Water:City
- Sewer:Public Sewer
Finances and disclosures
- Price:$420,000
- Price per sq. ft.:$281.31
- Tax amount:$2,989
Features and amenities
- Appliances:Dishwasher, Disposal, Fire Alarm, Refrigerator
Parking
- Garage spaces:2
New listings near 26222 S End Rd
- New
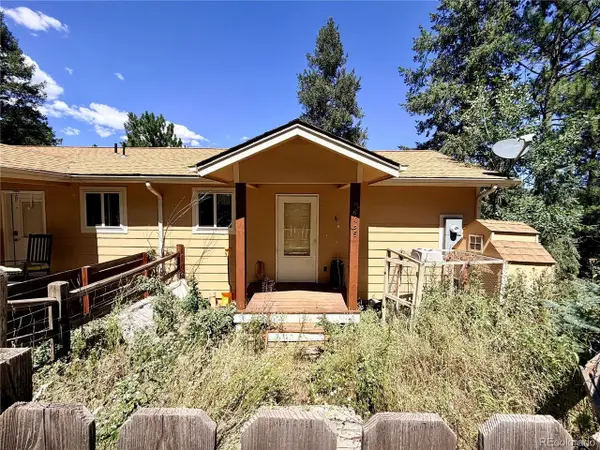 $350,000Active2 beds 1 baths480 sq. ft.
26495 S End Rd, Kittredge, CO 80457
MLS# 5210081Listed by: JPAR Modern Real Estate - New
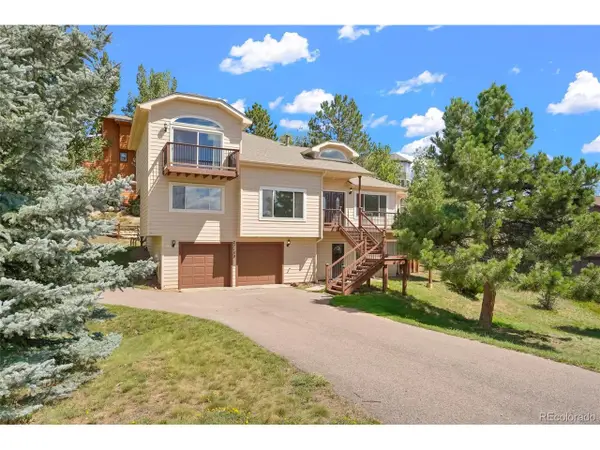 $749,900Active4 beds 3 baths2,726 sq. ft.
27159 Sun Ridge Dr, Evergreen, CO 80439
MLS# 2146881Listed by: HomeSmart Realty - New
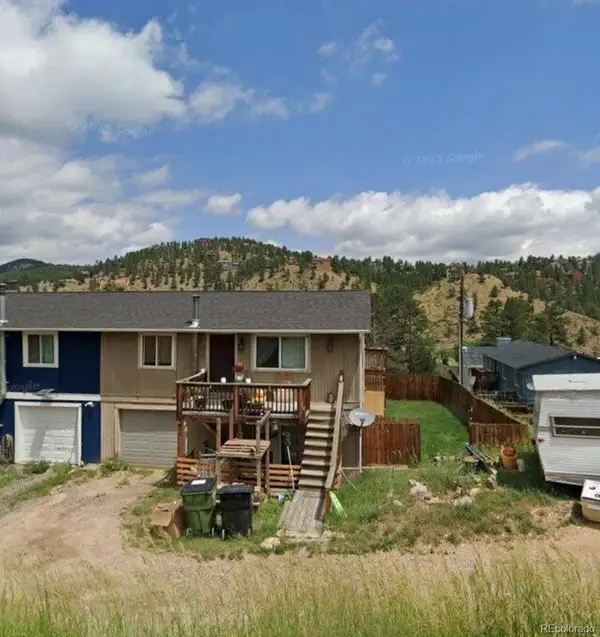 $375,000Active3 beds 2 baths1,344 sq. ft.
26155 S End Road #B, Kittredge, CO 80457
MLS# 1922036Listed by: HOMESMART
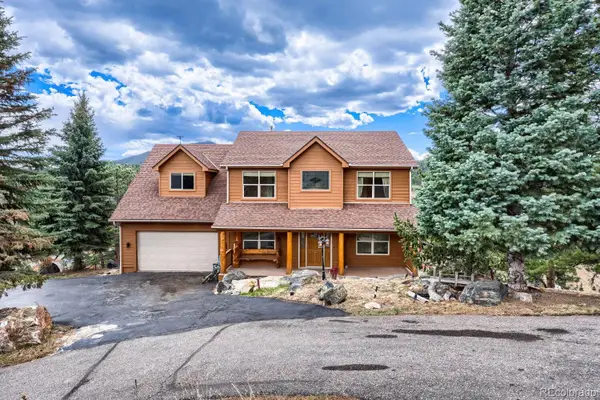 $985,000Pending6 beds 4 baths4,088 sq. ft.
3192 Gold Yarrow Lane, Evergreen, CO 80439
MLS# 8618928Listed by: KELLER WILLIAMS DTC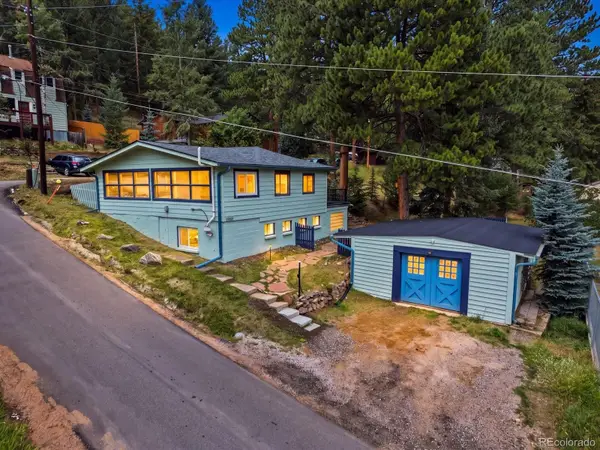 $488,000Active2 beds 1 baths1,444 sq. ft.
26407 S End Road, Kittredge, CO 80457
MLS# 5780512Listed by: YOUR CASTLE REAL ESTATE INC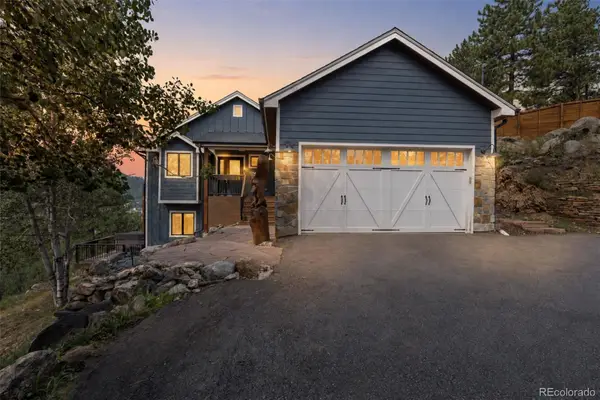 $1,050,000Active3 beds 4 baths3,028 sq. ft.
3276 Meadow View Road, Evergreen, CO 80439
MLS# 3596129Listed by: NAV REAL ESTATE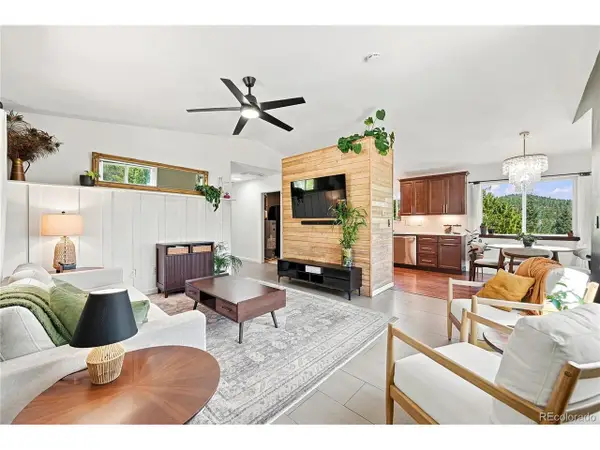 $449,000Active2 beds 2 baths1,090 sq. ft.
3477 Independence Trl, Kittredge, CO 80457
MLS# 7301589Listed by: Madison & Company Properties $599,000Active3 beds 2 baths1,820 sq. ft.
26277 S End Rd, Kittredge, CO 80457
MLS# 7850571Listed by: Good Mountain Real Estate, Inc.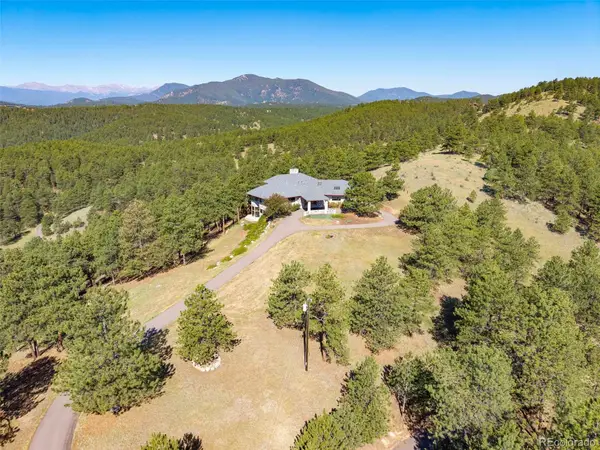 $1,550,000Active3 beds 4 baths6,797 sq. ft.
2828 Quartz Ridge Road, Evergreen, CO 80439
MLS# 1521208Listed by: COMPASS - DENVER


Protect your home and budget from life's surprises with an Assurant Home Warranty, backed by a partner that supports you through every step of homeownership. Explore Plans.
©2026 Century 21 Real Estate LLC. All rights reserved. CENTURY 21®, the CENTURY 21 Logo and C21® are service marks owned by Century 21 Real Estate LLC. Century 21 Real Estate LLC fully supports the principles of the Fair Housing Act and the Equal Opportunity Act. Each office is independently owned and operated. Listing information is deemed reliable but not guaranteed accurate.