
26360 Mowbray Court, Kittredge, CO 80457
Local realty services provided by:CENTURY 21 Signature Realty
26360 Mowbray Court,Kittredge, CO 80457
$640,000
- 4 Beds
- 3 Baths
- - sq. ft.
- Single family
- Sold
Listed by: haley crowe, christene perkins
Office: homesmart realty
MLS#:IR1061504
Source:ML
Sorry, we are unable to map this address
Price summary
- Price:$640,000
About this home
Nestled in the heart of charming Kittredge, this beautifully renovated mountain retreat blends modern updates with the relaxed lifestyle of Colorado's foothills. This exceptional 4-bedroom, 3-bathroom home features an open-concept floor plan, abundant natural light, and stylish finishes throughout. Step inside to a spacious main living, dining, and kitchen area highlighted by vaulted ceilings, a bay window, a cozy wood-burning fireplace, and stunning quartz countertops. The upper level offers two secondary bedrooms, a full bathroom, and a private primary suite with its own en-suite bath. Downstairs, you'll find a spacious second living area, a stylish wet bar, an additional bedroom, and a large heated storage room with plenty of space for all your mountain gear. Step outside to your own mountain oasis, complete with two expansive decks and a large yard where deer and elk are frequent visitors. Located in one of the foothills' most beloved communities, you'll enjoy Kittredge's welcoming small-town atmosphere, with hiking, biking, fishing, and endless outdoor recreation just minutes away. Perfectly situated between Evergreen and Morrison, with easy access to Denver, downtown Evergreen, and Red Rocks, this home offers the best of mountain living without sacrificing convenience. Warm, inviting, and undeniably special, this is more than a home, it's a lifestyle....
Contact an agent
Home facts
- Year built:1974
- Listing ID #:IR1061504
Rooms and interior
- Bedrooms:4
- Total bathrooms:3
- Full bathrooms:1
- Kitchen Description:Dishwasher, Kitchen Island, Oven
- Basement:Yes
- Basement Description:Full
Heating and cooling
- Cooling:Ceiling Fan(s)
- Heating:Forced Air
Structure and exterior
- Roof:Composition
- Year built:1974
- Construction Materials:Frame, Vinyl Siding
- Exterior Features:Deck
- Foundation Description:Raised
- Levels:1 Story
Schools
- High school:Evergreen
- Middle school:Evergreen
- Elementary school:Parmalee
Utilities
- Water:Public
- Sewer:Public Sewer
Finances and disclosures
- Price:$640,000
- Tax amount:$3,734 (2025)
Features and amenities
- Laundry features:In Unit
- Amenities:Bay Window(s)
 Based on information submitted to the MLS GRID as of July 28, 2026 07:43 AM. All data is obtained from various sources and may not have been verified by broker or MLS GRID. Supplied Open House information is subject to change without notice. All information should be independently reviewed and verified for accuracy. Properties may or may not be listed by the office/agent presenting the information. ML Member Broker: Michele A Scherr
New listings near 26360 Mowbray Court
- New
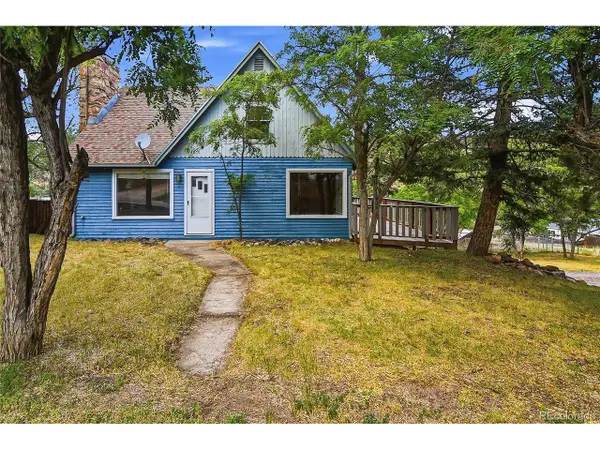 $550,000Active3 beds 2 baths1,800 sq. ft.
26171 Center Dr, Kittredge, CO 80457
MLS# 4892805Listed by: Good Mountain Real Estate, Inc. 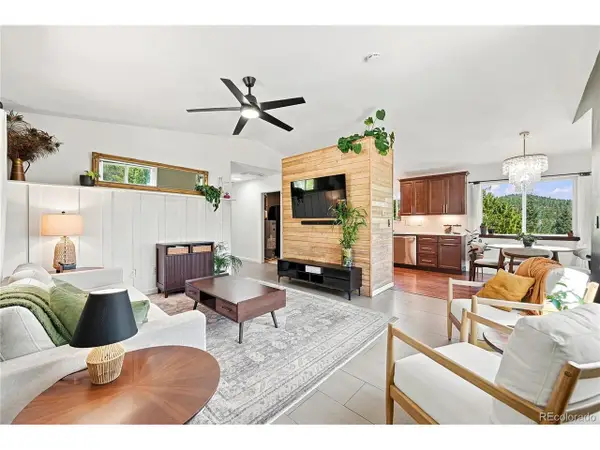 $449,000Active2 beds 2 baths1,090 sq. ft.
3477 Independence Trl, Kittredge, CO 80457
MLS# 7301589Listed by: Madison & Company Properties $599,000Active3 beds 2 baths1,820 sq. ft.
26277 S End Rd, Kittredge, CO 80457
MLS# 7850571Listed by: Good Mountain Real Estate, Inc.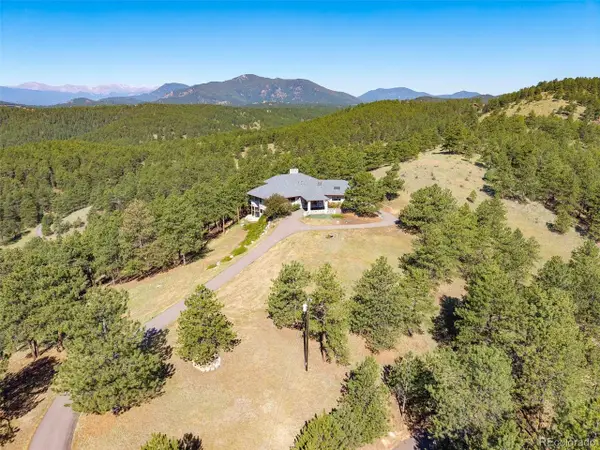 $1,650,000Active3 beds 4 baths6,797 sq. ft.
2828 Quartz Ridge Rd, Evergreen, CO 80439
MLS# 1521208Listed by: Compass - Denver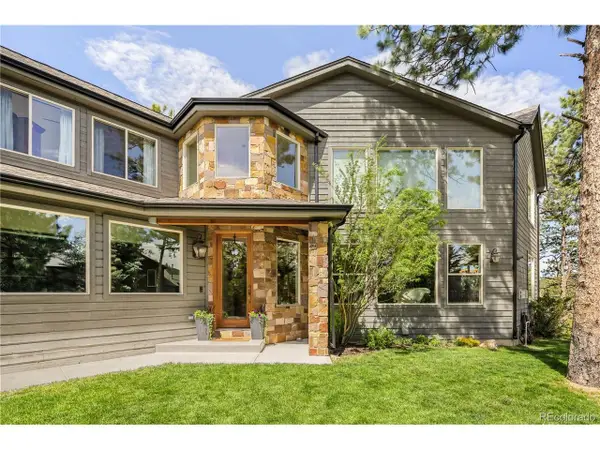 $1,250,000Active4 beds 4 baths4,036 sq. ft.
Address Withheld By Seller, Evergreen, CO 80439
MLS# 4933446Listed by: MODUS Real Estate $675,000Active3 beds 1 baths1,345 sq. ft.
27154 Highway 74, Evergreen, CO 80439
MLS# 3096946Listed by: COLDWELL BANKER GLOBAL LUXURY DENVER $95,000Active0.21 Acres
26089 Kingsbury Rd, Kittredge, CO 80457
MLS# 2911430Listed by: Good Mountain Real Estate, Inc.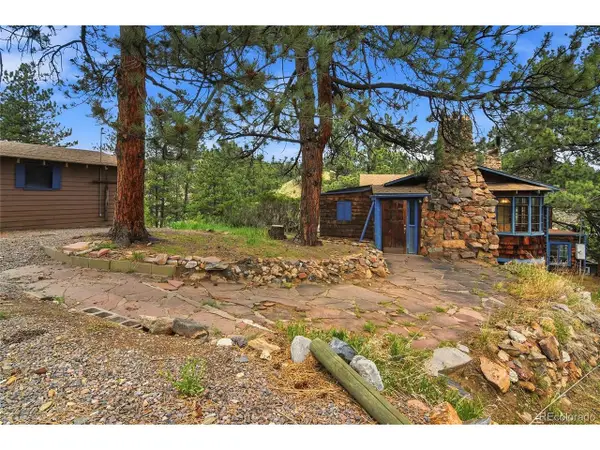 $479,000Active3 beds 2 baths1,442 sq. ft.
26079 Kingsbury Rd, Kittredge, CO 80457
MLS# 4780122Listed by: Good Mountain Real Estate, Inc.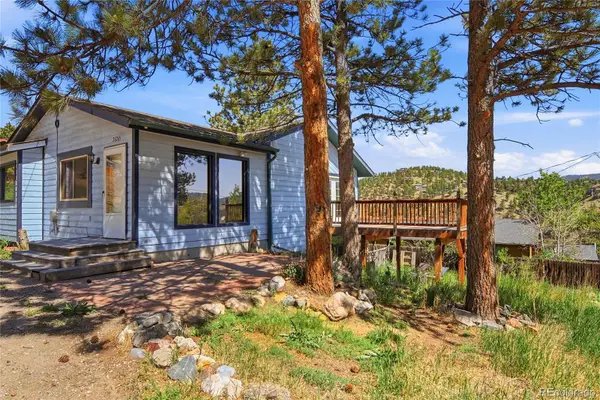 $570,000Pending3 beds 2 baths1,640 sq. ft.
26265 Grateful Way, Kittredge, CO 80457
MLS# 3182005Listed by: GOOD MOUNTAIN REAL ESTATE, INC.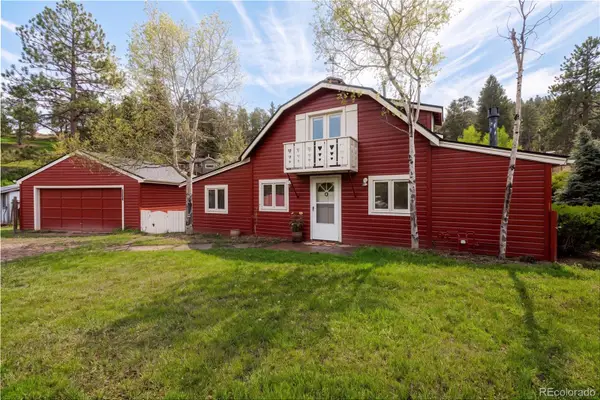 $500,000Active3 beds 1 baths1,311 sq. ft.
26336 Columbine Trail, Kittredge, CO 80457
MLS# 2256964Listed by: LOKATION


Protect your home and budget from life's surprises with an Assurant Home Warranty, backed by a partner that supports you through every step of homeownership. Explore Plans.
©2026 Century 21 Real Estate LLC. All rights reserved. CENTURY 21®, the CENTURY 21 Logo and C21® are service marks owned by Century 21 Real Estate LLC. Century 21 Real Estate LLC fully supports the principles of the Fair Housing Act and the Equal Opportunity Act. Each office is independently owned and operated. Listing information is deemed reliable but not guaranteed accurate.