
2460 County Road 164, Kremmling, CO 80459
Local realty services provided by:CENTURY 21 Top Dog Properties
Listed by: margaret kelly costello
Office: liv sotheby's intl realty3034436161
MLS#:1069705
Source:IRES
Price summary
- Price:$1,200,000
- Price per sq. ft.:$303.8
About this home
TRADE THE CITY LIGHTS FOR A BILLION STARS! Colorado Mountain Living - Just $1,200,000 New York City. Chicago. San Francisco. Los Angeles. Houston. Dallas. Are you ready to escape the traffic, congestion, and constant noise of city life? Imagine owning an extraordinary CO mountain retreat where breathtaking wilderness, endless outdoor adventure, and spectacular star-filled skies become part of your everyday life. Approx 4,000 sq ft. 4 bedrooms. 3 bathrooms. Priced at $1,200,000. YOUR PRIVATE CO MOUNTAIN ESCAPE Breathtaking Continental Divide views stretching hundreds of miles. National Forest 100 yards away, with access to more than 26,000 acres of wilderness. 10 ski areas within approx 1 hour, opening the door to a world of adventure. Snowmobile straight from your front door into Colorado's winter wonderland. World-class hunting & hiking, fishing, XC skiing, & miles of AT/RTV routes. A billion stars overhead: Enjoy spectacular night skies away from city lights Private hot tub for unwinding after a day in the mountains. Full bar & entertainment areas for hosting friends, family, or corporate gatherings. Imagine the possibilities of owning a spacious mountain retreat with remarkable views, outdoor recreation, & room for everyone. Whether you're relocating from a major city, planning your retirement, searching for a second home, or considering a corporate retreat, this property offers a chance to experience Colorado mountain living on your own terms. ESCAPE THE NOISE OF THE WORLD. Wake up to mountain views. Spend your days exploring the wilderness. Ride your snowmobile from home. End your evenings beneath a sky filled with stars. No crowded sidewalks. No endless traffic. Just fresh mountain air, open space, adventure, and peace. Trade the city lights for a billion stars. Your next chapter starts here....
Contact an agent
Home facts
- Year built:1997
- Subdivision & Development:Not Applicable
- Listing ID #:1069705
- Added:19 day(s) ago
- Updated:October 20, 2026 at 11:58 AM
Rooms and interior
- Bedrooms:4
- Total bathrooms:3
- Full bathrooms:1
- Flooring:Wood
- Dining Description:Eat-in Kitchen, Separate Dining Room
- Kitchen Description:Bar Fridge, Dishwasher, Disposal, Electric Range, Kitchen Island, Microwave, Pantry, Refrigerator, Self Cleaning Oven
- Basement Description:Full, Partially Finished, Walk-Out Access
- Living area:3,950 sq. ft.
Heating and cooling
- Heating:Baseboard
Structure and exterior
- Roof:Composition
- Year built:1997
- Building area:3,950 sq. ft.
- Lot area:5.04 Acres
- Lot Features:Abuts National Forest, Deciduous Trees, Evergreen Trees, Native Grass, Outbuildings, Sloping Lot, Wooded
- Construction Materials:Frame
- Exterior Features:Deck
- Levels:2 Story
Schools
- High school:West Grand
- Middle school:West Grand
- Elementary school:West Grand
Utilities
- Water:Well
- Sewer:Septic Tank
Finances and disclosures
- Price:$1,200,000
- Price per sq. ft.:$303.8
- Tax amount:$2,332
Features and amenities
- Appliances:Bar Fridge, Dishwasher, Disposal, Dryer, Electric Range, Fire Alarm, Microwave, Refrigerator, Self Cleaning Oven, Washer
- Laundry features:Dryer, Washer
- Amenities:Cathedral Ceiling(s), Eat-in Kitchen, High Ceilings, Kitchen Island, Natural Woodwork, Open Floorplan, Pantry, Separate Dining Room, Walk-In Closet(s), Wet Bar
Parking
- Parking description:Oversized Garage
- Garage spaces:3
New listings near 2460 County Road 164
- New
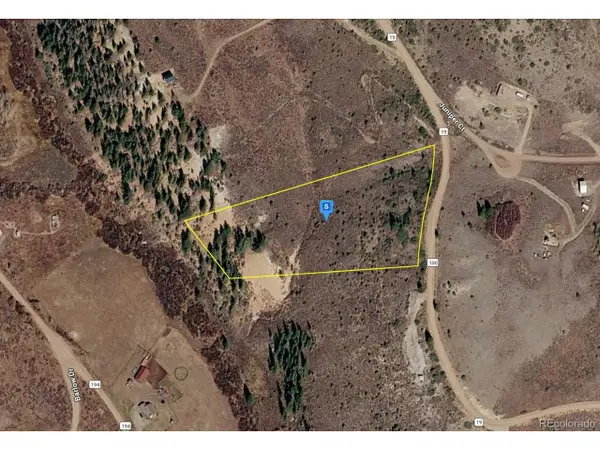 $52,999Active5.66 Acres
1939 Red Dirt, Kremmling, CO 80459
MLS# 7026407Listed by: PlatLabs LLC - New
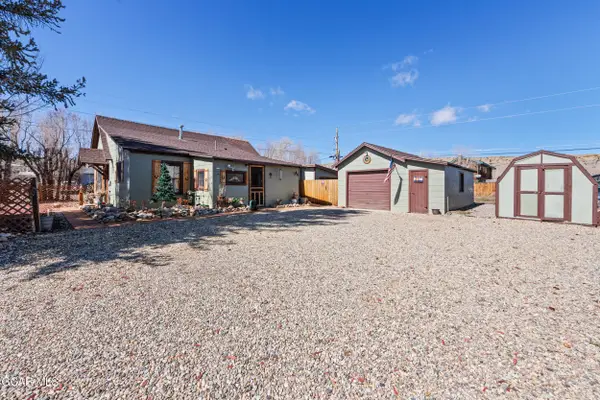 $442,000Active2 beds 2 baths1,289 sq. ft.
1001 Kinsey Avenue, Kremmling, CO 80459
MLS# 26-1436Listed by: KELLER WILLIAMS TOP OF THE ROCKIES GRAND COUNTY - New
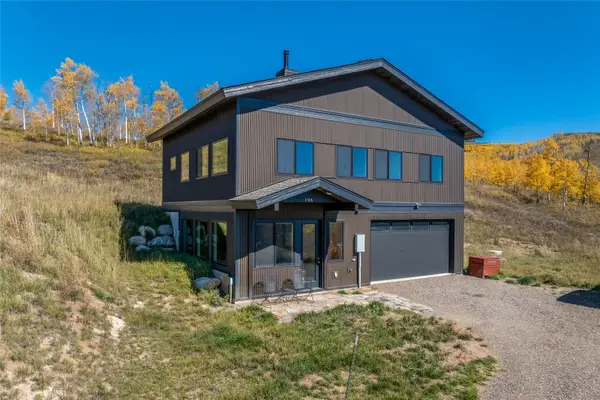 $750,000Active3 beds 3 baths1,593 sq. ft.
196 Lower Bear Mountain Road, Kremmling, CO 80459
MLS# S1071805Listed by: STEAMBOAT SOTHEBY'S INTERNATIONAL REALTY 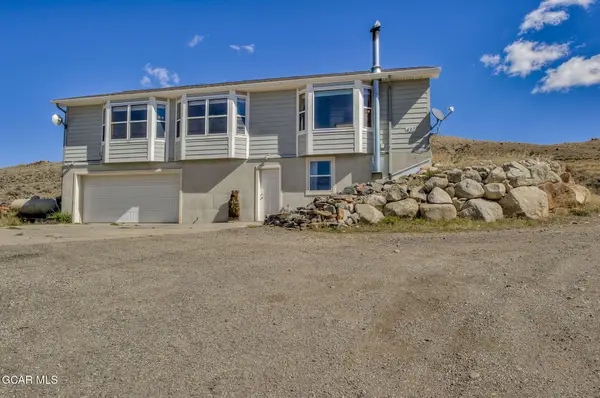 $585,000Active3 beds 3 baths2,036 sq. ft.
432 Gcr 101, Kremmling, CO 80459
MLS# 26-1410Listed by: OMNI REAL ESTATE COMPANY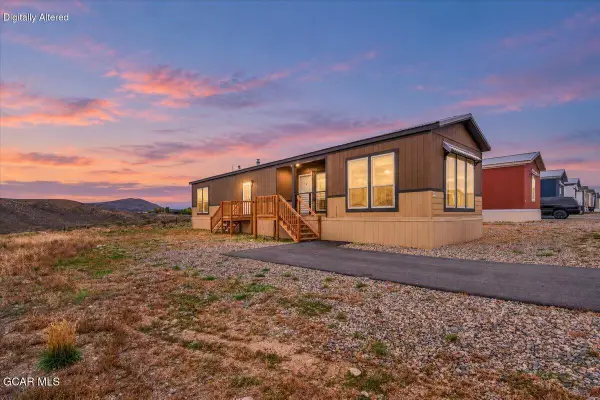 $85,000Active2 beds 1 baths960 sq. ft.
500 12th Street #G9, Kremmling, CO 80459
MLS# 26-1406Listed by: COLDWELL BANKER ELEVATED REALTY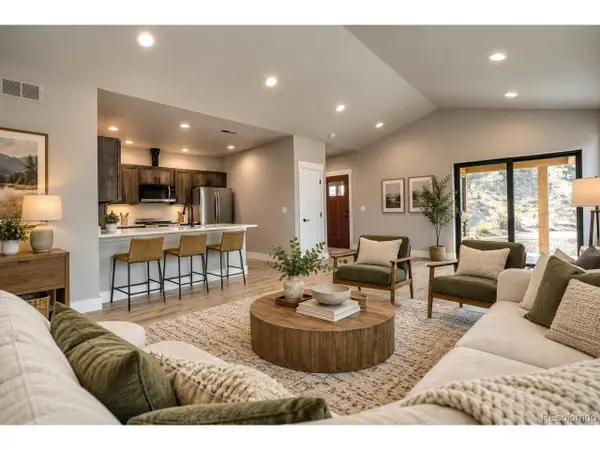 $398,000Active2 beds 2 baths1,074 sq. ft.
323 Kinsey Ave, Kremmling, CO 80459
MLS# 3173195Listed by: Omni Real Estate Company Inc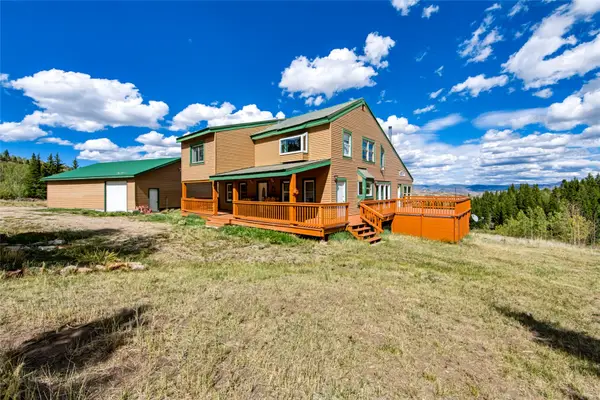 $689,900Active3 beds 2 baths3,232 sq. ft.
1536 Gcr 162, Kremmling, CO 80459
MLS# S1071554Listed by: KELLER WILLIAMS TOP OF ROCKIES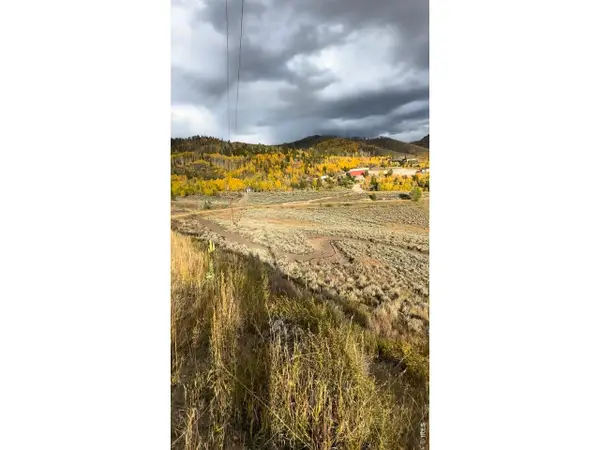 $85,000Active2.23 Acres
725 County Road 2416, Kremmling, CO 80459
MLS# 1069490Listed by: REMAX RED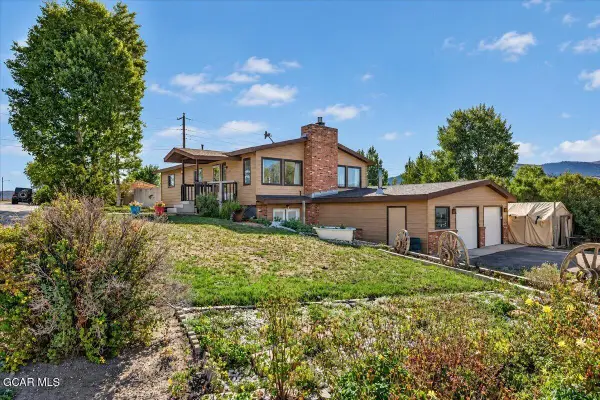 $629,000Active4 beds 3 baths2,802 sq. ft.
1910 Jackson Avenue, Kremmling, CO 80459
MLS# 26-1371Listed by: COLDWELL BANKER ELEVATED REALTY


Protect your home and budget from life's surprises with an Assurant Home Warranty, backed by a partner that supports you through every step of homeownership. Explore Plans.
©2026 Century 21 Real Estate LLC. All rights reserved. CENTURY 21®, the CENTURY 21 Logo and C21® are service marks owned by Century 21 Real Estate LLC. Century 21 Real Estate LLC fully supports the principles of the Fair Housing Act and the Equal Opportunity Act. Each office is independently owned and operated. Listing information is deemed reliable but not guaranteed accurate.