
929 W Independent Ave, La Salle, CO 80645
Local realty services provided by:CENTURY 21 Cornerstone
Listed by: dana ottman
Office: white pick-it fence realty720-273-3192
MLS#:2843203
Source:IRES
Price summary
- Price:$519,000
- Price per sq. ft.:$185.42
About this home
Welcome to this beautifully updated turnkey two-story home featuring 4 bedrooms and 3 bathrooms, a walkout basement, and a spacious 3 car garage. Thoughtfully designed with comfort and functionality in mind, this move-in ready home offers an open, inviting floor plan that's perfect for both everyday living and entertaining. The updated flooring adds a fresh, modern touch throughout the main living areas, while the kitchen is equipped with sleek stainless-steel appliances and ample cabinet and counter space. The unfinished walkout basement provides a clean slate for versatile additional living space ideal for a family room, game room, home office, gym or guest suite. Step outside to enjoy the large backyard, offering plenty of room for outdoor entertaining, gardening, pets, or play. Best of all, there is no HOA, giving you the freedom to enjoy your property without additional fees or restrictions. Conveniently located near schools, parks, shopping, dining, and commuter routes, this exceptional home combines space, style, and value. Don't miss the opportunity to own this move-in-ready gem!!...
Contact an agent
Home facts
- Year built:2016
- Subdivision & Development:Dove Hill Estates
- Listing ID #:2843203
- Added:83 day(s) ago
- Updated:October 25, 2026 at 03:28 PM
Rooms and interior
- Bedrooms:4
- Total bathrooms:3
- Full bathrooms:2
- Half bathrooms:1
- Kitchen Description:Dishwasher, Disposal, Kitchen Island, Microwave, Pantry, Self Cleaning Oven
- Basement Description:Unfinished
- Living area:2,799 sq. ft.
Heating and cooling
- Cooling:Ceiling Fan(s), Central Air
- Heating:Forced Air
Structure and exterior
- Roof:Composition
- Year built:2016
- Building area:2,799 sq. ft.
- Lot area:0.18 Acres
- Lot Features:House Faces South, Paved, Sloping Lot
- Construction Materials:Concrete, Frame
- Exterior Features:Balcony, Patio, Sprinkler System
- Levels:2 Story
Schools
- High school:Valley
- Middle school:North Valley
- Elementary school:Pete Mirich
Utilities
- Water:City
- Sewer:Public Sewer
Finances and disclosures
- Price:$519,000
- Price per sq. ft.:$185.42
- Tax amount:$2,121
Features and amenities
- Appliances:Dishwasher, Disposal, Fire Alarm, Microwave, Self Cleaning Oven
- Amenities:Cathedral Ceiling(s), Kitchen Island, Open Floorplan, Pantry, Walk-In Closet(s)
Parking
- Parking description:Oversized Garage, Tandem Garage
- Garage spaces:3
New listings near 929 W Independent Ave
- New
 $120,000Active4.61 Acres
Vacant Land, La Salle, CO 80645
MLS# 1071139Listed by: AGPROfessionals, LLC 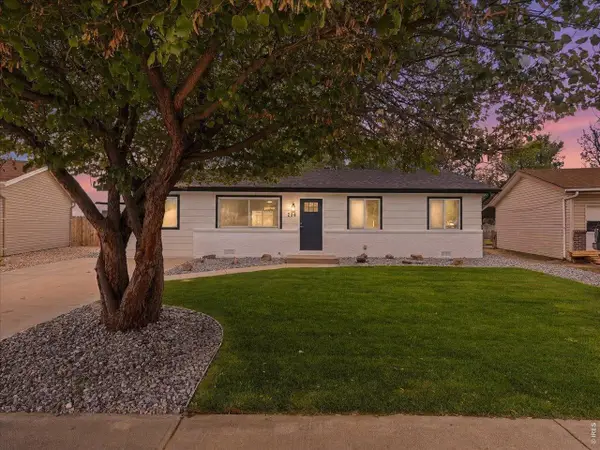 $359,900Active4 beds 2 baths1,225 sq. ft.
236 Ley Dr, La Salle, CO 80645
MLS# 1069771Listed by: C3 Real Estate Solutions, LLC $269,999Active3 beds 1 baths816 sq. ft.
201 N 4th St, La Salle, CO 80645
MLS# 1069699Listed by: Rad Real Estate $395,000Active5 beds 2 baths2,354 sq. ft.
224 S 5th St, La Salle, CO 80645
MLS# 1069538Listed by: NextHome Foundations $615,000Active4 beds 2 baths1,672 sq. ft.
19290 County Road 37, La Salle, CO 80645
MLS# 1069243Listed by: eXp Realty - Loveland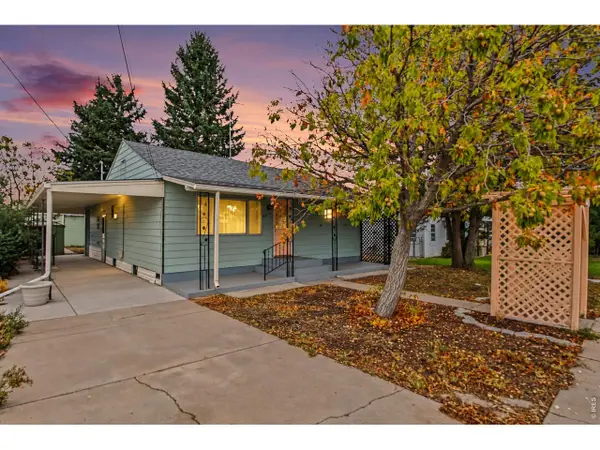 $329,900Active3 beds 2 baths2,010 sq. ft.
81 Church Ct, La Salle, CO 80645
MLS# 1069146Listed by: Sears Real Estate $675,000Pending3 beds 2 baths1,988 sq. ft.
20118 Jubilee Way, La Salle, CO 80645
MLS# 1067430Listed by: Hayden Outdoors - Windsor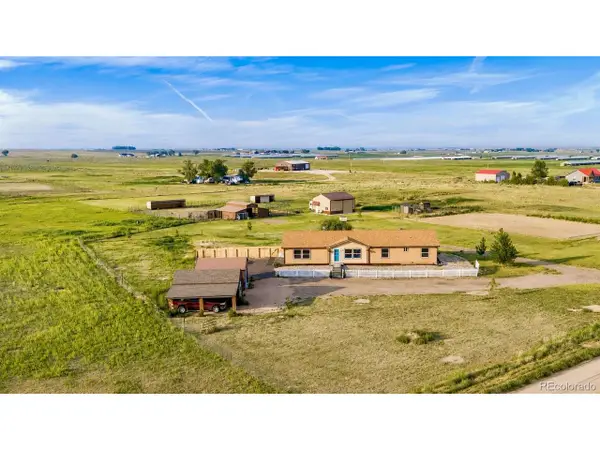 $895,000Active4 beds 2 baths2,052 sq. ft.
25101 County Road 38, La Salle, CO 80645
MLS# 3264725Listed by: Berkshire Hathaway HomeServices Colorado Real Estate, LLC - Erie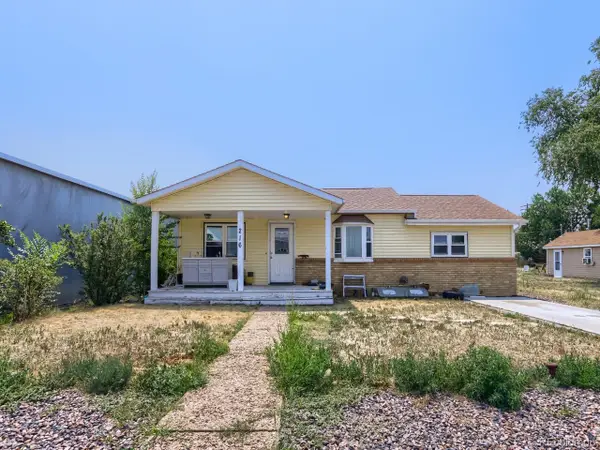 $285,000Active4 beds 1 baths1,540 sq. ft.
216 5th Ave, La Salle, CO 80645
MLS# 5627720Listed by: eXp Realty, LLC


Protect your home and budget from life's surprises with an Assurant Home Warranty, backed by a partner that supports you through every step of homeownership. Explore Plans.
©2026 Century 21 Real Estate LLC. All rights reserved. CENTURY 21®, the CENTURY 21 Logo and C21® are service marks owned by Century 21 Real Estate LLC. Century 21 Real Estate LLC fully supports the principles of the Fair Housing Act and the Equal Opportunity Act. Each office is independently owned and operated. Listing information is deemed reliable but not guaranteed accurate.