
101 Casper Dr, Lafayette, CO 80026
Local realty services provided by:CENTURY 21 Cornerstone
Listed by: ilse hemmer
Office: keller williams preferred realty303-452-3300
MLS#:9372301
Source:IRES
Price summary
- Price:$567,000
- Price per sq. ft.:$260.09
- Monthly HOA dues:$519
About this home
Main-floor living with room to spread out. This 2017 home puts the primary suite, with its own private bath, on the main level, so everyday life happens on one floor. Hardwood floors run through the open great room, dining area and kitchen, and the laundry and half bath is on the main level too. Upstairs are two more bedrooms and a full bath, providing comfortable space for family, guests or a dedicated home office. The professionally finished basement adds a large family room with brand-new carpet, built-in shelving, a closet and its own bathroom, ready to be a media room, guest space, gym or office. That's 2,180 finished square feet with a bathroom on every level. The HOA covers structure maintenance, snow removal and capital reserves, so you can lock up and leave without worrying about the outside. A fenced, low-maintenance side yard with a patio and an attached 2-car garage round it out. Minutes from downtown Lafayette's restaurants, coffee shops, parks and trails, with an easy drive to Boulder....
Contact an agent
Home facts
- Year built:2017
- Subdivision & Development:Coal Creek Village
- Listing ID #:9372301
- Added:1 day(s) ago
- Updated:November 02, 2026 at 03:27 AM
Rooms and interior
- Bedrooms:3
- Total bathrooms:4
- Full bathrooms:1
- Half bathrooms:1
- Kitchen Description:Dishwasher, Disposal, Microwave, Refrigerator, Self Cleaning Oven
- Basement Description:Full, Partially Finished, Slab
- Living area:2,180 sq. ft.
Heating and cooling
- Cooling:Ceiling Fan(s), Central Air
- Heating:Forced Air
Structure and exterior
- Roof:Composition
- Year built:2017
- Building area:2,180 sq. ft.
- Lot area:0.06 Acres
- Lot Features:Cul-De-Sac, House Faces West, Level, Paved
- Architectural Style:Contemporary, Patio Home
- Construction Materials:Frame, Wood Siding
- Exterior Features:Patio
- Levels:2 Story
Schools
- High school:Centaurus
- Middle school:Angevine
- Elementary school:Ryan
Utilities
- Water:Public
- Sewer:Public Sewer
Finances and disclosures
- Price:$567,000
- Price per sq. ft.:$260.09
- Tax amount:$3,972
Features and amenities
- Appliances:Dishwasher, Disposal, Fire Alarm, Microwave, Refrigerator, Self Cleaning Oven
- Amenities:Open Floorplan, Walk-In Closet(s)
Parking
- Garage spaces:2
New listings near 101 Casper Dr
- New
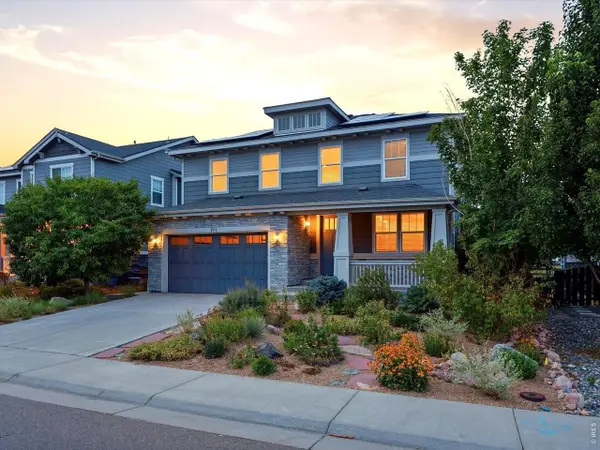 $1,000,000Active5 beds 4 baths4,157 sq. ft.
711 Old Wagon Trail Cir, Lafayette, CO 80026
MLS# 1071501Listed by: Kentwood Real Estate Boulder Valley - New
 $850,000Active5 beds 2 baths1,830 sq. ft.
406 E Geneseo St, Lafayette, CO 80026
MLS# 1071399Listed by: RE/MAX of Boulder, Inc - New
 $515,000Active2 beds 3 baths1,568 sq. ft.
2402 Concord Cir, Lafayette, CO 80026
MLS# 5966884Listed by: West and Main Homes Inc - New
 $375,000Active1 beds 2 baths677 sq. ft.
603 W Baseline Rd, Lafayette, CO 80026
MLS# 8263163Listed by: Keller Williams Preferred Realty - New
 $750,000Active4 beds 4 baths2,202 sq. ft.
1529 Harvest Dr, Lafayette, CO 80026
MLS# 1071288Listed by: RE/MAX Alliance-Longmont - New
 $763,000Active4 beds 4 baths2,374 sq. ft.
2514 Ravenwood Ln, Lafayette, CO 80026
MLS# 1071253Listed by: milehimodern - Boulder - New
 $1,295,000Active4 beds 5 baths4,975 sq. ft.
2515 Ginny Way, Lafayette, CO 80026
MLS# 1071257Listed by: Living Stone Homes and Estates LLC - New
 $1,095,000Active2 beds 2 baths1,797 sq. ft.
1340 Forest Park Cir #1, Lafayette, CO 80026
MLS# 1071207Listed by: Compass - Boulder - New
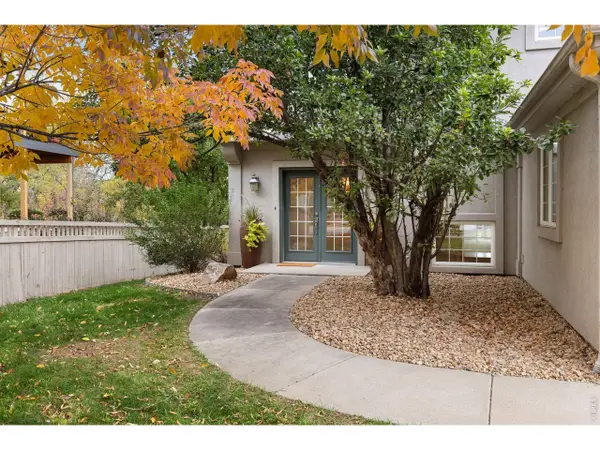 $1,425,000Active5 beds 4 baths3,996 sq. ft.
159 Salina St, Lafayette, CO 80026
MLS# 1071109Listed by: Real


Protect your home and budget from life's surprises with an Assurant Home Warranty, backed by a partner that supports you through every step of homeownership. Explore Plans.
©2026 Century 21 Real Estate LLC. All rights reserved. CENTURY 21®, the CENTURY 21 Logo and C21® are service marks owned by Century 21 Real Estate LLC. Century 21 Real Estate LLC fully supports the principles of the Fair Housing Act and the Equal Opportunity Act. Each office is independently owned and operated. Listing information is deemed reliable but not guaranteed accurate.