
1023 Delta Dr, Lafayette, CO 80026
Local realty services provided by:CENTURY 21 Cornerstone
Listed by: brie fowler
Office: the agency - boulder7205775503
MLS#:1063779
Source:IRES
Price summary
- Price:$775,000
- Price per sq. ft.:$302.62
- Monthly HOA dues:$56.67
About this home
Welcome to this beautifully maintained 4-bedroom, 4-bathroom residence, offering the perfect combination of comfort, thoughtful updates, and an ideal location. With a spacious layout and a finished basement, this home is designed to accommodate everyday living, entertaining, and everything in between. The inviting main level features bright, functional living spaces that flow seamlessly throughout the home. The kitchen has been refreshed with a brand-new refrigerator and stove, making it move-in ready for its next owner. Downstairs, the fully finished basement provides exceptional flexibility with all-new flooring, a generous recreation room, a private fourth bedroom, and a full bathroom-creating the perfect space for guests, a home office, fitness area, or multi-generational living. Step outside to enjoy the beautifully landscaped backyard, where the recently sanded and freshly painted deck offers the perfect setting for relaxing or entertaining. Mature trees have been professionally trimmed, new shrubs enhance the curb appeal, and a thoughtfully designed pollinator garden creates a colorful, low-maintenance outdoor retreat that attracts butterflies and beneficial pollinators throughout the season. One of the home's standout features is its owned and fully paid-off solar system, which provides valuable energy savings without the expense of a lease or loan. Perfectly positioned for both privacy and convenience, the property backs to medical offices and a new emergency treatment center. This creates a peaceful rear setting with no ambulance traffic, as the area's primary trauma hospital is approximately five minutes away. You'll also enjoy quick access to shopping, restaurants, Highway 287, and E-470, making commuting and daily errands incredibly convenient. With modern updates, energy-efficient features, a finished basement, and an exceptional location, this move-in-ready residence offers the lifestyle you've been searching for....
Contact an agent
Home facts
- Year built:1993
- Listing ID #:1063779
- Added:3 day(s) ago
- Updated:July 13, 2026 at 03:07 PM
Rooms and interior
- Bedrooms:4
- Total bathrooms:4
- Full bathrooms:1
- Half bathrooms:1
- Dining Description:Separate Dining Room
- Kitchen Description:Dishwasher, Disposal, Microwave, Pantry, Refrigerator
- Basement Description:Partially Finished
- Living area:2,561 sq. ft.
Heating and cooling
- Cooling:Central Air
- Heating:Forced Air
Structure and exterior
- Roof:Composition
- Year built:1993
- Building area:2,561 sq. ft.
- Lot area:0.13 Acres
- Lot Features:Curbs, Fire Hydrant within 500 Feet, Gutters, House Faces South, Level, Paved, Sidewalks, Street Light
- Architectural Style:Contemporary
- Construction Materials:Frame
- Exterior Features:Deck, Sprinkler System
- Levels:2 Story
Schools
- High school:Centaurus
- Middle school:Angevine
- Elementary school:Ryan
Utilities
- Water:City
- Sewer:Public Sewer
Finances and disclosures
- Price:$775,000
- Price per sq. ft.:$302.62
- Tax amount:$3,793
Features and amenities
- Appliances:Dishwasher, Disposal, Dryer, Fire Alarm, Microwave, Refrigerator, Washer
- Laundry features:Dryer, Washer
- Amenities:Cathedral Ceiling(s), Pantry, Separate Dining Room, Walk-In Closet(s)
Parking
- Garage spaces:2
New listings near 1023 Delta Dr
- New
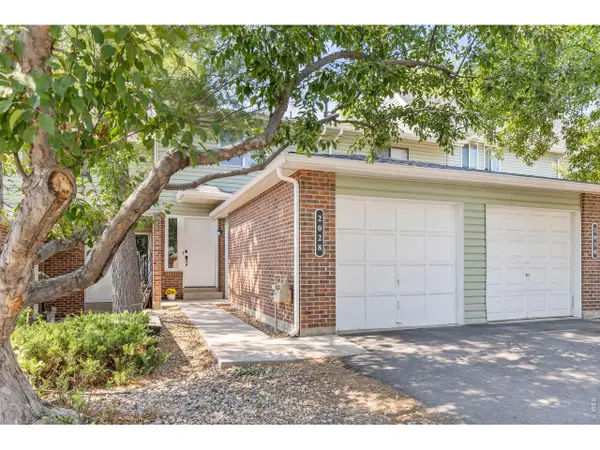 $475,000Active3 beds 2 baths1,530 sq. ft.
2028 Gyros Cir, Lafayette, CO 80026
MLS# 1064018Listed by: The Agency - Boulder - New
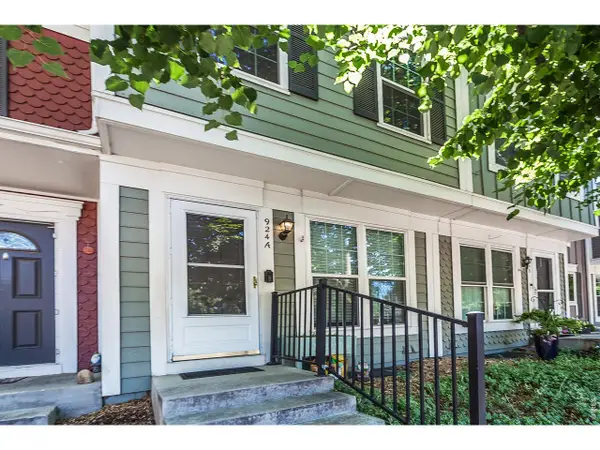 $400,000Active3 beds 3 baths1,637 sq. ft.
924 Milo Cir #A, Lafayette, CO 80026
MLS# 2758599Listed by: Coldwell Banker Realty - NoCo - New
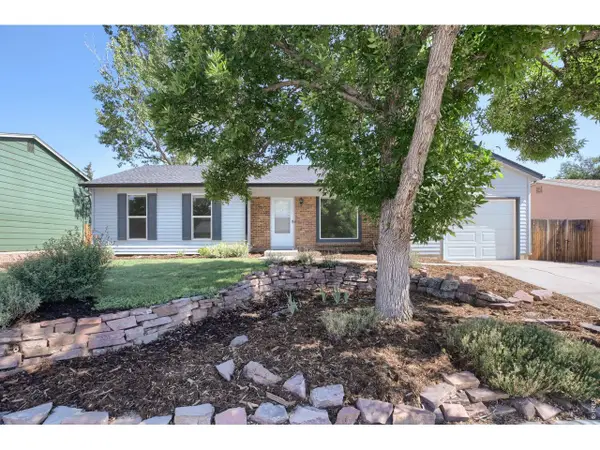 $575,000Active3 beds 1 baths1,156 sq. ft.
621 Glenwood Dr, Lafayette, CO 80026
MLS# 1063880Listed by: Kentwood Real Estate Boulder Valley - New
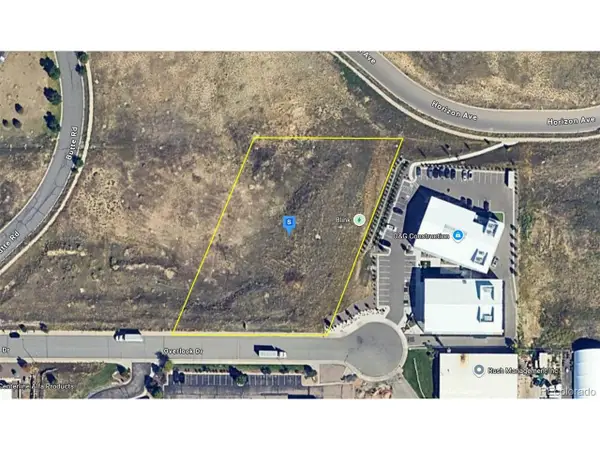 $364,999Active1.65 Acres
1485 Overlook Dr, Lafayette, CO 80026
MLS# 7341742Listed by: PlatLabs LLC - New
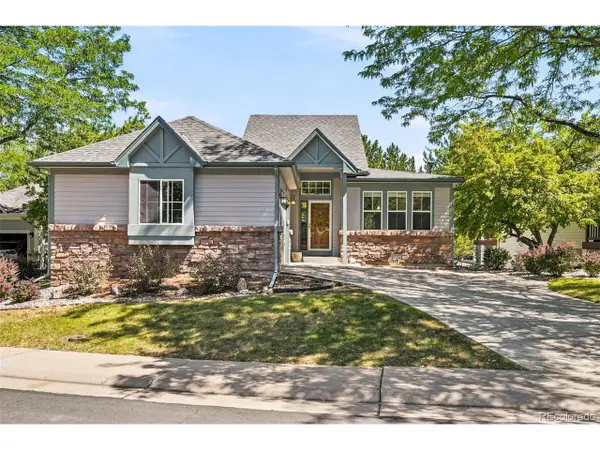 $840,000Active3 beds 3 baths2,405 sq. ft.
2339 Lavender Hill Ln, Lafayette, CO 80026
MLS# 9771807Listed by: Compass Colorado, LLC - Boulder - New
 $1,100,000Active4 beds 4 baths2,904 sq. ft.
2880 Grand Lake Dr, Lafayette, CO 80026
MLS# 1063752Listed by: WK Real Estate - New
 $449,000Active3 beds 2 baths1,530 sq. ft.
1508 Sidon Cir, Lafayette, CO 80026
MLS# 1063723Listed by: RE/MAX Alliance-Boulder - New
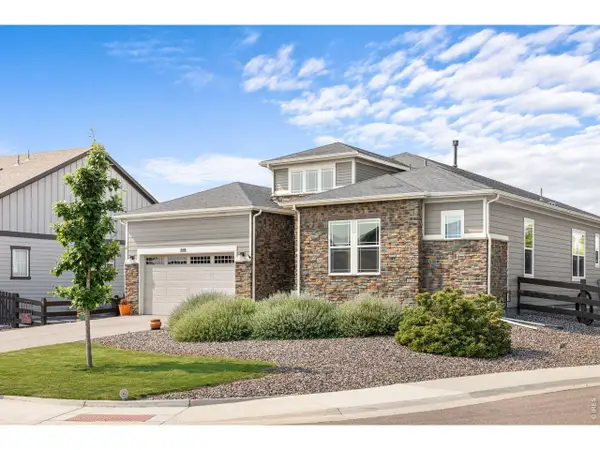 $1,300,000Active4 beds 4 baths5,717 sq. ft.
859 Stagecoach Dr, Lafayette, CO 80026
MLS# 1063705Listed by: Compass - Boulder - New
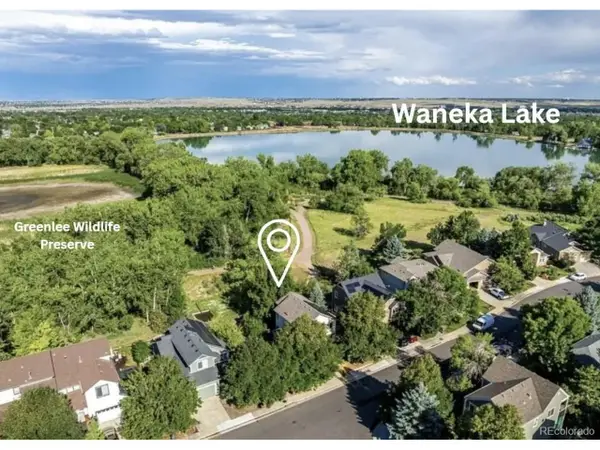 $714,500Active3 beds 3 baths1,442 sq. ft.
151 Salina St, Lafayette, CO 80026
MLS# 3890578Listed by: Keller Williams Preferred Realty


Protect your home and budget from life's surprises with an Assurant Home Warranty, backed by a partner that supports you through every step of homeownership. Explore Plans.
©2026 Century 21 Real Estate LLC. All rights reserved. CENTURY 21®, the CENTURY 21 Logo and C21® are service marks owned by Century 21 Real Estate LLC. Century 21 Real Estate LLC fully supports the principles of the Fair Housing Act and the Equal Opportunity Act. Each office is independently owned and operated. Listing information is deemed reliable but not guaranteed accurate.