
12169 Baseline Road, Lafayette, CO 80026
Local realty services provided by:CENTURY 21 Trenka Real Estate
12169 Baseline Road,Lafayette, CO 80026
$700,000
- 4 Beds
- 2 Baths
- 1,408 sq. ft.
- Single family
- Active
Listed by: jaden nina, melissa smith
Office: brokers guild homes
MLS#:2774100
Source:ML
Price summary
- Price:$700,000
- Price per sq. ft.:$497.16
About this home
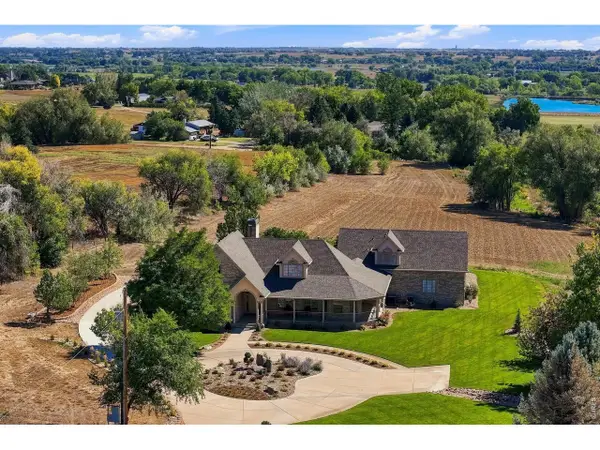
LIFESTYLE AND LAND APPEAL! Unique opportunity to acquire a 2.39 acre parcel positioned within a path of future growth. Recent discussions with the Town of Erie suggests alignment with future development concepts for the area, creating potential long-term value for investors, developers, or landowners. Although currently zoned agricultural and sold as-is, the property’s future rezoning and development potential may provide a substantial advantage for a forward-thinking buyer. All future land-use changes are subject to governmental review and approval. The existing residence has a detached 2-car garage, great space for fencing, boarding, breeding, also provides comfortable living. Buyers to verify all zoning, use, and development potential. Seller and listing agents recently met with the representatives from the Town of Erie regarding the future planning vision for the area. Discussions indicated support for the future development and potential rezoning opportunities consistent with long range planning objectives. While no approvals, entitlements or zoning changes are currently in place, buyers may recognize significant long-term land-use changes. Home and property are being sold as-is; seller will perform no repairs. Seller is motivated to sell. Bring your Highest and Best offer! Serious inquires only. Buyer responsible for all due diligence regarding zoning, use, utilities, and development potential. There is documentation from the city of Erie regarding the future planning vision! There is a well on the property. A recent appraisal has been done on the property, it is uploaded under supplements....
Contact an agent
Home facts
- Year built:1971
- Subdivision & Development:East County
- Listing ID #:2774100
Rooms and interior
- Bedrooms:4
- Total bathrooms:2
- Full bathrooms:2
- Flooring:Carpet, Vinyl
- Kitchen Description:Eat-in Kitchen, Oven, Refrigerator
- Basement:Yes
- Basement Description:Crawl Space
- Living area:1,408 sq. ft.
Heating and cooling
- Heating:Propane, Wood Stove
Structure and exterior
- Roof:Composition
- Year built:1971
- Building area:1,408 sq. ft.
- Lot area:2.39 Acres
- Lot Features:Level
- Architectural Style:Traditional
- Construction Materials:Brick, Wood Siding
- Exterior Features:Dog Run, Patio
- Foundation Description:Slab
- Levels:1 Story
Schools
- High school:Centaurus
- Middle school:Angevine
- Elementary school:Sanchez
Utilities
- Water:Well
- Sewer:Septic Tank
Finances and disclosures
- Price:$700,000
- Price per sq. ft.:$497.16
- Tax amount:$1,427 (2025)
Features and amenities
- Laundry features:Dryer, Washer
Parking
- Total parking spaces:2
- Garage:Yes
- Garage spaces:2
 Based on information submitted to the MLS GRID as of September 12, 2026 02:29 PM. All data is obtained from various sources and may not have been verified by broker or MLS GRID. Supplied Open House information is subject to change without notice. All information should be independently reviewed and verified for accuracy. Properties may or may not be listed by the office/agent presenting the information. ML Member Broker: Mark Trenka
New listings near 12169 Baseline Road
- Coming Soon
 $595,000Coming Soon3 beds 3 baths1,622 sq. ft.
1426 Sun Way, Lafayette, CO 80026
MLS# 6805415Listed by: RE/MAX Professionals - Coming SoonOpen Sun, 1 to 3pm
 $3,700,000Coming Soon4 beds 4 baths6,355 sq. ft.
5004 N 107th St, Lafayette, CO 80026
MLS# 1068294Listed by: WK Real Estate - New
 $569,000Active4 beds 4 baths1,824 sq. ft.
2522 Concord Cir, Lafayette, CO 80026
MLS# 1068556Listed by: Kearney Realty - New
 $425,000Active2 beds 2 baths1,039 sq. ft.
190 S Cherrywood Drive #202, Lafayette, CO 80026
MLS# 1909401Listed by: DISCOVER REAL ESTATE LLC - Open Sat, 12 to 2pmNew
 $625,000Active2 beds 2 baths1,145 sq. ft.
601 S Longmont Avenue, Lafayette, CO 80026
MLS# 3023253Listed by: COMPASS COLORADO, LLC - BOULDER - New
 $315,000Active2 beds 2 baths1,189 sq. ft.
776 W Cleveland Circle, Lafayette, CO 80026
MLS# 7523331Listed by: YOUR CASTLE REALTY LLC - New
 $695,900Active3 beds 2 baths1,732 sq. ft.
1100 Atlas Circle S, Lafayette, CO 80026
MLS# IR1068479Listed by: WK REAL ESTATE - New
 $1,350,000Active5 beds 4 baths4,829 sq. ft.
1189 Hawk Ridge Rd, Lafayette, CO 80026
MLS# 5102375Listed by: Compass Colorado, LLC - Boulder - Open Sat, 12 to 3pmNew
 $899,000Active4 beds 4 baths2,427 sq. ft.
942 Hearteye Trail, Lafayette, CO 80026
MLS# 5445278Listed by: COMPASS - DENVER - New
 $725,000Active4 beds 4 baths2,471 sq. ft.
810 E Baseline Road #A, Lafayette, CO 80026
MLS# IR1068387Listed by: WK REAL ESTATE


Protect your home and budget from life's surprises with an Assurant Home Warranty, backed by a partner that supports you through every step of homeownership. Explore Plans.
©2026 Century 21 Real Estate LLC. All rights reserved. CENTURY 21®, the CENTURY 21 Logo and C21® are service marks owned by Century 21 Real Estate LLC. Century 21 Real Estate LLC fully supports the principles of the Fair Housing Act and the Equal Opportunity Act. Each office is independently owned and operated. Listing information is deemed reliable but not guaranteed accurate.