
133 Casper Dr, Lafayette, CO 80026
Local realty services provided by:CENTURY 21 Cornerstone
133 Casper Dr,Lafayette, CO 80026
$585,000
- 3 Beds
- 4 Baths
- 1,730 sq. ft.
- Townhouse
- Coming Soon
Upcoming open houses
- Sat, Oct 0311:00 am - 01:00 pm
- Sun, Oct 0411:00 am - 01:00 pm
Listed by: regan sample
Office: re/max nexus9702954760
MLS#:1069598
Source:IRES
Price summary
- Price:$585,000
- Price per sq. ft.:$338.15
- Monthly HOA dues:$382
About this home
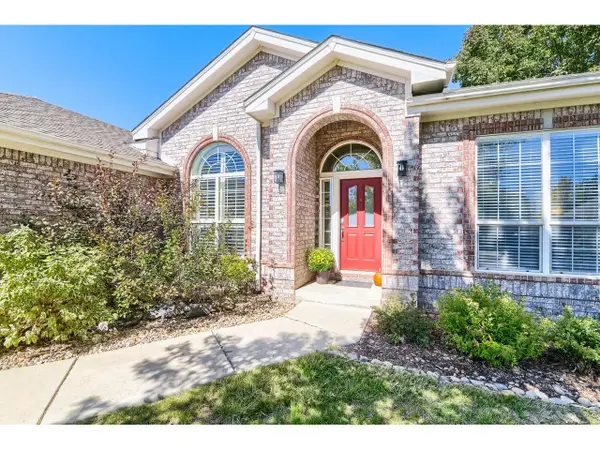
END-UNIT TOWNHOME IN COAL CREEK VILLAGE! Enjoy the best of Lafayette living in this 3-bedroom, 3.5-bath townhome built in 2017. Located near Coal Creek Trail, parks, the community pool, and Old Town Lafayette, this end-unit offers abundant natural light, a flexible three-level floor plan, private outdoor space, and exceptional garage storage. The main level features an open-concept kitchen, dining, and living area with hardwood floors, granite countertops, stainless steel appliances, and a convenient powder room. The kitchen opens to the dining and living spaces, creating an easy layout for everyday living and entertaining. A private, fenced backyard and patio extend the living space outdoors. Upstairs, two spacious bedrooms each feature a private en-suite bathroom and walk-in closet. The primary suite includes a 3/4 bath, while the second bedroom's private bath provides flexibility for family, guests, or roommates. A recent A/C upgrade added a return on the upper level to improve cooling and comfort throughout the second floor. The finished basement adds a third bedroom, 3/4 bathroom, and flexible living space-ideal for a guest suite, home office, recreation room, gym, or media area. The detached 2-car garage is a standout feature, offering a deep footprint, impressive ceiling height, and built-in storage racks. There is plenty of room for vehicles, bikes, outdoor equipment, tools, seasonal items, and additional storage without sacrificing parking space. The location puts outdoor recreation close to home, with convenient access to Coal Creek Trail and the surrounding trail network, neighborhood parks, and the community pool. Old Town Lafayette is also nearby for restaurants, coffee shops, shopping, entertainment, and community events. A newer Lafayette townhome with three bedrooms, three-and-a-half baths, a finished basement, private fenced yard, and exceptional garage storage-plus the added privacy of an end-unit....
Contact an agent
Home facts
- Year built:2017
- Subdivision & Development:Coal Creek Village Flg 10
- Listing ID #:1069598
- Updated:October 01, 2026 at 05:28 PM
Rooms and interior
- Bedrooms:3
- Total bathrooms:4
- Full bathrooms:3
- Half bathrooms:1
- Dining Description:Separate Dining Room
- Kitchen Description:Dishwasher, Disposal, Gas Range, Microwave, Refrigerator
- Bedroom Description:Two Primary Suites
- Basement Description:Partially Finished
- Living area:1,730 sq. ft.
Heating and cooling
- Cooling:Ceiling Fan(s), Central Air
- Heating:Forced Air
Structure and exterior
- Roof:Composition
- Year built:2017
- Building area:1,730 sq. ft.
- Lot area:0.06 Acres
- Lot Features:City Limits, Cul-De-Sac, Curbs, Deciduous Trees, Fire Hydrant within 500 Feet, Gutters, House/Lot Faces SW, Level, Paved, Sidewalks, Street Light
- Construction Materials:Frame
- Exterior Features:Patio, Sprinkler System
- Levels:2 Story
Schools
- High school:Centaurus
- Middle school:Angevine
- Elementary school:Ryan
Utilities
- Water:Public
- Sewer:Public Sewer
Finances and disclosures
- Price:$585,000
- Price per sq. ft.:$338.15
- Tax amount:$3,609
Features and amenities
- Appliances:Dishwasher, Disposal, Dryer, Fire Alarm, Gas Range, Microwave, Refrigerator, Washer
- Laundry features:Dryer, Washer, Washer/Dryer Hookup
- Amenities:Open Floorplan, Separate Dining Room, Two Primary Suites, Walk-In Closet(s)
Parking
- Parking description:Oversized Garage
- Garage spaces:2
New listings near 133 Casper Dr
- Coming Soon
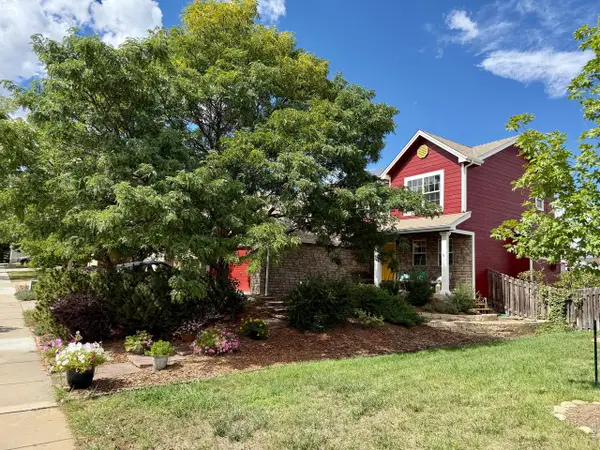 $845,000Coming Soon4 beds 4 baths2,324 sq. ft.
518 Arbor Dr, Lafayette, CO 80026
MLS# 1069686Listed by: Compass - Boulder - New
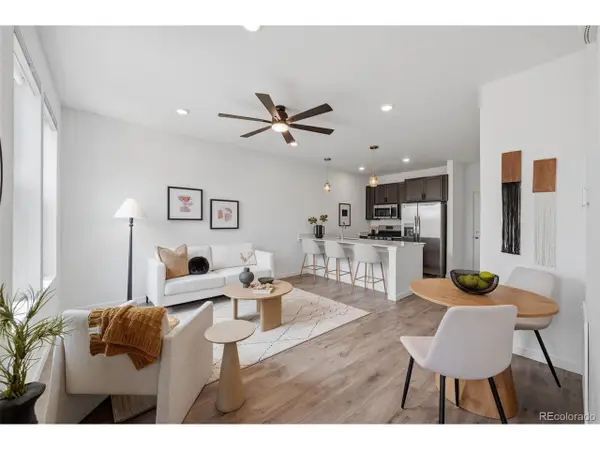 $515,000Active2 beds 3 baths1,266 sq. ft.
1544 Sanitas Ln, Lafayette, CO 80026
MLS# 1562823Listed by: Rhae Group Realty - New
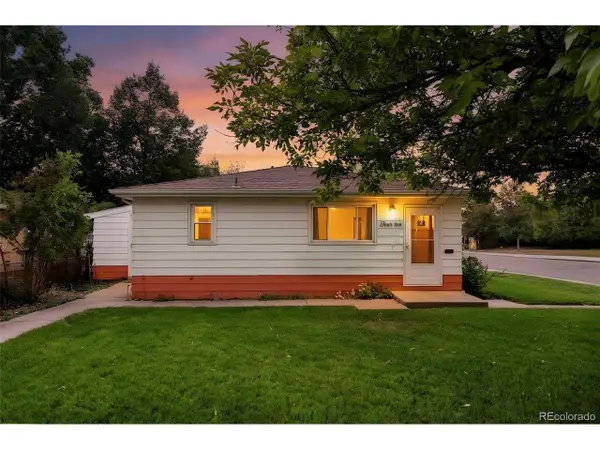 $595,000Active3 beds 2 baths1,120 sq. ft.
410 W Chester St, Lafayette, CO 80026
MLS# 5957258Listed by: Kelly Right Real Estate of Colorado - New
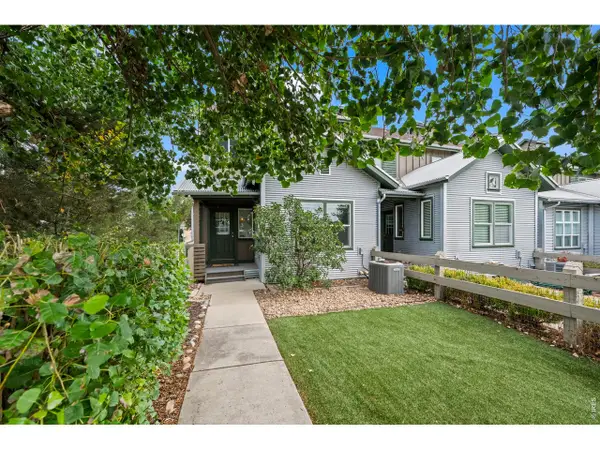 $520,000Active2 beds 3 baths1,698 sq. ft.
2600 Stonewall Ln, Lafayette, CO 80026
MLS# 1069702Listed by: WK Real Estate - New
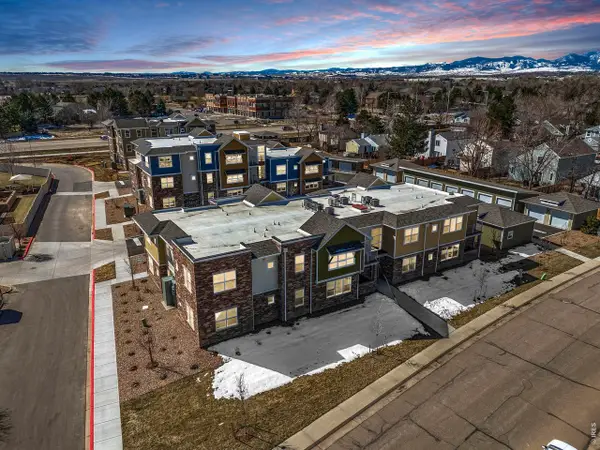 $570,000Active2 beds 2 baths1,351 sq. ft.
290 S Cherrywood Dr #101, Lafayette, CO 80026
MLS# 1069606Listed by: 8z Real Estate - New
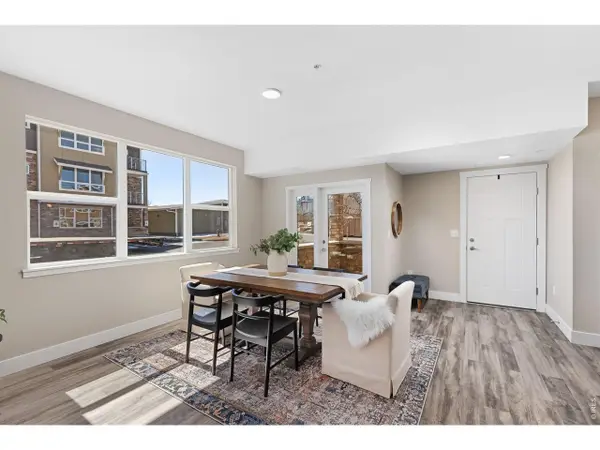 $445,000Active2 beds 2 baths1,106 sq. ft.
310 S Cherrywood Dr #203, Lafayette, CO 80026
MLS# 1069605Listed by: 8z Real Estate - New
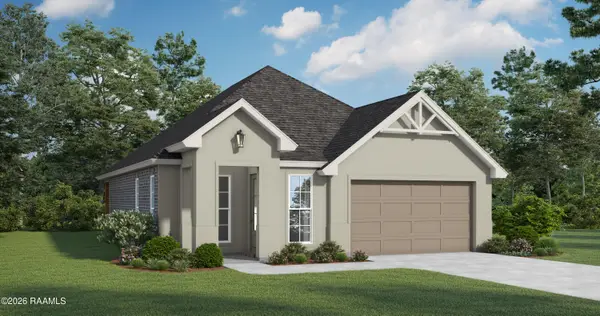 $294,500Active3 beds 3 baths1,896 sq. ft.
303 Gun Runner Drive, Lafayette, LA 70507
MLS# 2600009071Listed by: LAMPLIGHTER REALTY, LLC - Open Sat, 1 to 3pmNew
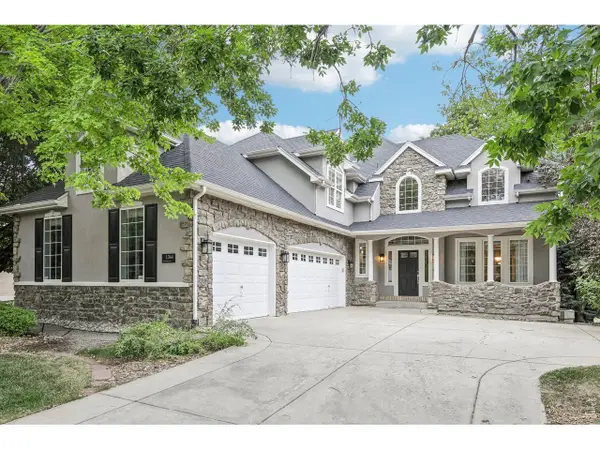 $1,740,000Active4 beds 4 baths4,657 sq. ft.
1364 Northpark Dr, Lafayette, CO 80026
MLS# 1069531Listed by: Compass - Boulder - Open Sat, 12 to 3pmNew
 $875,000Active3 beds 2 baths3,493 sq. ft.
329 Bobcat Pt, Lafayette, CO 80026
MLS# 1069474Listed by: Mayoura Phannadeth


Protect your home and budget from life's surprises with an Assurant Home Warranty, backed by a partner that supports you through every step of homeownership. Explore Plans.
©2026 Century 21 Real Estate LLC. All rights reserved. CENTURY 21®, the CENTURY 21 Logo and C21® are service marks owned by Century 21 Real Estate LLC. Century 21 Real Estate LLC fully supports the principles of the Fair Housing Act and the Equal Opportunity Act. Each office is independently owned and operated. Listing information is deemed reliable but not guaranteed accurate.