
1400 Crete Ct #5-D, Lafayette, CO 80026
Local realty services provided by:CENTURY 21 Top Dog Properties
Upcoming open houses
- Sun, Sep 1301:00 pm - 03:00 pm
Listed by: robbin merta
Office: re/max elevate3039745005
MLS#:1068204
Source:IRES
Price summary
- Price:$300,000
- Price per sq. ft.:$372.67
- Monthly HOA dues:$290
About this home
A great opportunity to own a home that feels updated and inviting at an approachable price point. This 2nd floor condo offers a comfortable space for a buyer who wants more than just the basics. The popcorn ceiling has been removed for a cleaner, modern look, while openings added between the kitchen and living area bring in more natural light and create an easy connection for entertaining. New LVP flooring, new interior doors and built-ins add both style and function. Step onto the east-facing balcony for morning sun, or enjoy the convenience of an attached 1-car garage, in-unit washer and dryer, new central A/C and a Nest thermostat. The location puts both recreation and entertainment within easy reach, including nearby Waneka Lake. With desirable amenities and a price that makes homeownership more accessible, this condo is proof that a first home can still have plenty of the things on your wish list!
Contact an agent
Home facts
- Year built:1982
- Subdivision & Development:Minotaur Village Condos Flg 4
- Listing ID #:1068204
- Added:1 day(s) ago
- Updated:September 09, 2026 at 10:45 PM
Rooms and interior
- Bedrooms:1
- Total bathrooms:1
- Full bathrooms:1
- Kitchen Description:Dishwasher, Disposal, Electric Range, Refrigerator
- Living area:805 sq. ft.
Heating and cooling
- Cooling:Ceiling Fan(s), Central Air
- Heating:Forced Air
Structure and exterior
- Roof:Composition
- Year built:1982
- Building area:805 sq. ft.
- Lot area:0.31 Acres
- Construction Materials:Frame
- Exterior Features:Balcony
- Levels:One
Schools
- High school:Centaurus
- Middle school:Angevine
- Elementary school:Ryan
Utilities
- Water:City
- Sewer:Public Sewer
Finances and disclosures
- Price:$300,000
- Price per sq. ft.:$372.67
- Tax amount:$1,754
Features and amenities
- Appliances:Dishwasher, Disposal, Dryer, Electric Range, Fire Alarm, Refrigerator, Washer
- Laundry features:Dryer, Washer
Parking
- Parking description:Garage Door Opener
- Garage spaces:1
New listings near 1400 Crete Ct #5-D
- Coming SoonOpen Sun, 1 to 3pm
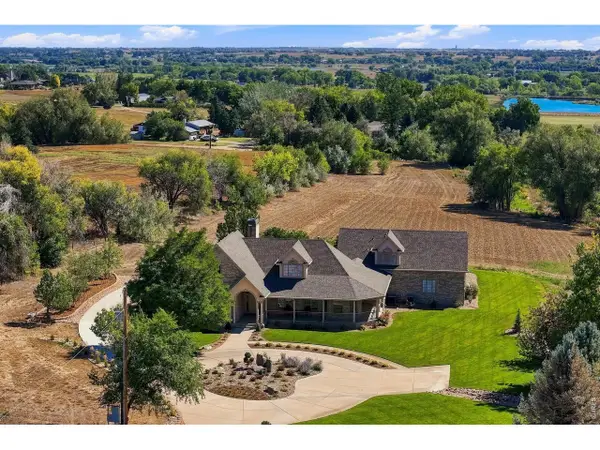 $3,700,000Coming Soon4 beds 4 baths6,355 sq. ft.
5004 N 107th St, Lafayette, CO 80026
MLS# 1068294Listed by: WK Real Estate - Coming Soon
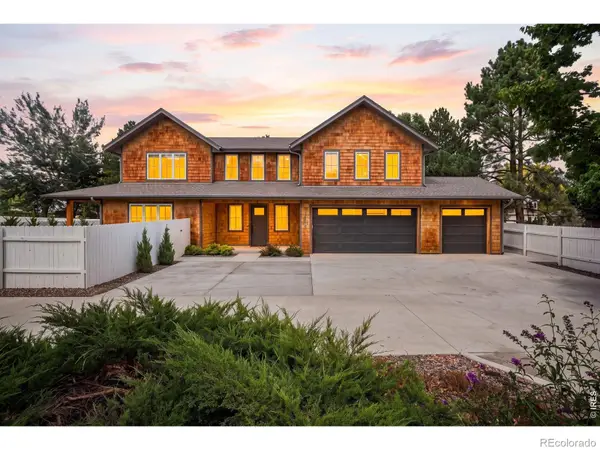 $1,893,300Coming Soon5 beds 7 baths5,372 sq. ft.
2590 Blue Heron Way, Lafayette, CO 80026
MLS# IR1068261Listed by: KORNBLUM REAL ESTATE
- Coming Soon
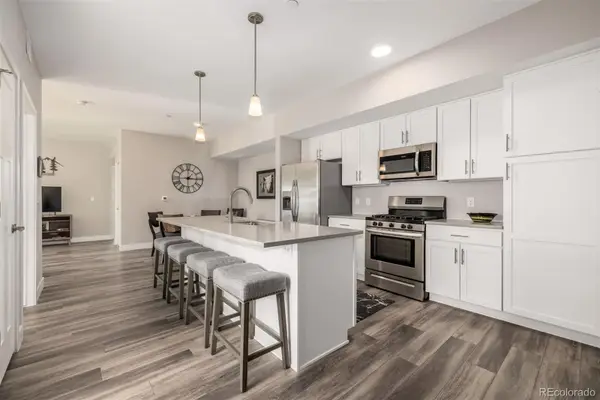 $419,000Coming Soon2 beds 2 baths1,087 sq. ft.
210 S Cherrywood Drive #204, Lafayette, CO 80026
MLS# 4126384Listed by: KELLER WILLIAMS ADVANTAGE REALTY LLC - Coming Soon
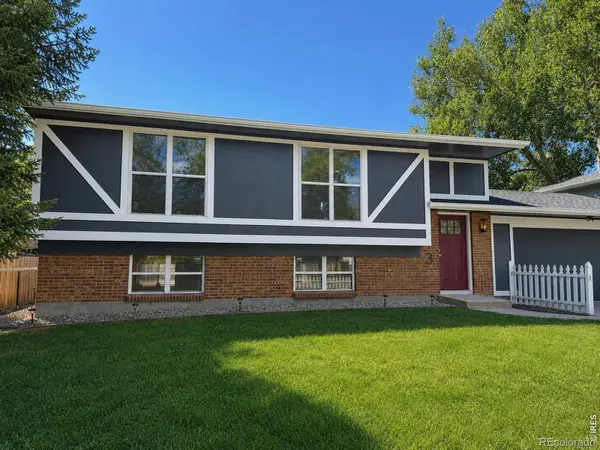 $715,000Coming Soon3 beds 2 baths1,858 sq. ft.
113 Sandler Drive, Lafayette, CO 80026
MLS# IR1068001Listed by: LIVE WEST REALTY - New
 $3,497,500Active5 beds 3 baths5,642 sq. ft.
11098 Jasper Rd, Lafayette, CO 80026
MLS# 1068216Listed by: Coldwell Banker Realty-Boulder - Open Sun, 1 to 3pmNew
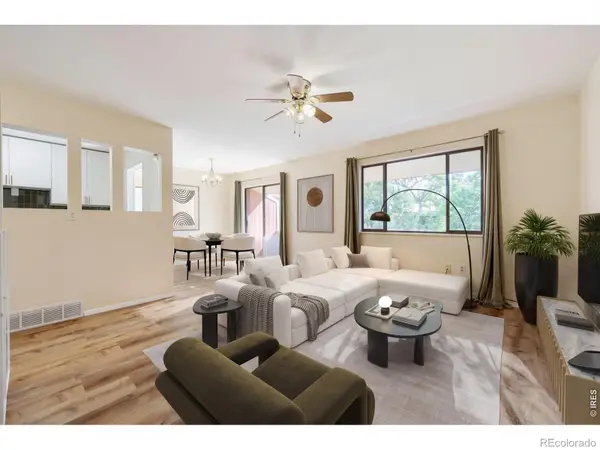 $300,000Active1 beds 1 baths805 sq. ft.
1400 Crete Court #D, Lafayette, CO 80026
MLS# IR1068204Listed by: RE/MAX ELEVATE - New
 $355,000Active0.16 Acres
423 Brooks Ave, Lafayette, CO 80026
MLS# 7840747Listed by: RE/MAX of Cherry Creek - New
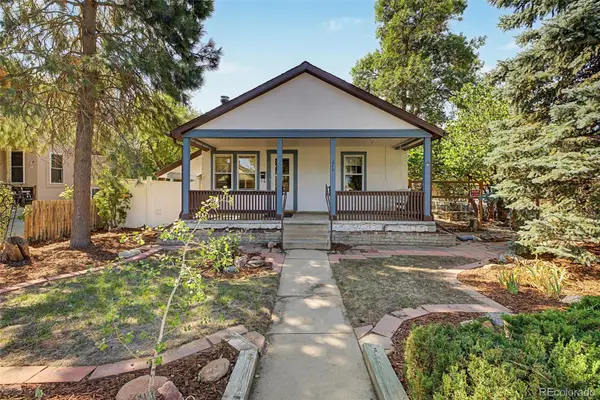 $550,000Active2 beds 1 baths1,054 sq. ft.
210 W Simpson Street, Lafayette, CO 80026
MLS# 5566614Listed by: COMPASS - DENVER - New
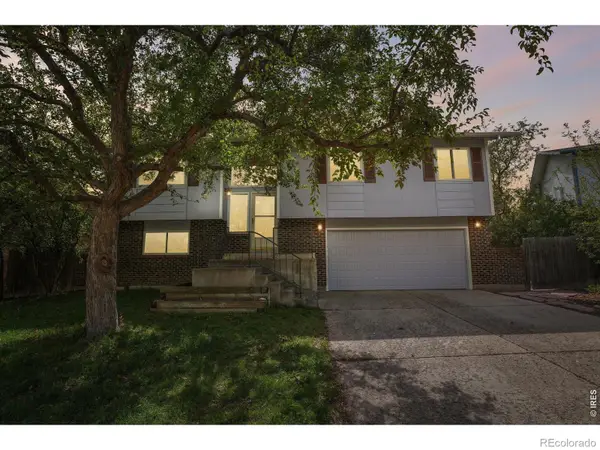 $710,000Active3 beds 3 baths1,654 sq. ft.
1255 Delphi Drive, Lafayette, CO 80026
MLS# IR1067822Listed by: RE/MAX OF BOULDER, INC


Protect your home and budget from life's surprises with an Assurant Home Warranty, backed by a partner that supports you through every step of homeownership. Explore Plans.
©2026 Century 21 Real Estate LLC. All rights reserved. CENTURY 21®, the CENTURY 21 Logo and C21® are service marks owned by Century 21 Real Estate LLC. Century 21 Real Estate LLC fully supports the principles of the Fair Housing Act and the Equal Opportunity Act. Each office is independently owned and operated. Listing information is deemed reliable but not guaranteed accurate.