
1426 Sun Way, Lafayette, CO 80026
Local realty services provided by:CENTURY 21 Top Dog Properties
Listed by: raman sharma, the griffith home team
Office: re/max professionals303-268-4250
MLS#:6805415
Source:IRES
Price summary
- Price:$595,000
- Price per sq. ft.:$366.83
- Monthly HOA dues:$79
About this home
Unbeatable value in the heart of Lafayette! Enjoy the best of urban living in this like-new, turn-key corner unit in the highly sought-after Silo community. Experience zero-maintenance living in this contemporary end-unit townhome, defined by intentional design, seamless flow, & functional everyday living. A large wraparound porch is perfect for morning coffee & enjoying breathtaking sunsets year-round. You'll love the open feel, sitting across from the neighborhood park, with snow-capped mountain views to the west. Step inside & you'll be greeted by upgrades galore! Tall ceilings, luxury vinyl plank flooring, abundant natural light, and an inviting open floor plan welcome you upon entry. The heart of the home is the stunning gourmet-style kitchen, designed for everyday living & effortless entertaining. This eat-in space features an oversized center island, upgraded cabinetry, sleek quartz countertops, & stainless steel appliances. The expansive island provides the perfect gathering spot, while high-end finishes & abundant storage make the kitchen as functional as it is beautiful. The living room flows seamlessly from the kitchen & dining area, creating a spacious, open feel. Upstairs, new owners will enjoy brand-new carpeting, two generously sized secondary bedrooms that share an updated full bath. The primary suite is a true retreat, featuring a sizable walk-in closet & luxurious 4-piece ensuite bath complete with an oversized glass walk-in shower & built-in bench. Rounding out this turn-key home are thoughtful extras including an attached 2-car garage (EV Ready), installed solar panels, all included appliances (New Washer & Dryer), and a crawl space for additional storage. Commuting is a breeze with easy access to major roads, highways, shopping, dining, top-rated Boulder Valley schools, Lafayette, Louisville, Great Outdoors Water Park, Waneka Lake Park, & downtown Boulder. Offering big-city convenience with a charming country feel, this home is a must-see!...
Contact an agent
Home facts
- Year built:2023
- Subdivision & Development:Silo
- Listing ID #:6805415
- Added:47 day(s) ago
- Updated:October 28, 2026 at 03:05 PM
Rooms and interior
- Bedrooms:3
- Total bathrooms:3
- Full bathrooms:1
- Half bathrooms:1
- Dining Description:Eat-in Kitchen
- Kitchen Description:Dishwasher, Disposal, Kitchen Island, Microwave, Pantry, Refrigerator
- Basement Description:Crawl Space, Sump Pump
- Living area:1,622 sq. ft.
Heating and cooling
- Cooling:Ceiling Fan(s), Central Air
- Heating:Forced Air
Structure and exterior
- Roof:Composition
- Year built:2023
- Building area:1,622 sq. ft.
- Lot area:0.05 Acres
- Lot Features:Abuts Public Open Space, Corner Lot, House Faces North, Paved
- Architectural Style:Contemporary
- Construction Materials:Composition, Frame, Stone
- Exterior Features:Patio
- Levels:2 Story
Schools
- High school:Centaurus
- Middle school:Angevine
- Elementary school:Lafayette
Utilities
- Water:City
- Sewer:Other
Finances and disclosures
- Price:$595,000
- Price per sq. ft.:$366.83
- Tax amount:$4,362
Features and amenities
- Appliances:Dishwasher, Disposal, Dryer, Fire Alarm, Microwave, Refrigerator, Washer
- Laundry features:Dryer, Washer
- Amenities:Eat-in Kitchen, Kitchen Island, Open Floorplan, Pantry, Walk-In Closet(s)
Parking
- Garage spaces:2
New listings near 1426 Sun Way
- New
 $750,000Active4 beds 4 baths2,202 sq. ft.
1529 Harvest, Lafayette, CO 80026
MLS# IR1071288Listed by: RE/MAX ALLIANCE-LONGMONT
- New
 $763,000Active4 beds 4 baths2,374 sq. ft.
2514 Ravenwood Ln, Lafayette, CO 80026
MLS# 1071253Listed by: milehimodern - Boulder - Open Sat, 12 to 2pmNew
 $1,295,000Active4 beds 5 baths4,975 sq. ft.
2515 Ginny Way, Lafayette, CO 80026
MLS# 1071257Listed by: Living Stone Homes and Estates LLC - New
 $1,095,000Active2 beds 2 baths1,797 sq. ft.
1340 Forest Park Cir #1, Lafayette, CO 80026
MLS# 1071207Listed by: Compass - Boulder - New
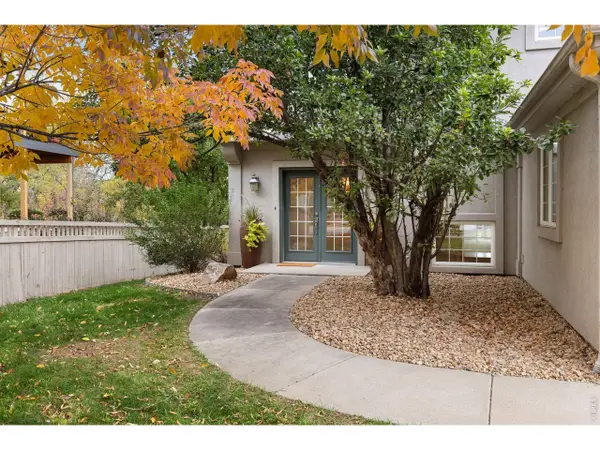 $1,425,000Active5 beds 4 baths3,996 sq. ft.
159 Salina St, Lafayette, CO 80026
MLS# 1071109Listed by: Real - New
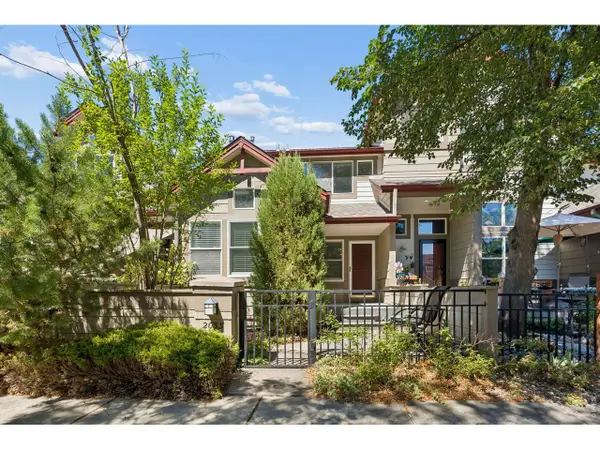 $510,000Active3 beds 4 baths1,800 sq. ft.
2033 S Fork Dr, Lafayette, CO 80026
MLS# 1071079Listed by: Coldwell Banker Realty-Boulder - New
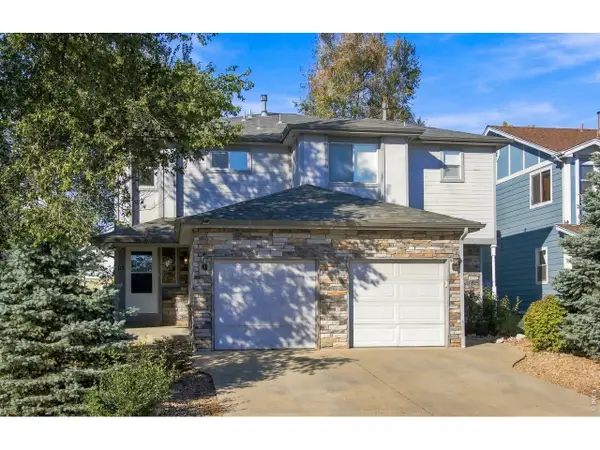 $1,175,000Active-- beds -- baths3,892 sq. ft.
613 S Roosevelt Ave, Lafayette, CO 80026
MLS# 1071071Listed by: WK Real Estate 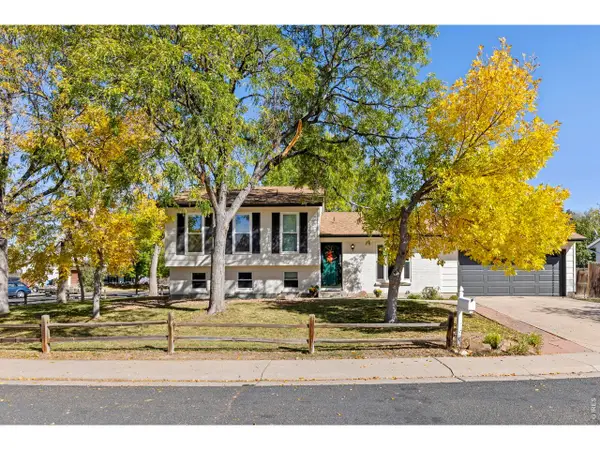 $699,000Pending4 beds 2 baths1,736 sq. ft.
1221 Picardy Pl, Lafayette, CO 80026
MLS# 1071041Listed by: 8z Real Estate- New
 $550,000Active3 beds 4 baths1,478 sq. ft.
1992 Foxtail Ln #C, Lafayette, CO 80026
MLS# 1699043Listed by: First Summit Realty - New
 $850,000Active4 beds 3 baths2,064 sq. ft.
407 E Baseline Rd, Lafayette, CO 80026
MLS# 1071015Listed by: Compass - Boulder


Protect your home and budget from life's surprises with an Assurant Home Warranty, backed by a partner that supports you through every step of homeownership. Explore Plans.
©2026 Century 21 Real Estate LLC. All rights reserved. CENTURY 21®, the CENTURY 21 Logo and C21® are service marks owned by Century 21 Real Estate LLC. Century 21 Real Estate LLC fully supports the principles of the Fair Housing Act and the Equal Opportunity Act. Each office is independently owned and operated. Listing information is deemed reliable but not guaranteed accurate.