
1803 Lydia #105, Lafayette, CO 80026
Local realty services provided by:CENTURY 21 Top Dog Properties
1803 Lydia #105,Lafayette, CO 80026
$399,000
- 3 Beds
- 2 Baths
- 1,260 sq. ft.
- Single family
- Active
Listed by: toni l. munoz
Office: serene realty
MLS#:8355039
Source:ML
Price summary
- Price:$399,000
- Price per sq. ft.:$316.67
- Monthly HOA dues:$425
About this home
STOP paying rent and start earning some equity. This home has been updated from the baseboards to the insulation in the attic! About $30K in updates and in a wonderful location. It includes new fridge, range, Backsplash, newer dishwasher, washer/dryer, cabinets, light fixtures, Roman shades, NEST thermostat, engineered hardwood floors, carpets, paint (even the ceilings, hand rails and closet doors), bathroom vanities, faucets, door handles/knobs, bedroom shades, vent covers and garage door and so much more. The location offers garden and rose beds. It is conveniently located with tennis courts, play and outdoor recreation areas and it is next to the walking trails with views of the mountains. It even has a fireplace, unfinished basement and an oversized one car garage. It is easy to show and should you have questions about financing, please ask me. My sellers are ready to sell!
Contact an agent
Home facts
- Year built:1980
- Subdivision & Development:Centaur Village
- Listing ID #:8355039
Rooms and interior
- Bedrooms:3
- Total bathrooms:2
- Full bathrooms:1
- Kitchen Description:Dishwasher, Disposal, Microwave, Oven, Pantry, Range, Range Hood, Refrigerator, Self Cleaning Oven
- Basement Description:Unfinished
- Living area:1,260 sq. ft.
Heating and cooling
- Heating:Forced Air
Structure and exterior
- Roof:Composition
- Year built:1980
- Building area:1,260 sq. ft.
- Lot Features:Greenbelt
- Architectural Style:Contemporary
- Construction Materials:Frame
- Exterior Features:Front Porch, Garden, Playground, Private Yard, Rain Gutters, Tennis Court(s)
- Levels:2 Story
Schools
- High school:Centaurus
- Middle school:Angevine
- Elementary school:Ryan
Utilities
- Water:Public
- Sewer:Public Sewer
Finances and disclosures
- Price:$399,000
- Price per sq. ft.:$316.67
- Tax amount:$2,043
Features and amenities
- Laundry features:Dryer, In Unit, Washer
Parking
- Parking description:Oversized
- Garage spaces:1
 Based on information submitted to the MLS GRID as of October 27, 2026 06:03 PM. All data is obtained from various sources and may not have been verified by broker or MLS GRID. Supplied Open House information is subject to change without notice. All information should be independently reviewed and verified for accuracy. Properties may or may not be listed by the office/agent presenting the information.
New listings near 1803 Lydia #105
- New
 $750,000Active4 beds 4 baths2,202 sq. ft.
1529 Harvest, Lafayette, CO 80026
MLS# IR1071288Listed by: RE/MAX ALLIANCE-LONGMONT - New
 $763,000Active4 beds 4 baths2,374 sq. ft.
2514 Ravenwood Ln, Lafayette, CO 80026
MLS# 1071253Listed by: milehimodern - Boulder - Open Sat, 12 to 2pmNew
 $1,295,000Active4 beds 5 baths4,975 sq. ft.
2515 Ginny Way, Lafayette, CO 80026
MLS# 1071257Listed by: Living Stone Homes and Estates LLC - New
 $1,095,000Active2 beds 2 baths1,797 sq. ft.
1340 Forest Park Cir #1, Lafayette, CO 80026
MLS# 1071207Listed by: Compass - Boulder - New
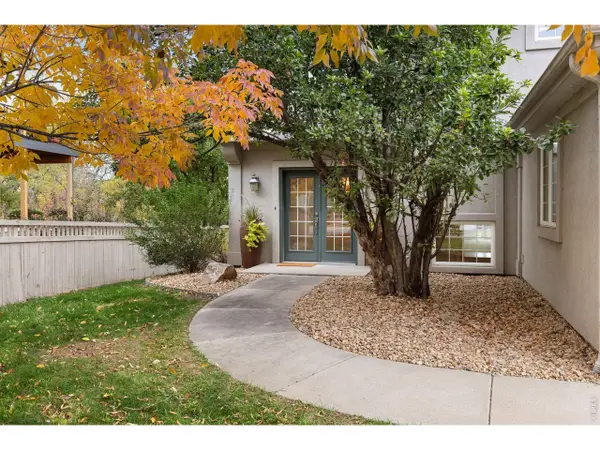 $1,425,000Active5 beds 4 baths3,996 sq. ft.
159 Salina St, Lafayette, CO 80026
MLS# 1071109Listed by: Real - New
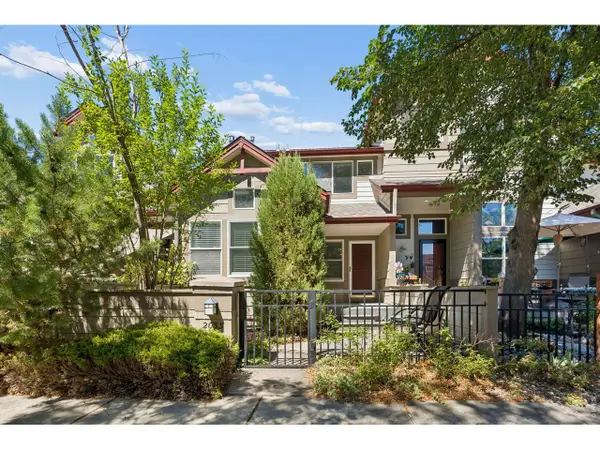 $510,000Active3 beds 4 baths1,800 sq. ft.
2033 S Fork Dr, Lafayette, CO 80026
MLS# 1071079Listed by: Coldwell Banker Realty-Boulder - New
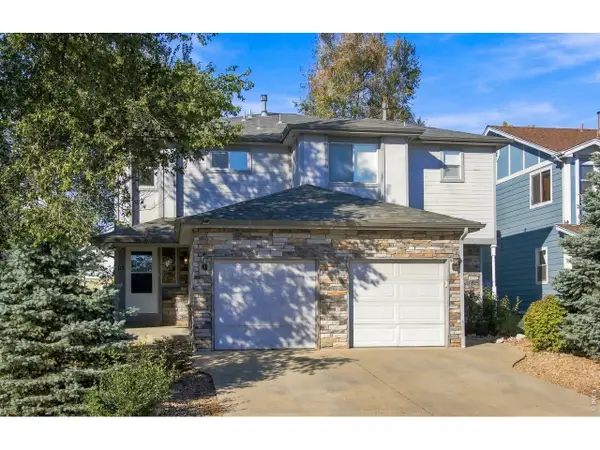 $1,175,000Active-- beds -- baths3,892 sq. ft.
613 S Roosevelt Ave, Lafayette, CO 80026
MLS# 1071071Listed by: WK Real Estate 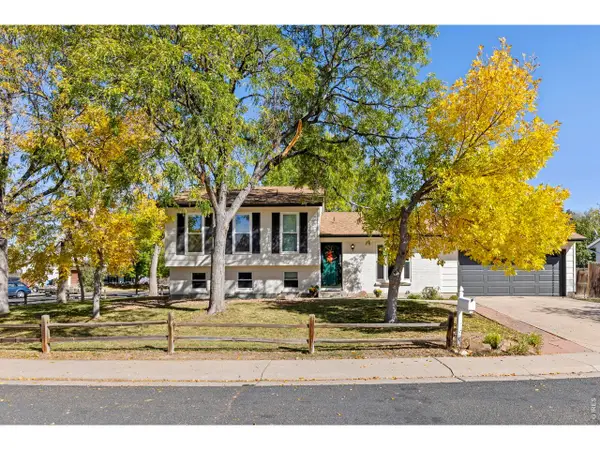 $699,000Pending4 beds 2 baths1,736 sq. ft.
1221 Picardy Pl, Lafayette, CO 80026
MLS# 1071041Listed by: 8z Real Estate- New
 $550,000Active3 beds 4 baths1,478 sq. ft.
1992 Foxtail Ln #C, Lafayette, CO 80026
MLS# 1699043Listed by: First Summit Realty - New
 $850,000Active4 beds 3 baths2,064 sq. ft.
407 E Baseline Rd, Lafayette, CO 80026
MLS# 1071015Listed by: Compass - Boulder


Protect your home and budget from life's surprises with an Assurant Home Warranty, backed by a partner that supports you through every step of homeownership. Explore Plans.
©2026 Century 21 Real Estate LLC. All rights reserved. CENTURY 21®, the CENTURY 21 Logo and C21® are service marks owned by Century 21 Real Estate LLC. Century 21 Real Estate LLC fully supports the principles of the Fair Housing Act and the Equal Opportunity Act. Each office is independently owned and operated. Listing information is deemed reliable but not guaranteed accurate.