
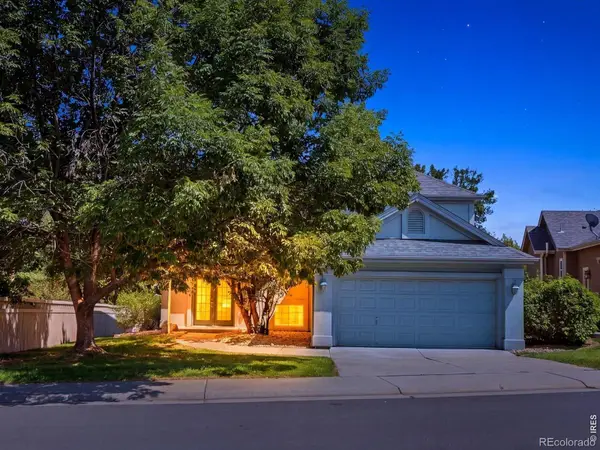
2317 Rimrock Circle, Lafayette, CO 80026
Local realty services provided by:CENTURY 21 CapRock Real Estate
Listed by: brian macdonald
Office: compass - boulder
MLS#:IR1068632
Source:ML
Price summary
- Price:$1,399,000
- Price per sq. ft.:$299.96
- Monthly HOA dues:$124
About this home
Most homes at this price point in Indian Peaks ask buyers to take on the next round of updates themselves. This one has already done it for you! More than $100,000 in high-end upgrades since 2021 include premium Sub-Zero, Wolf and Bosch appliances, new and upgraded mechanical systems, new lighting, oak flooring, fresh paint and more. ***Backing to community green space in the distinctive Starlight Ridge neighborhood of Indian Peaks, this 4-bedroom, 4-bath two-story home offers 4,500 finished square feet and is move-in ready. Gleaming hardwood floors lead to an impressive family room where soaring ceilings, abundant natural light and a cozy gas fireplace create an immediate sense of arrival. An adjoining office provides a convenient work-from-home space. ***The chef's kitchen pairs custom cherry cabinetry and an elegant piano-shaped island with premium appliances designed for both serious cooking and everyday convenience. Upstairs are three bedrooms, including a spacious primary suite with spa-style bath, plus two additional bedrooms and an oversized, bedroom-size laundry/bonus room. ***The finished basement sets this home apart, featuring a custom wine-tasting room, wet bar with dual beverage refrigerators, recreation room, and a fourth bedroom with its own bath-all freshly painted in 2026. ***Outside, enjoy a fully fenced backyard with raised garden bed, updated irrigation and direct views of the neighborhood green space. A 3-car garage rounds out the package. A network of neighborhood parks, including the regional Waneka Lake Recreation Area, is within walking distance. ***Served by highly regarded Boulder Valley schools and just minutes from Old Town Lafayette and Louisville, this is turnkey living in one of Lafayette's most desirable communities. Homes that sparkle like this don't come along often. Showings begin Thursday, 9/17-schedule your visit today!...
Contact an agent
Home facts
- Year built:1995
- Subdivision & Development:Indian Peaks 5
- Listing ID #:IR1068632
Rooms and interior
- Bedrooms:4
- Total bathrooms:4
- Full bathrooms:3
- Half bathrooms:1
- Flooring:Tile, Wood
- Bathrooms Description:Five Piece Bath
- Kitchen Description:Bar Fridge, Dishwasher, Disposal, Double Oven, Eat-in Kitchen, Kitchen Island, Microwave, Oven, Refrigerator
- Basement:Yes
- Basement Description:Daylight, Full
- Living area:4,664 sq. ft.
Heating and cooling
- Cooling:Central Air
- Heating:Forced Air
- Central air:Yes
Structure and exterior
- Roof:Composition
- Year built:1995
- Building area:4,664 sq. ft.
- Lot area:0.22 Acres
- Lot Features:Sprinklers In Front
- Architectural Style:Contemporary
- Construction Materials:Frame
- Exterior Features:Balcony, Deck
- Levels:2 Story
Schools
- High school:Centaurus
- Middle school:Angevine
- Elementary school:Lafayette
Utilities
- Water:Public
- Sewer:Public Sewer
Finances and disclosures
- Price:$1,399,000
- Price per sq. ft.:$299.96
- Tax amount:$6,864 (2025)
Features and amenities
- Laundry features:Dryer, In Unit, Washer
- Amenities:Bar Fridge, Double Pane Windows, Window Coverings
Parking
- Total parking spaces:3
- Garage:Yes
- Garage spaces:3
 Based on information submitted to the MLS GRID as of September 15, 2026 11:10 AM. All data is obtained from various sources and may not have been verified by broker or MLS GRID. Supplied Open House information is subject to change without notice. All information should be independently reviewed and verified for accuracy. Properties may or may not be listed by the office/agent presenting the information. ML Member Broker: Daniel Bishop
New listings near 2317 Rimrock Circle
- Coming Soon
 $599,000Coming Soon3 beds 2 baths1,720 sq. ft.
1001 Sunburst Ct, Lafayette, CO 80026
MLS# 5916591Listed by: Compass - Denver - Coming Soon
 $595,000Coming Soon3 beds 3 baths1,622 sq. ft.
1426 Sun Way, Lafayette, CO 80026
MLS# 6805415Listed by: RE/MAX PROFESSIONALS - New
 $420,000Active2 beds 2 baths1,705 sq. ft.
1120 James Circle #1, Lafayette, CO 80026
MLS# 2921320Listed by: RE/MAX PROFESSIONALS - New
 $1,525,000Active5 beds 4 baths3,996 sq. ft.
159 Salina Street, Lafayette, CO 80026
MLS# IR1068586Listed by: RE/MAX ALLIANCE-LONGMONT - New
 $569,000Active4 beds 4 baths1,824 sq. ft.
2522 Concord Cir, Lafayette, CO 80026
MLS# 1068556Listed by: Kearney Realty - New
 $425,000Active2 beds 2 baths1,039 sq. ft.
190 S Cherrywood Drive #202, Lafayette, CO 80026
MLS# 1909401Listed by: DISCOVER REAL ESTATE LLC - New
 $625,000Active2 beds 2 baths1,145 sq. ft.
601 S Longmont Avenue, Lafayette, CO 80026
MLS# 3023253Listed by: COMPASS COLORADO, LLC - BOULDER - New
 $315,000Active2 beds 2 baths1,189 sq. ft.
776 W Cleveland Cir, Lafayette, CO 80026
MLS# 7523331Listed by: Your Castle Realty LLC - New
 $695,900Active3 beds 2 baths1,732 sq. ft.
1100 Atlas Circle S, Lafayette, CO 80026
MLS# IR1068479Listed by: WK REAL ESTATE


Protect your home and budget from life's surprises with an Assurant Home Warranty, backed by a partner that supports you through every step of homeownership. Explore Plans.
©2026 Century 21 Real Estate LLC. All rights reserved. CENTURY 21®, the CENTURY 21 Logo and C21® are service marks owned by Century 21 Real Estate LLC. Century 21 Real Estate LLC fully supports the principles of the Fair Housing Act and the Equal Opportunity Act. Each office is independently owned and operated. Listing information is deemed reliable but not guaranteed accurate.