
2530 Sweetwater Circle, Lafayette, CO 80026
Local realty services provided by:CENTURY 21 Community First
2530 Sweetwater Circle,Lafayette, CO 80026
$799,900
- 4 Beds
- 5 Baths
- 1,946 sq. ft.
- Single family
- Active
Upcoming open houses
- Sun, Aug 0912:00 pm - 02:00 pm
- Sun, Aug 0902:00 pm - 04:00 pm
- Sun, Aug 0910:00 am - 12:00 pm
Listed by: clare gleason
Office: exp realty llc.
MLS#:IR1065780
Source:ML
Price summary
- Price:$799,900
- Price per sq. ft.:$411.05
- Monthly HOA dues:$112
About this home
Welcome home to one of Lafayette's most beloved neighborhoods - with tree-lined streets, white picket fences and community still means something. Tucked on a corner lot in the heart of the Sweetwater Circle neighborhood, this beautifully updated 4-bedroom, 3.5-bathroom tri-level is the kind of home that doesn't come along often. With 1,946 square feet of thoughtfully designed living space, soaring ceilings, and a finished basement - 2530 Sweetwater Circle is move-in ready and waiting for its next chapter.From the moment you arrive, the curb appeal sets the tone. A generous corner lot gives this home breathing room that most Lafayette properties simply don't have - space, privacy, and the kind of yard that actually gets used. Step inside and the first thing you notice is the dramatic ceiling height that floods the main living areas with natural light. The floor plan was designed for real life - for the dinner parties that spill into the living room, the Sunday mornings with coffee in hand watching the sunrise through oversized windows, and the everyday moments that make a house feel like home.The heart of this home is the main living area, where the open concept layout creates an effortless flow between the kitchen, dining, and living spaces. A cozy gas fireplace anchors the room - the kind you actually use on those crisp Colorado evenings from October through April. Brand new hardwood floors, fresh carpet, and updated tile floors throughout give this home a crisp, move-in ready feel from the moment you walk in - no projects, no compromises, just clean and beautiful. The abundance of natural light makes every room feel larger than its footprint suggests, and the bright, airy atmosphere is something you feel the second you step through the front door.Upstairs, the primary suite is a true retreat offset from the secondary bedrooms by a short hallway....
Contact an agent
Home facts
- Year built:1994
- Subdivision & Development:Indian Peaks Flg 1
- Listing ID #:IR1065780
Rooms and interior
- Bedrooms:4
- Total bathrooms:5
- Full bathrooms:3
- Half bathrooms:1
- Flooring:Wood
- Kitchen Description:Dishwasher, Eat-in Kitchen, Kitchen Island, Pantry, Refrigerator
- Basement:Yes
- Living area:1,946 sq. ft.
Heating and cooling
- Cooling:Central Air
- Heating:Forced Air
- Central air:Yes
Structure and exterior
- Roof:Composition
- Year built:1994
- Building area:1,946 sq. ft.
- Lot area:0.17 Acres
- Lot Features:Corner, Flood Zone, Level, Sprinklers In Front
- Construction Materials:Frame, Stone, Wood Siding
- Exterior Features:Deck
- Levels:Tri-Level
Schools
- High school:Centaurus
- Middle school:Angevine
- Elementary school:Lafayette
Utilities
- Water:Public
- Sewer:Public Sewer
Finances and disclosures
- Price:$799,900
- Price per sq. ft.:$411.05
- Tax amount:$4,660 (2025)
Features and amenities
- Laundry features:In Unit
- Amenities:Double Pane Windows
Parking
- Total parking spaces:3
- Garage:Yes
- Garage spaces:3
 Based on information submitted to the MLS GRID as of August 8, 2026 07:43 PM. All data is obtained from various sources and may not have been verified by broker or MLS GRID. Supplied Open House information is subject to change without notice. All information should be independently reviewed and verified for accuracy. Properties may or may not be listed by the office/agent presenting the information.
New listings near 2530 Sweetwater Circle
- New
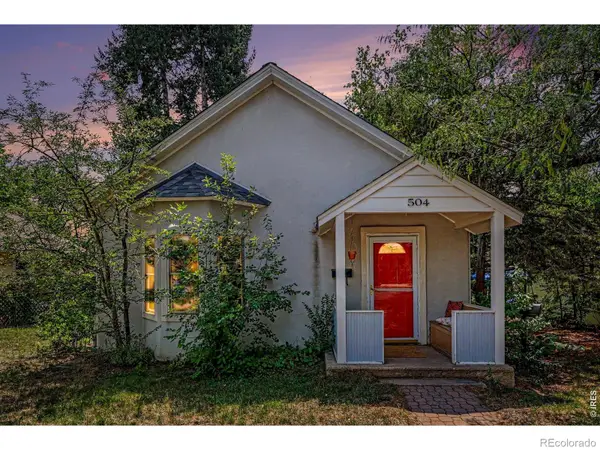 $925,000Active4 beds 3 baths1,988 sq. ft.
504 E Simpson Street #A & B, Lafayette, CO 80026
MLS# IR1066093Listed by: RHAE GROUP REALTY - New
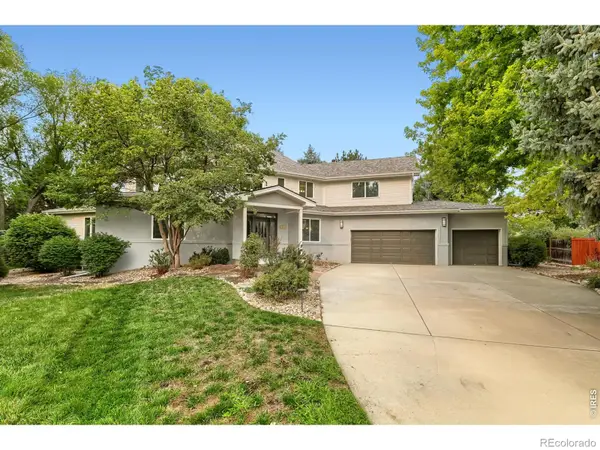 $1,200,000Active4 beds 4 baths4,821 sq. ft.
1812 Scarsdale Court, Lafayette, CO 80026
MLS# IR1066074Listed by: EQUITY COLORADO-FRONT RANGE - Open Sat, 11am to 2pmNew
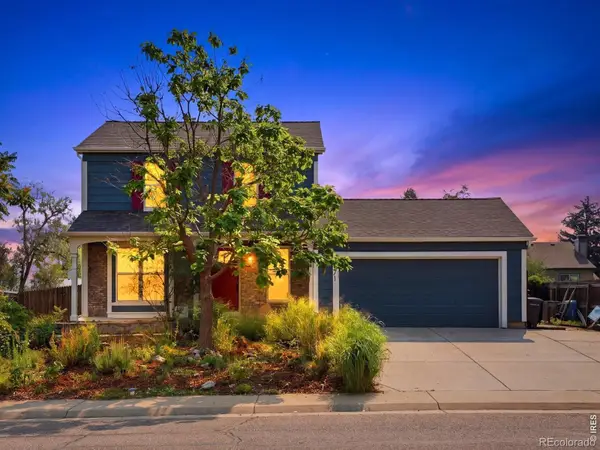 $685,000Active4 beds 3 baths2,201 sq. ft.
971 Vetch Circle, Lafayette, CO 80026
MLS# IR1065939Listed by: THE AGENCY - BOULDER - New
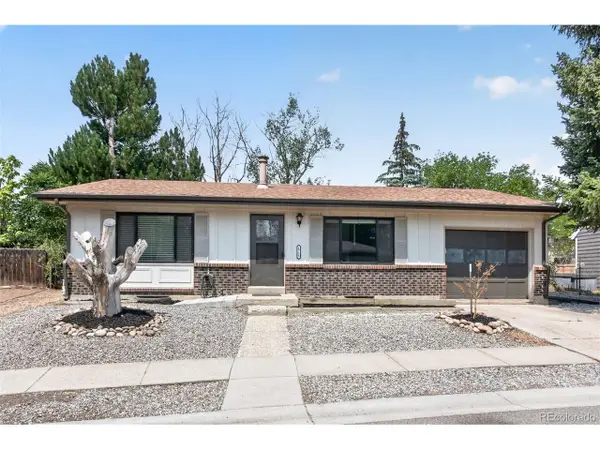 $509,900Active4 beds 2 baths1,768 sq. ft.
1755 Shallot Cir, Lafayette, CO 80026
MLS# 4745361Listed by: RE/MAX Alliance - New
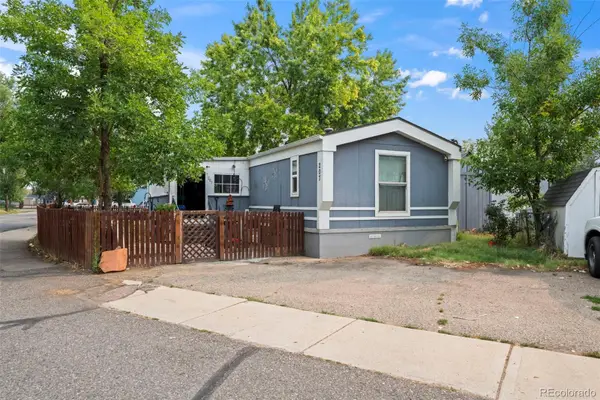 $85,000Active3 beds 2 baths1,088 sq. ft.
11990 E South Boulder Road, Lafayette, CO 80026
MLS# 8309200Listed by: RE/MAX ELEVATE - Open Sun, 12 to 2pmNew
 $815,000Active4 beds 4 baths4,214 sq. ft.
1413 S Loraine Cir, Lafayette, CO 80026
MLS# 8847849Listed by: Keller Williams Realty Downtown LLC - New
 $399,900Active2 beds 2 baths2,343 sq. ft.
208 Remuda Lane Ln, Lafayette, CO 80026
MLS# 9862685Listed by: Keller Williams Integrity Real Estate LLC - Open Sat, 1:30 to 3:30pmNew
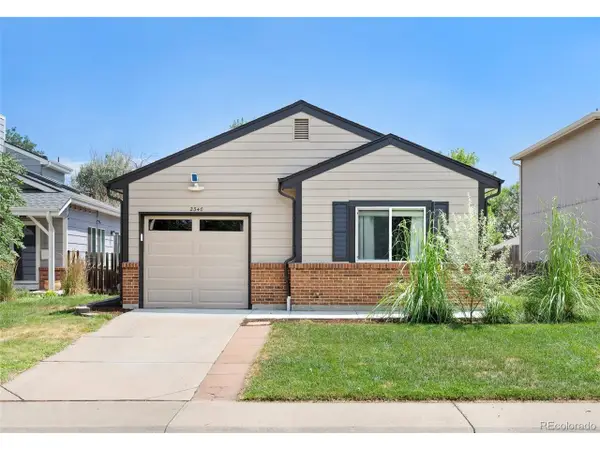 $575,000Active3 beds 2 baths1,188 sq. ft.
2340 Redwood Ave, Lafayette, CO 80026
MLS# 5143054Listed by: Milehimodern - New
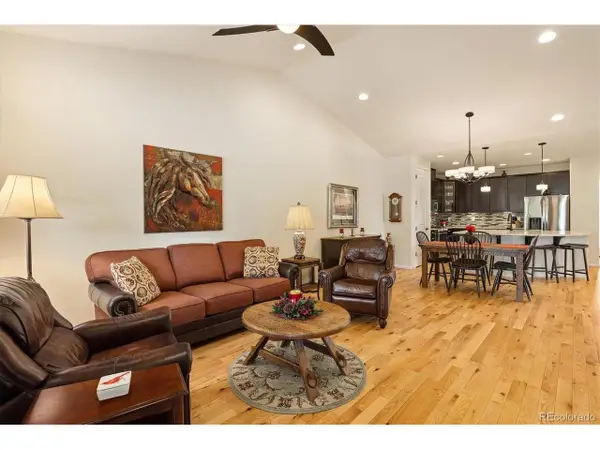 $775,000Active3 beds 3 baths2,927 sq. ft.
1321 Lander Ln, Lafayette, CO 80026
MLS# 9175630Listed by: Compass Colorado, LLC - Boulder


Protect your home and budget from life's surprises with an Assurant Home Warranty, backed by a partner that supports you through every step of homeownership. Explore Plans.
©2026 Century 21 Real Estate LLC. All rights reserved. CENTURY 21®, the CENTURY 21 Logo and C21® are service marks owned by Century 21 Real Estate LLC. Century 21 Real Estate LLC fully supports the principles of the Fair Housing Act and the Equal Opportunity Act. Each office is independently owned and operated. Listing information is deemed reliable but not guaranteed accurate.