
660 Parthenon Ct, Lafayette, CO 80026
Local realty services provided by:CENTURY 21 Cornerstone
Listed by: sara singleton, felz team
Office: sellstate altitude property group720-830-5158
MLS#:3085952
Source:IRES
Price summary
- Price:$685,000
- Price per sq. ft.:$303.1
- Monthly HOA dues:$36.67
About this home
Start the day at the kitchen island and end it by the gas fireplace in this renovated two-story on a Hearthwood cul-de-sac. The kitchen was rebuilt top to bottom with new cabinets, Dekton stone counters, a gas range under a new hood, stainless appliances, and a pantry wall with a built-in microwave. Pull up a stool at the island while dinner cooks, then slide open the door from the eat-in nook and carry plates out to the patio. On cool Colorado nights, the family room fireplace draws everyone in. Morning coffee has a natural spot on the living room's built-in window seat, and the formal dining room's large picture window frames the backyard trees during long dinners. An updated half bath with a sintered stone counter keeps the main level easy for guests. Upstairs, the primary suite feels open under its vaulted ceiling, with a walk-in closet and a five-piece bath where a soaking tub waits at the end of the day. Two more bedrooms each have a window seat for reading, and they share an updated bath with tiled shower walls and a sintered stone counter. Laundry sits on the bedroom level, so baskets never travel the stairs. Downstairs, the finished basement gives you a second family room for movie nights, game days, or overnight guests, plus a fully updated 3/4 bath with a glass walk-in shower, a rainfall showerhead, and its own stacking washer and dryer. The furnace was replaced in 2022 and runs on a smart thermostat, and central air keeps summers comfortable. Out back, the fully fenced 0.17-acre yard has mature shade trees, sprinklers front and rear, room to grill on the patio, and a storage shed for the mower and bikes. Summer weekends in Lafayette can mean paddleboarding at Waneka Lake Park, a ride on the 14-mile Coal Creek Trail, or a swim at the Bob L. Burger Recreation Center. Built in 1991, the home offers 3 bedrooms, 4 bathrooms, 2,260 finished square feet, an attached 2-car garage, and HOA dues of $440 a year....
Contact an agent
Home facts
- Year built:1991
- Subdivision & Development:Hearthwood
- Listing ID #:3085952
- Added:9 day(s) ago
- Updated:November 22, 2026 at 03:38 PM
Rooms and interior
- Bedrooms:3
- Total bathrooms:4
- Full bathrooms:2
- Half bathrooms:1
- Dining Description:Eat-in Kitchen
- Kitchen Description:Dishwasher, Kitchen Island, Microwave, Pantry, Refrigerator
- Basement Description:Crawl Space, Partial, Partially Finished
- Living area:2,260 sq. ft.
Heating and cooling
- Cooling:Ceiling Fan(s), Central Air
- Heating:Forced Air
Structure and exterior
- Roof:Composition
- Year built:1991
- Building area:2,260 sq. ft.
- Lot area:0.17 Acres
- Lot Features:Cul-De-Sac, Outbuildings
- Construction Materials:Frame
- Exterior Features:Patio, Sprinkler System
- Levels:2 Story
Schools
- High school:Centaurus
- Middle school:Angevine
- Elementary school:Lafayette
Utilities
- Water:Public
- Sewer:Public Sewer
Finances and disclosures
- Price:$685,000
- Price per sq. ft.:$303.1
- Tax amount:$3,721
Features and amenities
- Appliances:Dishwasher, Dryer, Microwave, Refrigerator, Washer
- Laundry features:Dryer, Washer
- Amenities:Eat-in Kitchen, Kitchen Island, Pantry, Walk-In Closet(s)
Parking
- Garage spaces:2
New listings near 660 Parthenon Ct
- New
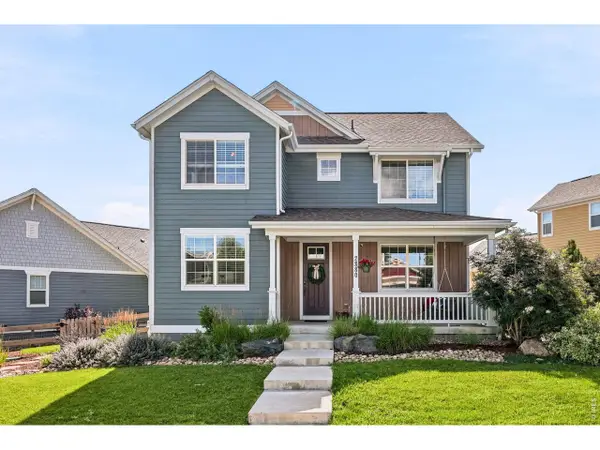 $1,075,000Active4 beds 4 baths2,904 sq. ft.
2880 Grand Lake Dr, Lafayette, CO 80026
MLS# 1072238Listed by: WK Real Estate - New
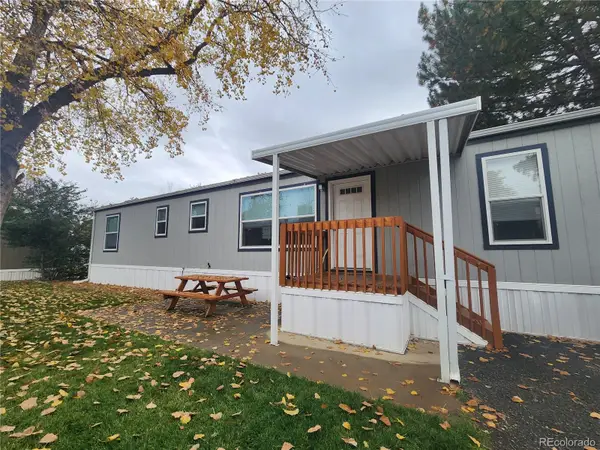 $96,000Active3 beds 2 baths1,056 sq. ft.
806 Bunting, Lafayette, CO 80026
MLS# 7119952Listed by: MARY ROSE GUTIERREZ-INDIVIDUAL PROPRIETOR
- New
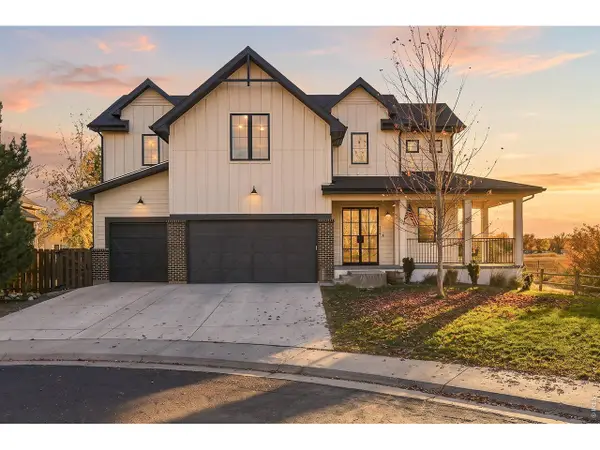 $1,888,000Active5 beds 6 baths4,716 sq. ft.
2758 Prairie Ridge Ct, Lafayette, CO 80026
MLS# 1072102Listed by: RE/MAX of Boulder, Inc - New
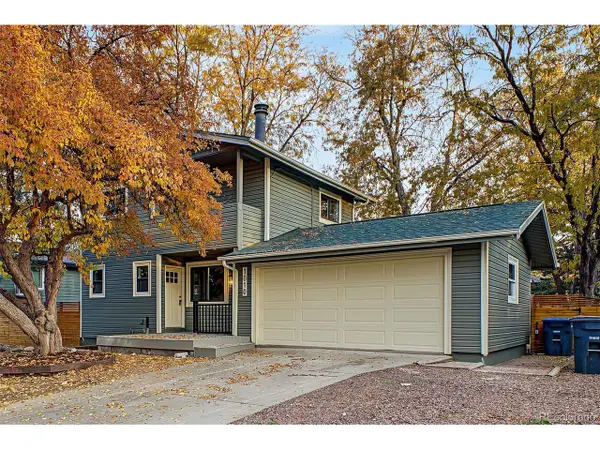 $500,000Active3 beds 2 baths1,530 sq. ft.
1010 Malory St, Lafayette, CO 80026
MLS# 2492887Listed by: Elevate BNB Management - New
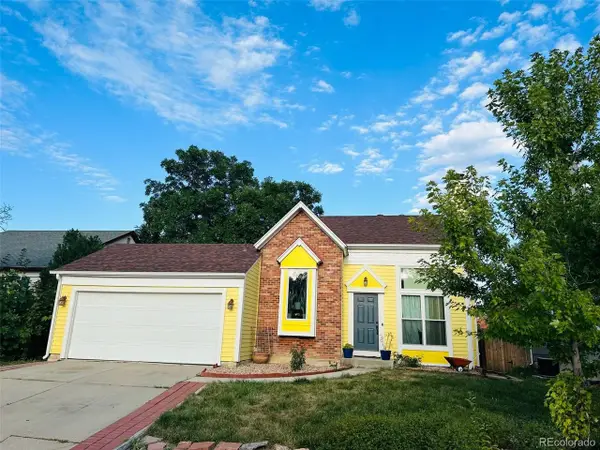 $608,000Active4 beds 2 baths1,240 sq. ft.
410 Wellington Ave, Lafayette, CO 80026
MLS# 8051728Listed by: Trelora Realty, Inc. - New
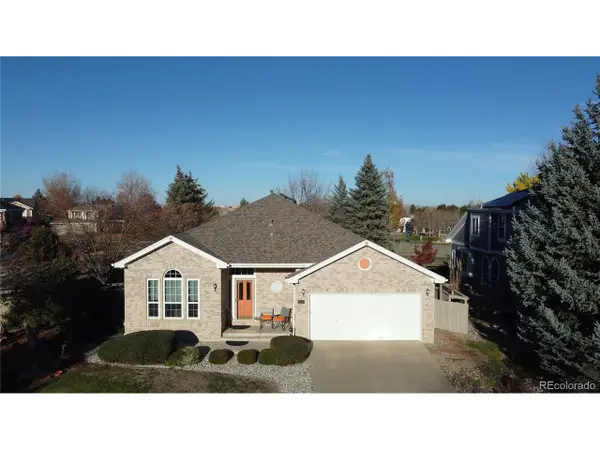 $875,000Active3 beds 2 baths3,334 sq. ft.
505 Whitetail Cir, Lafayette, CO 80026
MLS# 1072034Listed by: MB/Asmussen & Associates 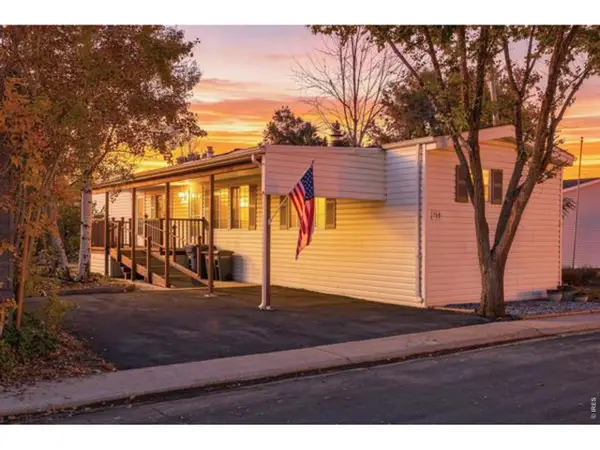 $85,000Active2 beds 2 baths1,184 sq. ft.
718 Quail Dr, Lafayette, CO 80026
MLS# 7106Listed by: Mary Rose Gutierrez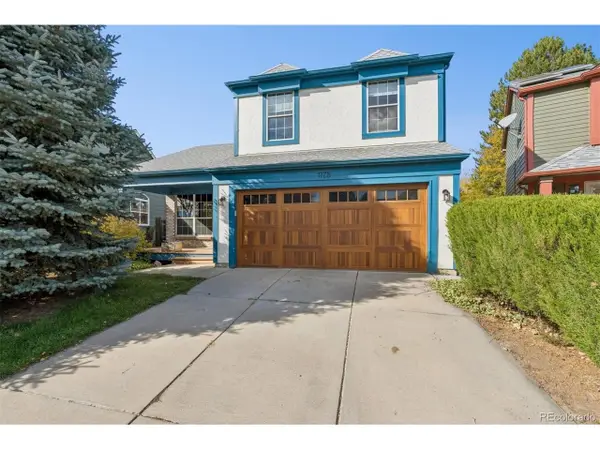 $700,000Active3 beds 4 baths1,906 sq. ft.
1175 Odyssey Ct, Lafayette, CO 80026
MLS# 9204334Listed by: The Independence Group $370,000Active3 beds 2 baths2,184 sq. ft.
713 S Miller Ave, Lafayette, CO 80026
MLS# 3998078Listed by: Jennifer Premac, Individual Proprietor


Protect your home and budget from life's surprises with an Assurant Home Warranty, backed by a partner that supports you through every step of homeownership. Explore Plans.
©2026 Century 21 Real Estate LLC. All rights reserved. CENTURY 21®, the CENTURY 21 Logo and C21® are service marks owned by Century 21 Real Estate LLC. Century 21 Real Estate LLC fully supports the principles of the Fair Housing Act and the Equal Opportunity Act. Each office is independently owned and operated. Listing information is deemed reliable but not guaranteed accurate.