
839 Latigo Loop, Lafayette, CO 80026
Local realty services provided by:CENTURY 21 CapRock Real Estate
839 Latigo Loop,Lafayette, CO 80026
$2,950,000
- 5 Beds
- 5 Baths
- 4,815 sq. ft.
- Single family
- Active
Listed by: elissa tompkins
Office: homesmart3038588100
MLS#:1051150
Source:IRES
Price summary
- Price:$2,950,000
- Price per sq. ft.:$612.67
About this home
This stunning timber-frame home seamlessly blends luxury craftsmanship, energy-efficient design, and unobstructed mountain and pasture views that will remain forever protected. Located within Boulder County, in a thoughtfully designed community offering miles of walkable trails, this residence offers refined living surrounded by Colorado's natural beauty.The finished lower level provides 1,514 square feet of flexible living space, featuring a spacious recreation or family room, a dedicated exercise room, and a full en suite bedroom, perfect for guests or multigenerational living.The main level spans 1,502 square feet and is filled with natural light from expansive windows that frame the surrounding landscape. This level includes an en suite bedroom, an oversized pantry, and a beautifully appointed laundry room designed for both style and function.The 1,799-square-foot upper level features a quiet library or office space, two additional en suite bedrooms, and a stunning primary suite. The primary retreat offers a luxurious five-piece bath, a generous walk-in closet, and a covered balcony overlooking sweeping mountain and pasture views.Designed with sustainability at the forefront, this home boasts a HERS score of -4, geothermal heating and cooling, and high-performance construction throughout. A 600-square-foot garage provides ample space for vehicles, storage, and outdoor gear.Estimated completion is Summer 2026. A rare opportunity to own a luxury timber-frame home in Boulder County where timeless design, exceptional efficiency, and forever views come together....
Contact an agent
Home facts
- Year built:2026
- Subdivision & Development:Silo Filing 1
- Listing ID #:1051150
- Added:262 day(s) ago
- Updated:October 28, 2026 at 03:05 PM
Rooms and interior
- Bedrooms:5
- Total bathrooms:5
- Full bathrooms:5
- Flooring:Wood
- Dining Description:Eat-in Kitchen, Separate Dining Room
- Kitchen Description:Dishwasher, Disposal, Double Oven, Electric Range, Gas Range, Kitchen Island, Microwave, Pantry, Refrigerator
- Bedroom Description:Two Primary Suites
- Basement Description:Built-In Radon, Full, Sump Pump
- Living area:4,815 sq. ft.
Heating and cooling
- Cooling:Central Air
- Heating:Forced Air, Heat Pump, Humidity Control
Structure and exterior
- Roof:Metal
- Year built:2026
- Building area:4,815 sq. ft.
- Lot area:0.13 Acres
- Lot Features:Abuts Park, Abuts Private Open Space, City Limits, Curbs, Fire Hydrant within 500 Feet, Gutters, House Faces West, Level, Paved
- Construction Materials:Frame, Stone
- Exterior Features:Balcony, Deck, Patio, Sprinkler System
- Levels:3 Story
Schools
- High school:Centaurus
- Middle school:Angevine
- Elementary school:Lafayette
Utilities
- Water:City
Finances and disclosures
- Price:$2,950,000
- Price per sq. ft.:$612.67
- Tax amount:$13,170
Features and amenities
- Appliances:Dishwasher, Disposal, Double Oven, Dryer, Electric Range, Fire Alarm, Gas Range, Microwave, Refrigerator, Washer
- Laundry features:Dryer, Sink, Washer, Washer/Dryer Hookup
- Amenities:Beamed Ceilings, Cathedral Ceiling(s), Eat-in Kitchen, High Ceilings, Kitchen Island, Natural Woodwork, Open Floorplan, Pantry, Separate Dining Room, Two Primary Suites, Walk-In Closet(s), Wet Bar, Wood Windows
Parking
- Garage spaces:2
New listings near 839 Latigo Loop
- New
 $750,000Active4 beds 4 baths2,202 sq. ft.
1529 Harvest, Lafayette, CO 80026
MLS# IR1071288Listed by: RE/MAX ALLIANCE-LONGMONT
- New
 $763,000Active4 beds 4 baths2,374 sq. ft.
2514 Ravenwood Ln, Lafayette, CO 80026
MLS# 1071253Listed by: milehimodern - Boulder - Open Sat, 12 to 2pmNew
 $1,295,000Active4 beds 5 baths4,975 sq. ft.
2515 Ginny Way, Lafayette, CO 80026
MLS# 1071257Listed by: Living Stone Homes and Estates LLC - New
 $1,095,000Active2 beds 2 baths1,797 sq. ft.
1340 Forest Park Cir #1, Lafayette, CO 80026
MLS# 1071207Listed by: Compass - Boulder - New
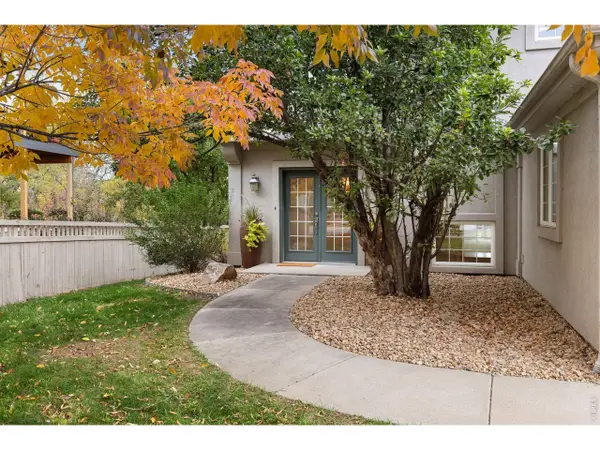 $1,425,000Active5 beds 4 baths3,996 sq. ft.
159 Salina St, Lafayette, CO 80026
MLS# 1071109Listed by: Real - New
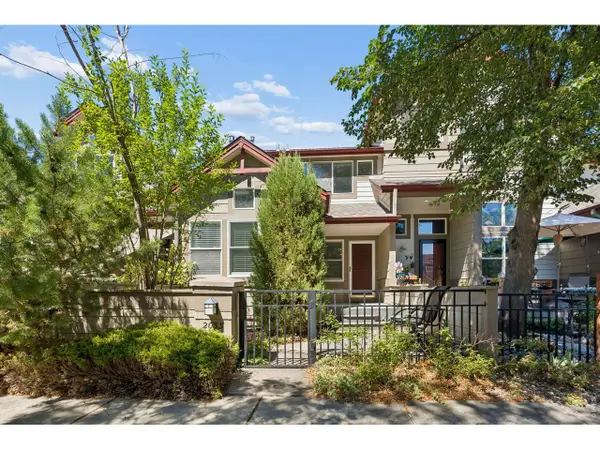 $510,000Active3 beds 4 baths1,800 sq. ft.
2033 S Fork Dr, Lafayette, CO 80026
MLS# 1071079Listed by: Coldwell Banker Realty-Boulder - New
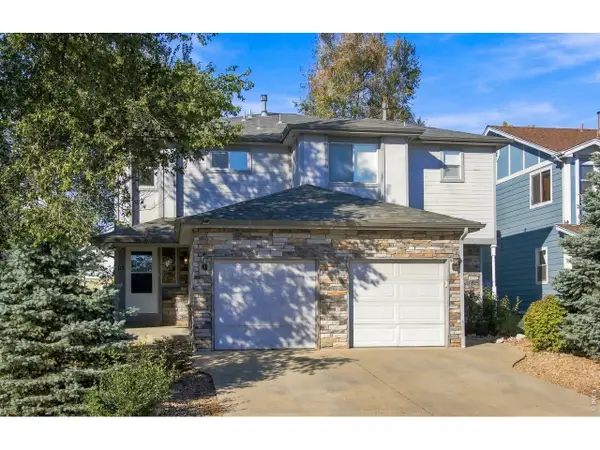 $1,175,000Active-- beds -- baths3,892 sq. ft.
613 S Roosevelt Ave, Lafayette, CO 80026
MLS# 1071071Listed by: WK Real Estate 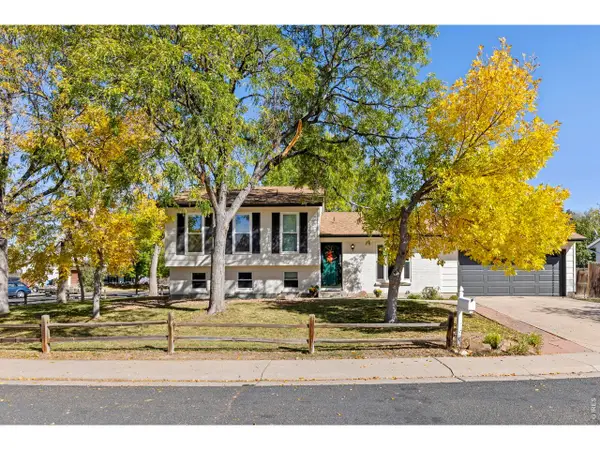 $699,000Pending4 beds 2 baths1,736 sq. ft.
1221 Picardy Pl, Lafayette, CO 80026
MLS# 1071041Listed by: 8z Real Estate- New
 $550,000Active3 beds 4 baths1,478 sq. ft.
1992 Foxtail Ln #C, Lafayette, CO 80026
MLS# 1699043Listed by: First Summit Realty - New
 $850,000Active4 beds 3 baths2,064 sq. ft.
407 E Baseline Rd, Lafayette, CO 80026
MLS# 1071015Listed by: Compass - Boulder


Protect your home and budget from life's surprises with an Assurant Home Warranty, backed by a partner that supports you through every step of homeownership. Explore Plans.
©2026 Century 21 Real Estate LLC. All rights reserved. CENTURY 21®, the CENTURY 21 Logo and C21® are service marks owned by Century 21 Real Estate LLC. Century 21 Real Estate LLC fully supports the principles of the Fair Housing Act and the Equal Opportunity Act. Each office is independently owned and operated. Listing information is deemed reliable but not guaranteed accurate.