
3943 Co Rd 403, Lake George, CO 80827
Local realty services provided by:CENTURY 21 CapRock Real Estate
3943 Co Rd 403,Lake George, CO 80827
$579,000
- 4 Beds
- 2 Baths
- 2,646 sq. ft.
- Single family
- Active
Listed by: jennifer gunn
Office: rocky mtn ranch land & auction719-299-1844
MLS#:5084724
Source:IRES
Price summary
- Price:$579,000
- Price per sq. ft.:$218.82
About this home
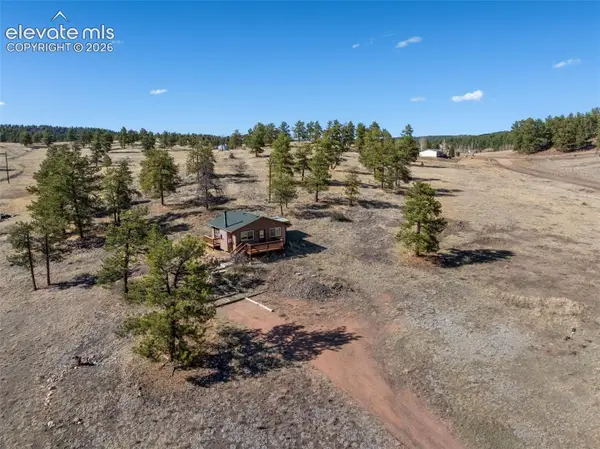
PRICE REDUCED!! This meticulously maintained one and 1 1/2 story, 2646 sq ft home with a large covered front deck offers an open living, dining, and kitchen floor plan and a total of 4 bedrooms & 2 full baths. The large kitchen has a breakfast bar and pressed accent lighting. The main level has two more bedrooms, a full bath and a wood-burning stove. 2 bedrooms on the main level. The top floor has a loft area for a sitting area or office space that overlooks the kitchen and living areas. The master bedroom features a large walk-in closet. The master bathroom exudes space and relaxation with a sunk in jetted tub and a walk-in shower, a large counter space and sink. The basement offers you a clean slate to add an additional full bathroom and additional bedrooms with one bedroom completed. There is a new forced air furnace recently installed in 2025 and a Rinnai on-demand water heater. Attached to the basement is a dog kennel with an easy access dog door, so your furry friends can easily access the outdoors when needed.
The original home is unoccupied and is now an official ADU that could be fixed back up and brought to code and could offer an additional income source. It has its own septic, electric and water cistern that is spring fed.
The property is bordered by national Forest and has beautiful tall, mature aspen and pine trees and stunning rock outcroppings. Very quiet and secluded and direct access to Lake George, Florissant, Woodland Park or Colorado Springs. 11 Mile and Spinney reservoirs are only minutes away. Easy access to Aspen or Breckenridge. Excellent opportunity for a primary, or secondary mountain retreat. Schedule your private showing today!...
Contact an agent
Home facts
- Year built:2006
- Subdivision & Development:Not Applicable
- Listing ID #:5084724
- Added:50 day(s) ago
- Updated:September 18, 2026 at 03:28 PM
Rooms and interior
- Bedrooms:4
- Total bathrooms:2
- Full bathrooms:2
- Dining Description:Eat-in Kitchen
- Kitchen Description:Disposal, Microwave, Pantry, Refrigerator
- Basement Description:Unfinished, Walk-Out Access
- Living area:2,646 sq. ft.
Heating and cooling
- Cooling:Ceiling Fan(s)
- Heating:Electronic Air Filter, Forced Air, Wood Stove
Structure and exterior
- Roof:Composition, Metal
- Year built:2006
- Building area:2,646 sq. ft.
- Lot area:5 Acres
- Lot Features:Abuts National Forest, Meadow, Rock Outcropping, Wooded
- Architectural Style:Chalet
- Construction Materials:Concrete, Frame, Wood Siding
- Exterior Features:Balcony, Deck, Patio
- Levels:2 Story
Schools
- High school:South Park
- Middle school:South Park
- Elementary school:Lake George Charter
Utilities
- Water:Well
- Sewer:Septic Tank
Finances and disclosures
- Price:$579,000
- Price per sq. ft.:$218.82
- Tax amount:$1,663
Features and amenities
- Appliances:Disposal, Fire Alarm, Microwave, Refrigerator
- Amenities:Eat-in Kitchen, Open Floorplan, Pantry
Parking
- Garage spaces:2
New listings near 3943 Co Rd 403
- New
 $38,000Active3.25 Acres
72 Sulky Ct, Hartsel, CO 80449
MLS# 2187810Listed by: eXp Realty, LLC - New
 $18,500Active7.84 Acres
00 Athapascan Road, Hartsel, CO 80449
MLS# S1071634Listed by: JEFFERSON REAL ESTATE, INC. - New
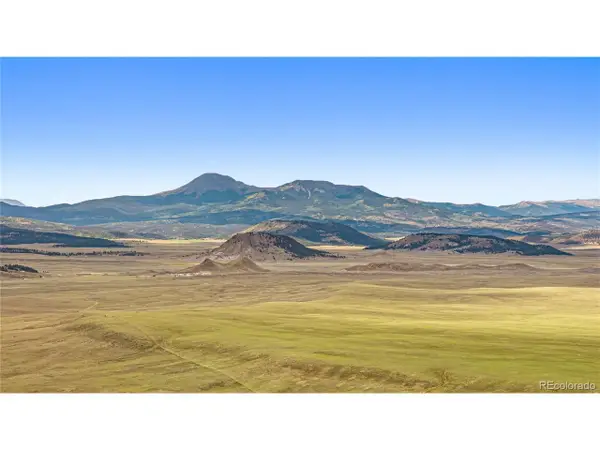 $209,000Active160 Acres
0 Co Rd 55, Hartsel, CO 80449
MLS# 1873093Listed by: Whitetail Properties Real Estate Llc - New
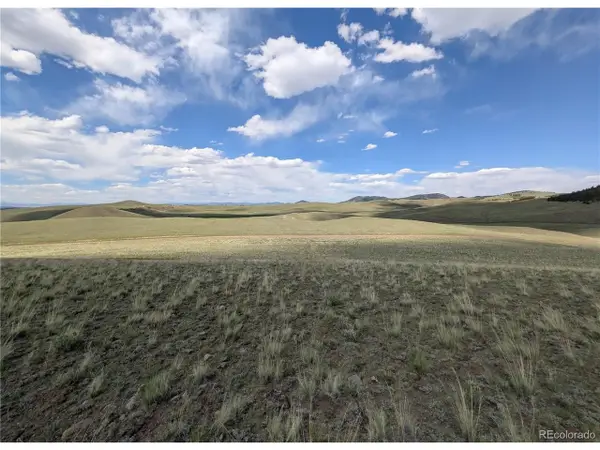 $17,000Active5.61 Acres
Wicaka Trl, Hartsel, CO 80449
MLS# 3933221Listed by: Mills Mountain Real Estate - New
 $399,000Active3 beds 2 baths1,890 sq. ft.
727 Angus Circle, Hartsel, CO 80449
MLS# S1071541Listed by: EXP REALTY LLC - RESORT EXPERTS - New
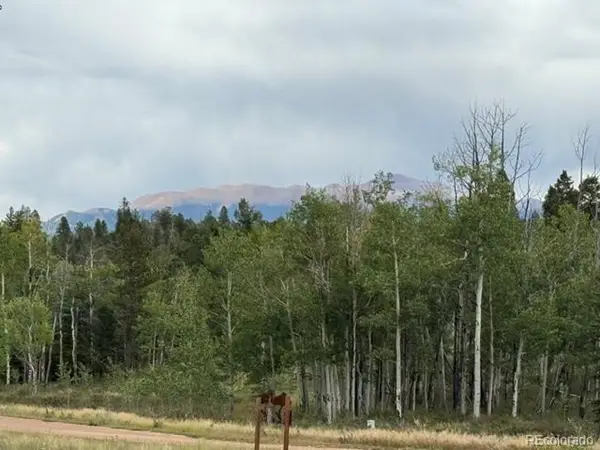 $50,000Active1.25 Acres
455 Aspen Way Dr, Florissant, CO 80816
MLS# 9356515Listed by: HomeSmart - New
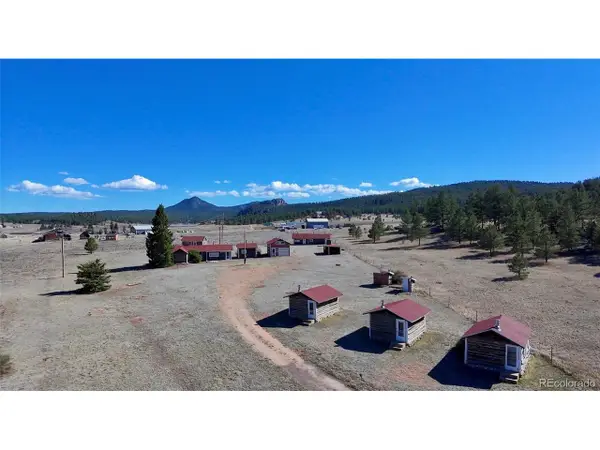 $888,000Active4 beds 2 baths1,160 sq. ft.
37268 Us Highway 24, Lake George, CO 80827
MLS# 8112955Listed by: RE/MAX Properties Of The Summit - New
 $539,000Active77.24 Acres
504 County Road 59, Guffey, CO 80820
MLS# 4794901Listed by: BEST OF THE WEST REALTY
- New
 $257,000Active1 beds 1 baths576 sq. ft.
11 Valley Circle, Guffey, CO 80820
MLS# 2340056Listed by: BRIGHTCO HOME GROUP - New
 $490,000Active1 beds 1 baths730 sq. ft.
151 Old Kathleen Trl, Guffey, CO 80820
MLS# 2915078Listed by: Saddle Up Realty LLC


Protect your home and budget from life's surprises with an Assurant Home Warranty, backed by a partner that supports you through every step of homeownership. Explore Plans.
©2026 Century 21 Real Estate LLC. All rights reserved. CENTURY 21®, the CENTURY 21 Logo and C21® are service marks owned by Century 21 Real Estate LLC. Century 21 Real Estate LLC fully supports the principles of the Fair Housing Act and the Equal Opportunity Act. Each office is independently owned and operated. Listing information is deemed reliable but not guaranteed accurate.