
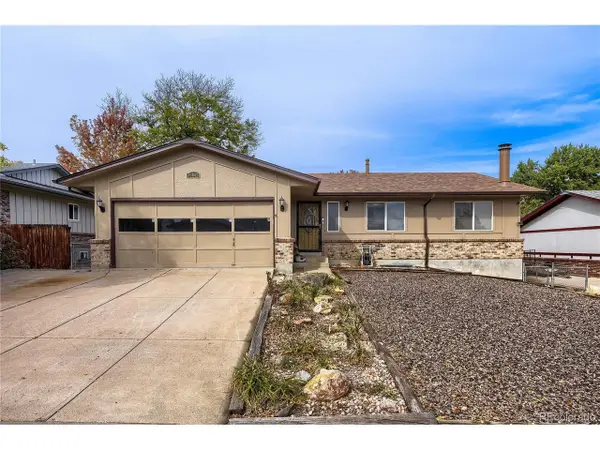
10080 W Warren Dr, Lakewood, CO 80227
Local realty services provided by:CENTURY 21 CapRock Real Estate
Listed by: eugene dorrance
Office: exp realty, llc888-440-2724
MLS#:5037397
Source:IRES
Price summary
- Price:$685,500
- Price per sq. ft.:$261.24
About this home
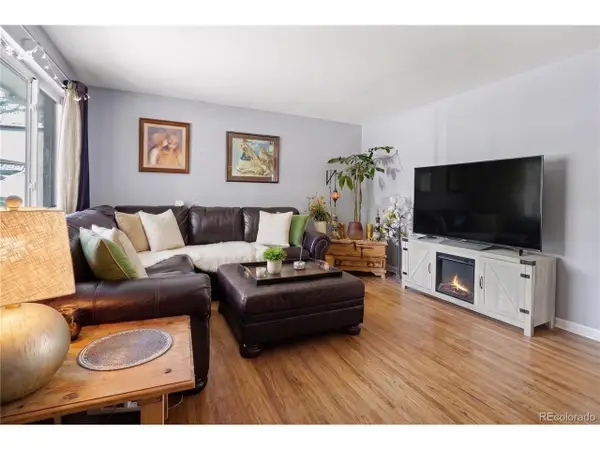
Welcome to this well-maintained 3BD/3BTH tri-level home in the desirable Carmody Hillcrest neighborhood of Lakewood. Offering multiple gathering spaces, thoughtful updates, and a functional layout, this move-in ready home provides comfort, versatility, and opportunities for future customization. Natural light fills the home, creating a bright and inviting atmosphere throughout. The main level features a spacious living room, a thoughtfully updated kitchen with generous storage and abundant workspace, and a breakfast nook for casual dining. A formal dining area sits adjacent, providing additional space for entertaining and everyday living. The lower level offers a comfortable family room highlighted by a charming brick mantel wood-burning fireplace and built-in shelving. Sliding glass doors provide direct access to the backyard, creating an easy connection between indoor and outdoor living. This level also includes a convenient laundry room and half bath. Upstairs, the private primary suite serves as a relaxing retreat with its own 3/4 ensuite bath. Two additional generously sized bedrooms share a full hall bathroom. The unfinished basement presents an exceptional opportunity for future expansion, storage, hobbies, or customization to suit your needs. Outside, the large landscaped backyard features a covered concrete patio, ideal for outdoor dining, entertaining, or simply relaxing. The expansive yard offers plenty of space for a variety of outdoor activities, while an RV pad provides additional parking options. Conveniently located near Carmody Recreation Center, Foothills Ice Arena, Cottonwood Park and Pond, and a large community park, this home offers easy access to recreation, walking trails, fitness facilities, pools, shopping, dining, and entertainment. Popular destinations including Belmar, Southwest Plaza, Colorado Mills, Downtown Golden, and Old 121 Brewhouse are all within easy reach. Don't miss the opportunity to make this inviting Lakewood home your own....
Contact an agent
Home facts
- Year built:1973
- Subdivision & Development:Carmody Hillcrest
- Listing ID #:5037397
- Added:79 day(s) ago
- Updated:October 23, 2026 at 04:28 PM
Rooms and interior
- Bedrooms:3
- Total bathrooms:3
- Full bathrooms:1
- Half bathrooms:1
- Dining Description:Eat-in Kitchen
- Kitchen Description:Dishwasher, Microwave, Refrigerator
- Basement Description:Partial, Slab, Unfinished
- Living area:2,624 sq. ft.
Heating and cooling
- Cooling:Attic Fan, Ceiling Fan(s), Central Air
- Heating:Forced Air
Structure and exterior
- Roof:Composition
- Year built:1973
- Building area:2,624 sq. ft.
- Lot area:0.28 Acres
- Lot Features:House Faces North, Outbuildings, Paved
- Construction Materials:Brick, Composition, Frame
- Exterior Features:Patio, Sprinkler System
- Levels:3 Story
Schools
- High school:Bear Creek
- Middle school:Carmody
- Elementary school:Green Gables
Utilities
- Water:City
- Sewer:Public Sewer
Finances and disclosures
- Price:$685,500
- Price per sq. ft.:$261.24
- Tax amount:$4,252
Features and amenities
- Appliances:Dishwasher, Dryer, Fire Alarm, Microwave, Refrigerator, Washer
- Laundry features:Dryer, Washer
- Amenities:Eat-in Kitchen
Parking
- Garage spaces:2
New listings near 10080 W Warren Dr
- Coming Soon
 $655,000Coming Soon5 beds 3 baths2,394 sq. ft.
12095 W Texas Dr, Lakewood, CO 80228
MLS# 1810602Listed by: eXp Realty, LLC - New
 $837,500Active5 beds 3 baths3,131 sq. ft.
2807 S Coors Dr, Lakewood, CO 80228
MLS# 7829240Listed by: Redfin Corporation - New
 $549,000Active2 beds 3 baths2,386 sq. ft.
3157 S Indiana St, Lakewood, CO 80228
MLS# 2762922Listed by: Redfin Corporation - Open Fri, 4 to 6pmNew
 $565,000Active3 beds 3 baths1,737 sq. ft.
2699 S Deframe Cir, Lakewood, CO 80228
MLS# 1597169Listed by: Berkshire Hathaway HomeServices Colorado Real Estate, LLC - New
 $629,900Active3 beds 1 baths1,027 sq. ft.
9995 W Wesley Avenue, Lakewood, CO 80227
MLS# 4491394Listed by: HOMESMART
- New
 $910,000Active4 beds 4 baths4,247 sq. ft.
2127 S Saulsbury Ct, Lakewood, CO 80227
MLS# 3230541Listed by: Legacy 100 Real Estate Partners LLC - New
 $569,900Active4 beds 3 baths2,151 sq. ft.
13847 W Pacific Ave, Lakewood, CO 80228
MLS# 5923273Listed by: HomeSmart - Open Sun, 10am to 12pmNew
 $475,000Active4 beds 2 baths2,212 sq. ft.
1092 S Iris St, Lakewood, CO 80226
MLS# 9594909Listed by: Keller Williams DTC - New
 $132,000Active0.15 Acres
460 Jay St, Lakewood, CO 80226
MLS# 2245063Listed by: EXIT Realty DTC, Cherry Creek, Pikes Peak. - New
 $550,000Active4 beds 2 baths2,280 sq. ft.
1348 S Drexel Way, Lakewood, CO 80232
MLS# 5693503Listed by: Guide Real Estate


Protect your home and budget from life's surprises with an Assurant Home Warranty, backed by a partner that supports you through every step of homeownership. Explore Plans.
©2026 Century 21 Real Estate LLC. All rights reserved. CENTURY 21®, the CENTURY 21 Logo and C21® are service marks owned by Century 21 Real Estate LLC. Century 21 Real Estate LLC fully supports the principles of the Fair Housing Act and the Equal Opportunity Act. Each office is independently owned and operated. Listing information is deemed reliable but not guaranteed accurate.