
10215 W 17th Place, Lakewood, CO 80215
Local realty services provided by:CENTURY 21 CapRock Real Estate
Upcoming open houses
- Sun, Sep 1311:00 am - 02:00 pm
Listed by: cody phillips
Office: nav real estate
MLS#:4084172
Source:ML
Price summary
- Price:$749,000
- Price per sq. ft.:$392.15
About this home
Welcome to 10215 W 17th Street in the highly desirable Miller Heights neighborhood. Where charm, space, and location come together beautifully. This thoughtfully updated ranch-style home offers 3 bedrooms, 2 bathrooms, and nearly 2,000 square feet of comfortable living, all set on an expansive lot that provides both privacy and room to enjoy the outdoors.
From the moment you step inside, you’ll notice the bright, open feel created by the vaulted ceilings and flowing floorplan. The spacious living areas are filled with natural light and designed for both everyday living and entertaining. The kitchen opens seamlessly into the main living space, creating a warm and inviting atmosphere perfect for gathering with family and friends.
One of the standout features of this property is the incredible oversized detached garage. With ample room for multiple vehicles, toys, or storage, it also includes a dedicated workshop space, ideal for hobbyists, craftsmen, or anyone needing extra flexibility. Whether you're working on projects or simply need additional space, this setup is hard to find in the area.
The large lot offers endless possibilities, from gardening and outdoor entertaining to creating your own private retreat. The backyard is well-maintained and provides plenty of room to relax, play, or expand.
Location is everything, and this home truly delivers. Situated in a quiet, established neighborhood, you’re just minutes from parks, trails, and open space, as well as convenient access to shopping, dining, and major roadways. Enjoy being close to Crown Hill Park, the Wheat Ridge Greenbelt, and easy commuting to both downtown Denver and the mountains.
With its unique combination of space, functionality, and prime location, this home is a rare opportunity you won’t want to miss....
Contact an agent
Home facts
- Year built:1957
- Subdivision & Development:Miller Heights
- Listing ID #:4084172
Rooms and interior
- Bedrooms:3
- Total bathrooms:2
- Full bathrooms:1
- Half bathrooms:1
- Kitchen Description:Dishwasher, Microwave, Oven, Range
- Basement:Yes
- Basement Description:Crawl Space
- Living area:1,910 sq. ft.
Heating and cooling
- Heating:Baseboard, Hot Water, Natural Gas, Pellet Stove
Structure and exterior
- Roof:Composition
- Year built:1957
- Building area:1,910 sq. ft.
- Lot area:0.3 Acres
- Lot Features:Irrigated, Landscaped, Sprinklers In Front, Sprinklers In Rear
- Architectural Style:Mid-Century Modern
- Construction Materials:Brick, Cedar, Wood Siding
- Exterior Features:Covered, Fire Pit, Front Porch, Garden, Gas Grill, Patio, Private Yard, Rain Gutters, Smart Irrigation
- Foundation Description:Concrete Perimeter
- Levels:1 Story
Schools
- High school:Wheat Ridge
- Middle school:Everitt
- Elementary school:Stober
Utilities
- Water:Public
- Sewer:Public Sewer
Finances and disclosures
- Price:$749,000
- Price per sq. ft.:$392.15
- Tax amount:$4,120 (2025)
Features and amenities
- Laundry features:Dryer, In Unit, Washer
- Amenities:Double Pane Windows, Smoke Detector(s)
Parking
- Total parking spaces:3
- Parking description:Asphalt, Concrete Driveway, Heated Garage, Lighted, Oversized
- Garage:Yes
- Garage spaces:3
 Based on information submitted to the MLS GRID as of September 9, 2026 03:04 PM. All data is obtained from various sources and may not have been verified by broker or MLS GRID. Supplied Open House information is subject to change without notice. All information should be independently reviewed and verified for accuracy. Properties may or may not be listed by the office/agent presenting the information. ML Member Broker: Daniel Bishop
New listings near 10215 W 17th Place
- Coming Soon
 $475,000Coming Soon4 beds 2 baths2,178 sq. ft.
600 Everett St, Denver, CO 80215
MLS# 8931127Listed by: Your Castle Real Estate Inc - Coming SoonOpen Fri, 4 to 6pm
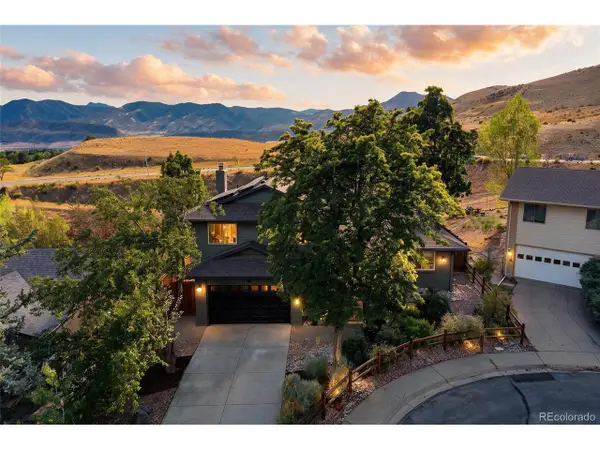 $985,000Coming Soon5 beds 4 baths2,903 sq. ft.
13862 W Montana, Lakewood, CO 80228
MLS# 8092971Listed by: Compass - Denver - Coming Soon
 $650,000Coming Soon4 beds 2 baths2,800 sq. ft.
7255 W 8th Ave, Denver, CO 80214
MLS# 5327243Listed by: Compass - Denver - Coming Soon
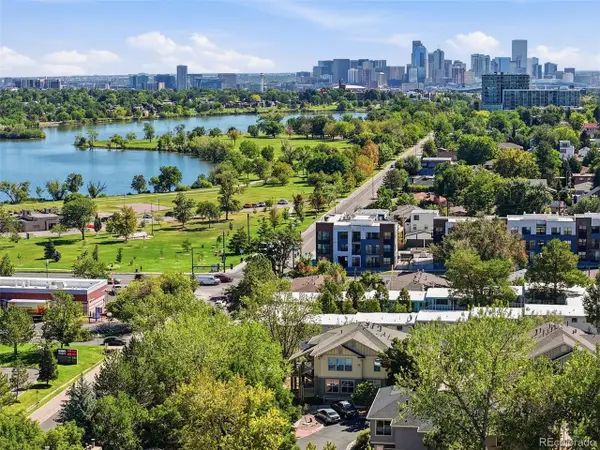 $470,000Coming Soon2 beds 2 baths1,215 sq. ft.
1686 Ames Ct, Lakewood, CO 80214
MLS# 7437562Listed by: Simply Denver - Coming Soon
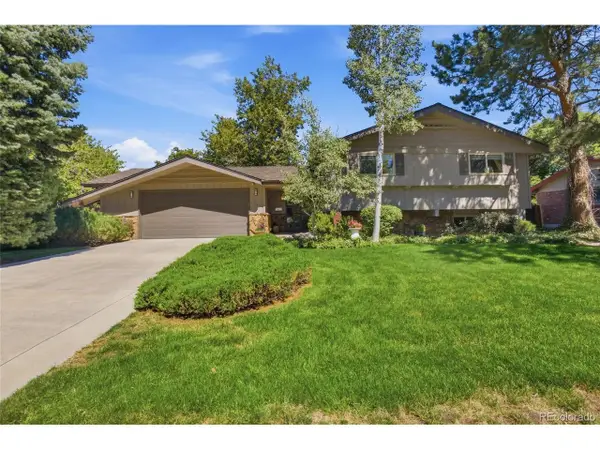 $875,000Coming Soon4 beds 2 baths2,644 sq. ft.
11327 W 26th Place Lakewood, Lakewood, CO 80215
MLS# 8507185Listed by: Compass - Denver - Coming Soon
 $879,000Coming Soon5 beds 4 baths3,462 sq. ft.
13771 W Amherst Way, Lakewood, CO 80228
MLS# 3504687Listed by: Metro Solutions LLC - Coming Soon
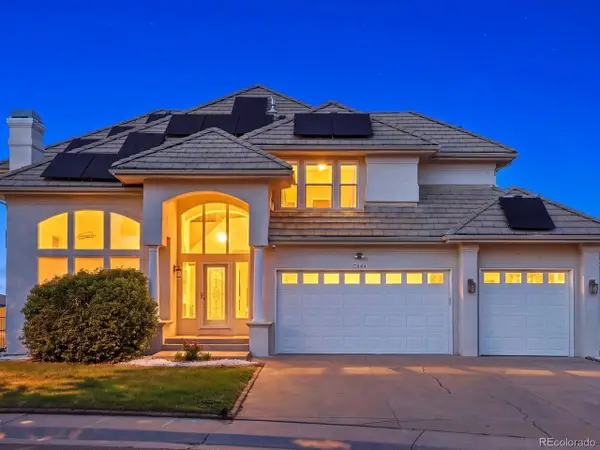 $1,099,000Coming Soon7 beds 4 baths4,607 sq. ft.
7844 W Oxford Cir, Denver, CO 80235
MLS# 4144576Listed by: Your Castle Real Estate Inc - Coming Soon
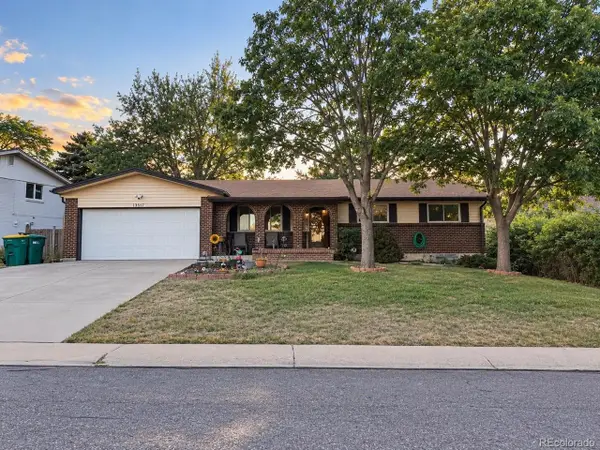 $650,000Coming Soon4 beds 3 baths2,589 sq. ft.
13517 W Alaska Dr, Denver, CO 80228
MLS# 2403737Listed by: Realty Of America LLC - Coming Soon
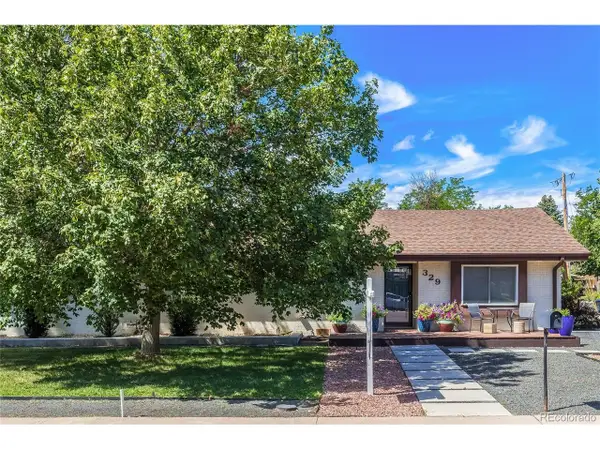 $850,000Coming Soon4 beds 2 baths1,874 sq. ft.
329 Pierce St, Denver, CO 80226
MLS# 5347858Listed by: Addison & Maxwell - Coming Soon
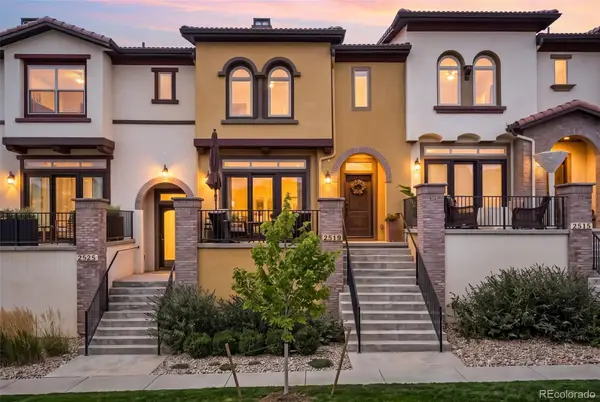 $675,000Coming Soon3 beds 3 baths2,071 sq. ft.
2519 S Orion Street, Lakewood, CO 80228
MLS# 3591951Listed by: COMPASS - DENVER


Protect your home and budget from life's surprises with an Assurant Home Warranty, backed by a partner that supports you through every step of homeownership. Explore Plans.
©2026 Century 21 Real Estate LLC. All rights reserved. CENTURY 21®, the CENTURY 21 Logo and C21® are service marks owned by Century 21 Real Estate LLC. Century 21 Real Estate LLC fully supports the principles of the Fair Housing Act and the Equal Opportunity Act. Each office is independently owned and operated. Listing information is deemed reliable but not guaranteed accurate.