
1111 S Holland Ct, Lakewood, CO 80232
Local realty services provided by:CENTURY 21 Top Dog Properties
Listed by: randy sons
Office: us realty pros llc303-940-0202
MLS#:9219131
Source:IRES
Price summary
- Price:$625,000
- Price per sq. ft.:$268.01
About this home
Calling all car enthusiasts, contractors, and weekend warriors! 1111 S Holland Ct in Lakewood delivers the parking and storage most buyers only dream about. This all-brick Multi-level sits on a corner cul-de-sac lot with a massive 6-8 car driveway, and the garage situation is the star of the show: a 2-car attached garage (20x20) with openers plus a huge 19x29 detached garage abundant lighting, and a attached air compressor. That's four covered spaces, plus dedicated RV parking beside the house and an extra 10x8 built-in storage unit on the north side.
The fully fenced backyard offers even more room for your toys, trailers, and projects, with a Trex deck and mature trees rounding out the outdoor space. Inside, the home shows beautifully: hardwood floors, a step-down family room with exposed beams and a wood accent wall, formal dining with an chandelier, and a bright kitchen with granite counters, hickory cabinetry, gas stove, pantry, and pull-out cabinets. Upstairs you'll find three carpeted bedrooms with ceiling fans, a full hall bath with granite counters, hickory cabinets, and a tile-surround tub, and a primary suite with two windows, a private 3/4 bath with tile floors and granite counters, and a large closet with built-in shelving. The lower level adds a cozy wood-burning insert plus a convenient half bath in the laundry room with included washer/dryer. Bring your trucks, your toys, and your trailers, this one has room for everything!...
Contact an agent
Home facts
- Year built:1968
- Subdivision & Development:Sun Valley Estates
- Listing ID #:9219131
- Added:9 day(s) ago
- Updated:October 16, 2026 at 09:58 AM
Rooms and interior
- Bedrooms:3
- Total bathrooms:3
- Full bathrooms:1
- Half bathrooms:1
- Kitchen Description:Dishwasher, Disposal, Microwave, Pantry, Refrigerator
- Basement Description:Partially Finished, Structural Floor
- Living area:2,332 sq. ft.
Heating and cooling
- Cooling:Ceiling Fan(s), Central Air
- Heating:Forced Air
Structure and exterior
- Roof:Composition
- Year built:1968
- Building area:2,332 sq. ft.
- Lot area:0.21 Acres
- Lot Features:Corner Lot, Cul-De-Sac, Gutters, House Faces East, Outbuildings, Paved, Sloping Lot
- Architectural Style:Contemporary
- Construction Materials:Brick, Wood Siding
- Exterior Features:Deck, Patio
- Levels:2 Story
Schools
- High school:Bear Creek
- Middle school:Carmody
- Elementary school:Kendrick Lakes
Utilities
- Water:Public
- Sewer:Public Sewer
Finances and disclosures
- Price:$625,000
- Price per sq. ft.:$268.01
- Tax amount:$3,795
Features and amenities
- Appliances:Dishwasher, Disposal, Dryer, Fire Alarm, Microwave, Refrigerator, Washer
- Laundry features:Dryer, Washer
- Amenities:Pantry
Parking
- Parking description:Oversized Garage
- Garage spaces:4
New listings near 1111 S Holland Ct
- Coming Soon
 $530,000Coming Soon4 beds 2 baths1,850 sq. ft.
7351 W Alabama Dr, Lakewood, CO 80232
MLS# 2855215Listed by: Gerretson Realty Inc - Coming SoonOpen Fri, 3 to 6pm
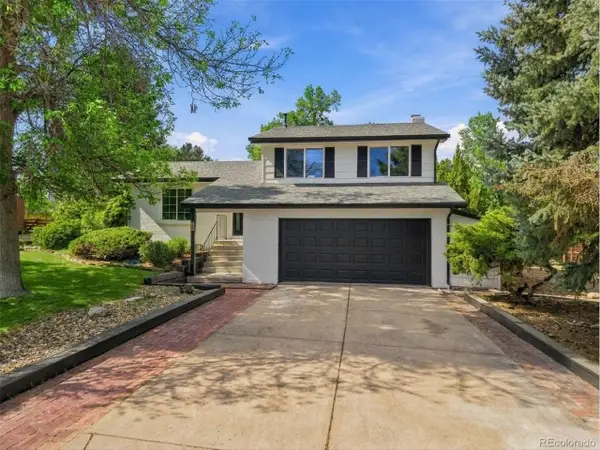 $800,000Coming Soon4 beds 3 baths2,048 sq. ft.
575 S Parfet St, Lakewood, CO 80226
MLS# 4843147Listed by: Berkshire Hathaway HomeServices Colorado Real Estate, LLC - New
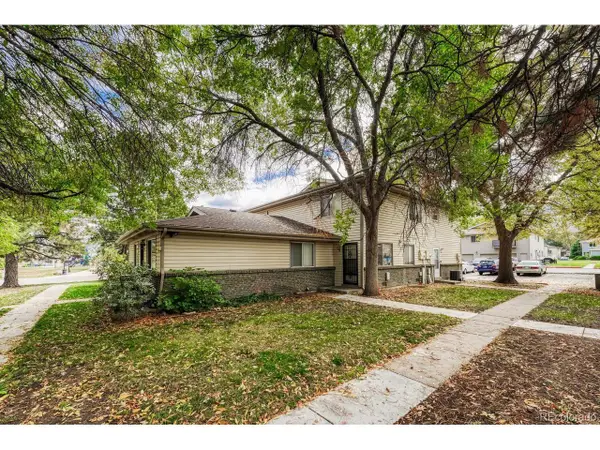 $200,000Active2 beds 1 baths860 sq. ft.
3355 S Flower St #80, Lakewood, CO 80227
MLS# 3199222Listed by: Madison & Company Properties - New
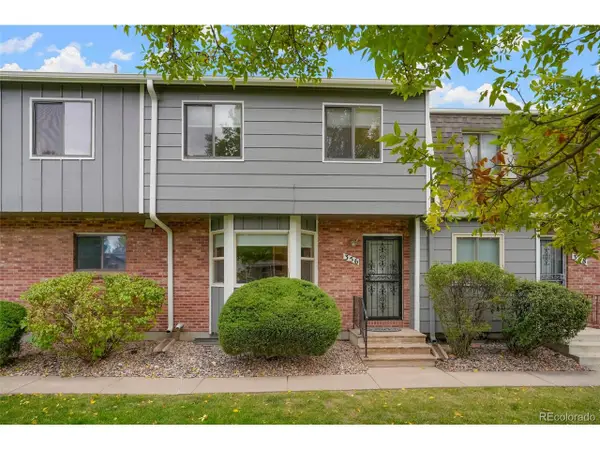 $399,900Active4 beds 2 baths1,927 sq. ft.
356 S Balsam St, Lakewood, CO 80226
MLS# 9286940Listed by: LoKation Real Estate - New
 $249,900Active2 beds 2 baths944 sq. ft.
3351 S Field St #171, Lakewood, CO 80227
MLS# 7705242Listed by: Aspen Grove Real Estate Group - New
 $500,000Active5 beds 2 baths2,919 sq. ft.
548 S Swadley St, Lakewood, CO 80228
MLS# 5015179Listed by: HomeSmart Realty - New
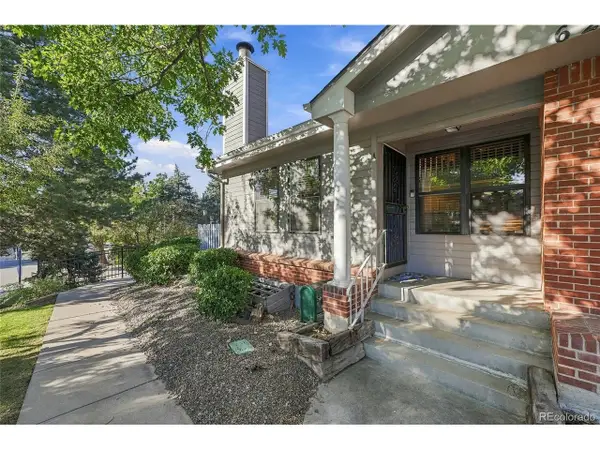 $395,000Active3 beds 2 baths1,737 sq. ft.
625 S Depew St #A, Lakewood, CO 80226
MLS# 1613076Listed by: Your Castle Real Estate Inc - Open Sun, 12 to 2pmNew
 $535,000Active4 beds 2 baths1,500 sq. ft.
145 S Cody St, Lakewood, CO 80226
MLS# 6256522Listed by: Compass - Denver - New
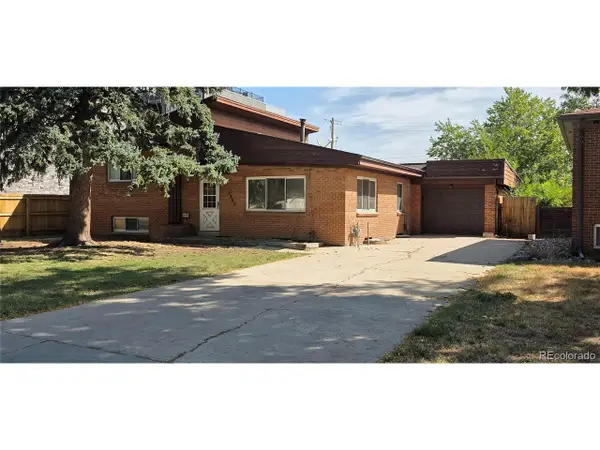 $399,000Active2 beds 2 baths2,116 sq. ft.
1260 Saulsbury St, Lakewood, CO 80214
MLS# 7912377Listed by: You 1st Realty - Open Sat, 1 to 3pmNew
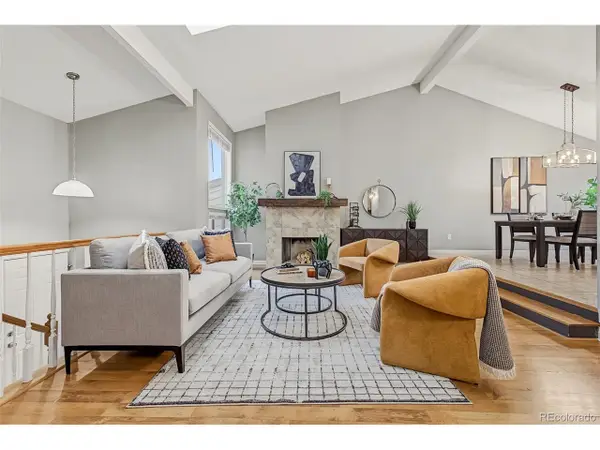 $345,000Active3 beds 2 baths1,595 sq. ft.
1154 S Newland St, Lakewood, CO 80232
MLS# 8992533Listed by: Usaj Realty


Protect your home and budget from life's surprises with an Assurant Home Warranty, backed by a partner that supports you through every step of homeownership. Explore Plans.
©2026 Century 21 Real Estate LLC. All rights reserved. CENTURY 21®, the CENTURY 21 Logo and C21® are service marks owned by Century 21 Real Estate LLC. Century 21 Real Estate LLC fully supports the principles of the Fair Housing Act and the Equal Opportunity Act. Each office is independently owned and operated. Listing information is deemed reliable but not guaranteed accurate.