
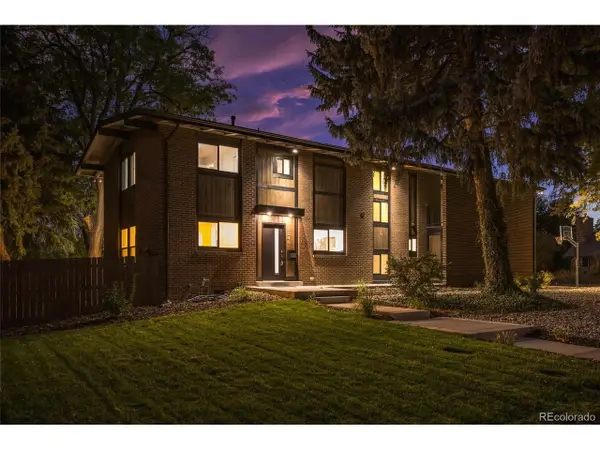
11145 W 17th #104, Lakewood, CO 80215
Local realty services provided by:CENTURY 21 Trenka Real Estate
Listed by: kelly redpath
Office: coldwell banker realty 18
MLS#:6756318
Source:ML
Price summary
- Price:$375,000
- Price per sq. ft.:$297.15
- Monthly HOA dues:$396
About this home
OPEN HOUSE SATURDAY 10/31 11am - 1pm **SPECIAL FINANCING INCENTIVE! Seller is willing to cover costs toward a 2-1 mortgage rate buydown! 2% lower interest rate the first year and 1% lower the second year** Highly sought after floor plan in Quailridge! Fantastic south facing unit offers an inviting main level featuring beautiful hardwood floors throughout the living and dining areas, plus a wood-burning fireplace. Fresh interior paint throughout creates a bright clean space. Just off the dining area, enjoy a private balcony perfect for relaxing or sipping your morning coffee. Newer kitchen appliances and a convenient half bath completes the main level. Upstairs is a rare and desirable layout with two primary suites, each featuring a private en-suite full bath, walk-in closet, and vaulted ceiling ideal for added privacy. A separate laundry area provides additional storage, plus washer and dryer is included. You will appreciate the finished oversized attached two-car garage with polyaspartic flooring. Enjoy a fantastic location within the community, conveniently situated near the swimming pool, hot tub, clubhouse, and tennis court. Ideally located on the desirable west side of town with easy access to recreation centers, parks, shopping, dining, and light rail. Quick highway access makes getting to downtown or escaping to the mountains a breeze. A wonderful combination of location, space, and convenience!...
Contact an agent
Home facts
- Year built:1985
- Subdivision & Development:Quailridge
- Listing ID #:6756318
Rooms and interior
- Bedrooms:2
- Total bathrooms:3
- Full bathrooms:2
- Half bathrooms:1
- Flooring:Carpet, Wood
- Kitchen Description:Dishwasher, Disposal, Microwave, Oven, Refrigerator
- Basement Description:Partial
- Living area:1,262 sq. ft.
Heating and cooling
- Cooling:Central Air
- Heating:Forced Air
Structure and exterior
- Roof:Composition
- Year built:1985
- Building area:1,262 sq. ft.
- Construction Materials:Brick, Frame
- Exterior Features:Balcony, Front Porch
- Foundation Description:Slab
- Levels:2 Story
Schools
- High school:Wheat Ridge
- Middle school:Everitt
- Elementary school:Stober
Utilities
- Water:Public
- Sewer:Public Sewer
Finances and disclosures
- Price:$375,000
- Price per sq. ft.:$297.15
- Tax amount:$2,612
Features and amenities
- Laundry features:Dryer, In Unit, Washer
- Amenities:Double Pane Windows, Skylight(s)
Parking
- Garage spaces:2
 Based on information submitted to the MLS GRID as of October 27, 2026 08:53 PM. All data is obtained from various sources and may not have been verified by broker or MLS GRID. Supplied Open House information is subject to change without notice. All information should be independently reviewed and verified for accuracy. Properties may or may not be listed by the office/agent presenting the information. ML Member Broker: Mark Trenka
New listings near 11145 W 17th #104
- Coming Soon
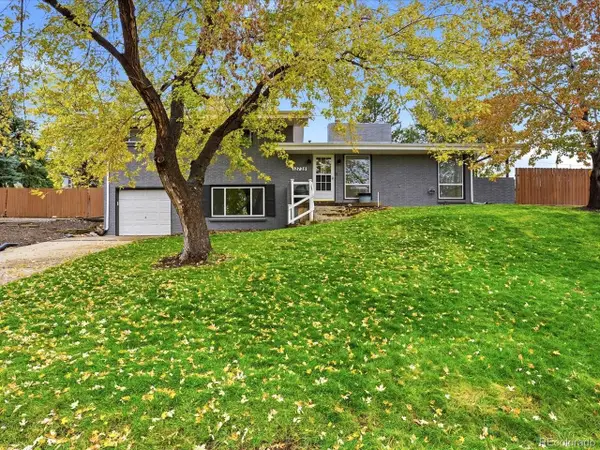 $775,000Coming Soon3 beds 2 baths1,932 sq. ft.
12720 W 15th Pl, Lakewood, CO 80215
MLS# 3641165Listed by: Keller Williams Avenues Realty - New
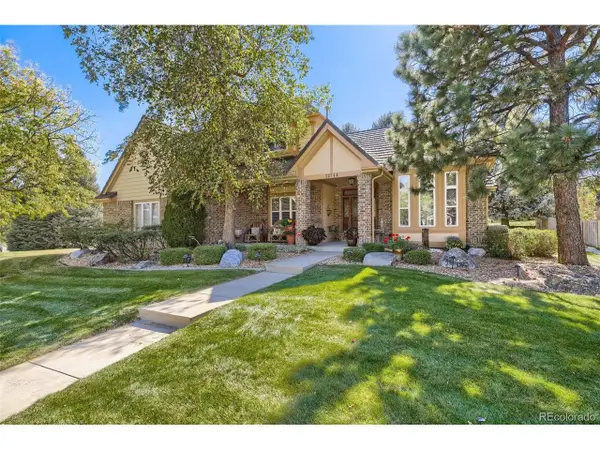 $1,050,000Active4 beds 4 baths3,620 sq. ft.
12744 W Harvard Ave, Lakewood, CO 80228
MLS# 8935590Listed by: Madison & Company Properties - New
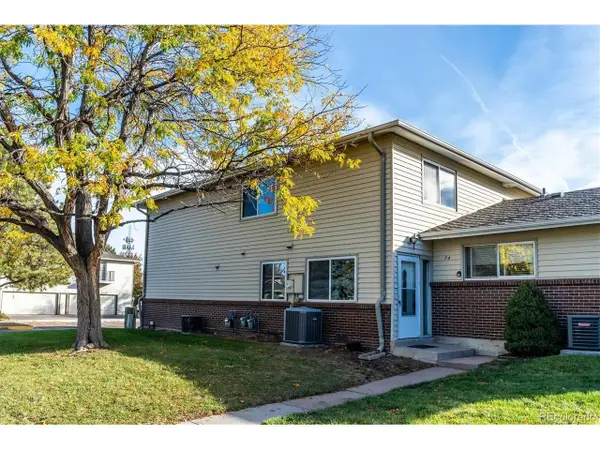 $229,000Active2 beds 2 baths944 sq. ft.
3354 S Flower St #74, Lakewood, CO 80227
MLS# 4115821Listed by: RE/MAX Alliance - New
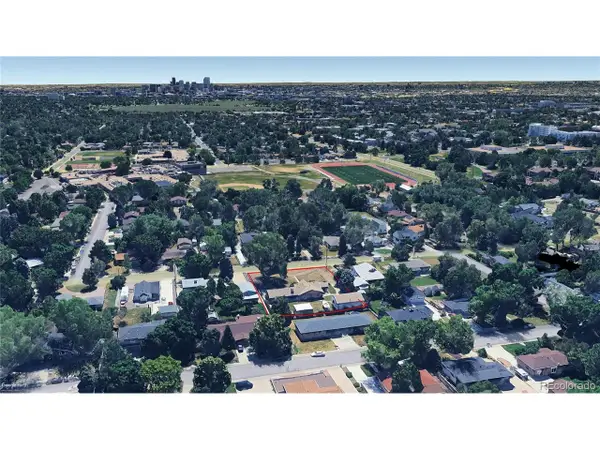 $750,000Active2 beds 2 baths1,804 sq. ft.
2201 Teller St, Lakewood, CO 80214
MLS# 5830634Listed by: Land Advisors Organization LLC - New
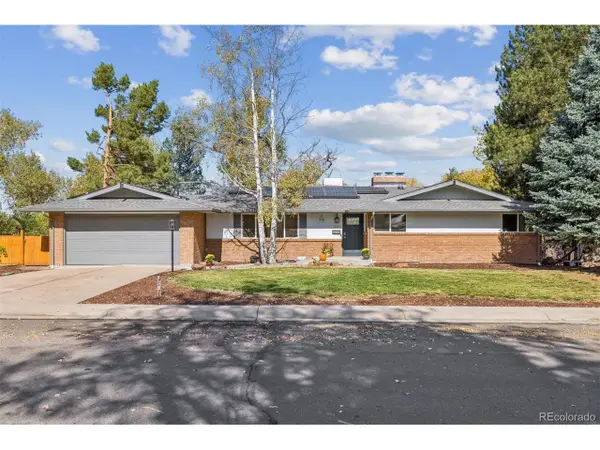 $920,000Active4 beds 3 baths3,302 sq. ft.
11559 W 27th Ave, Lakewood, CO 80215
MLS# 2945301Listed by: Full Circle Realty CO - New
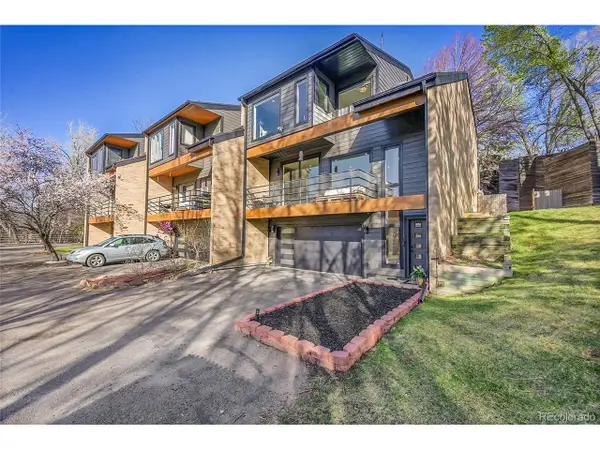 $799,995Active4 beds 4 baths2,310 sq. ft.
620 Crescent Ln, Lakewood, CO 80214
MLS# 9327913Listed by: Renova Real Estate - New
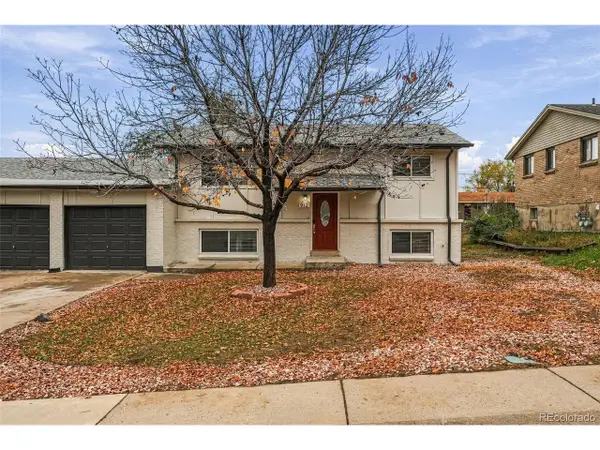 $1,250,000Active3 beds 2 baths3,716 sq. ft.
912 S Zephyr Ct #902, Lakewood, CO 80226
MLS# 9791540Listed by: Compass - Denver - New
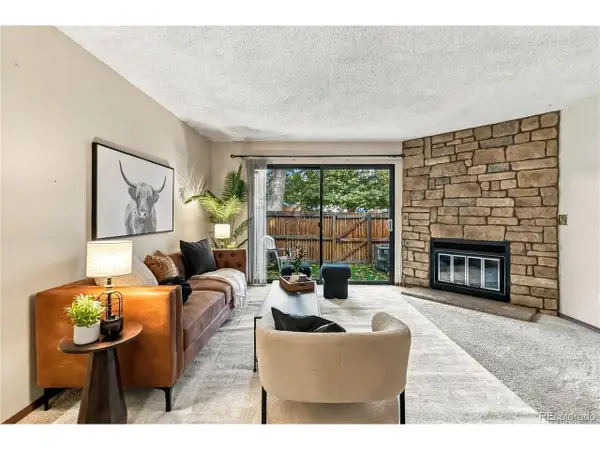 $385,000Active3 beds 3 baths1,811 sq. ft.
414 Wright St #107, Lakewood, CO 80228
MLS# 9106715Listed by: Compass - Denver - New
 $1,200,000Active6 beds 4 baths3,132 sq. ft.
2244 Balsam St, Lakewood, CO 80214
MLS# 5767052Listed by: Premier Choice Realty, LLC - New
 $975,000Active3 beds 2 baths4,062 sq. ft.
4822 S Upham Ct, Littleton, CO 80123
MLS# 6699672Listed by: eXp Realty, LLC


Protect your home and budget from life's surprises with an Assurant Home Warranty, backed by a partner that supports you through every step of homeownership. Explore Plans.
©2026 Century 21 Real Estate LLC. All rights reserved. CENTURY 21®, the CENTURY 21 Logo and C21® are service marks owned by Century 21 Real Estate LLC. Century 21 Real Estate LLC fully supports the principles of the Fair Housing Act and the Equal Opportunity Act. Each office is independently owned and operated. Listing information is deemed reliable but not guaranteed accurate.