
11430 W 17th Pl, Lakewood, CO 80215
Local realty services provided by:CENTURY 21 CapRock Real Estate
11430 W 17th Pl,Lakewood, CO 80215
$290,000
- 3 Beds
- 3 Baths
- 2,244 sq. ft.
- Townhouse
- Active
Listed by: trent robertson
Office: exp realty, llc888-440-2724
MLS#:6484363
Source:IRES
Price summary
- Price:$290,000
- Price per sq. ft.:$129.23
- Monthly HOA dues:$699
About this home
Welcome to this fabulous corner spot in a highly desirable area! Say hello to a massive stone fireplace right as you enter your new home. The living room flows directly into the kitchen and dining with a glass slider to access the private patio to keep the home feeling open. Upstairs you will find 3 bedrooms. The oversized primary with vaulted ceilings includes a walk in closet and a north facing private balcony. This home also includes a large functional basement can be a family room and offers a large storage space. Enjoy new carpet, paint, and solid major systems with easy maintenance access in the partial finished basement. The home boasts a neutral color paint scheme that provides a calming and inviting atmosphere. Two reserved covered parking spot just outside the home with abundant street parking. Located close to Lutheran Hospital, King Soopers, Quail Street Park, restaurants, and much much more. Come check it out!
Contact an agent
Home facts
- Year built:1970
- Subdivision & Development:Westland Village Condo
- Listing ID #:6484363
- Added:1 day(s) ago
- Updated:October 23, 2026 at 02:34 PM
Rooms and interior
- Bedrooms:3
- Total bathrooms:3
- Full bathrooms:2
- Half bathrooms:1
- Kitchen Description:Dishwasher, Disposal, Refrigerator
- Basement Description:Partial
- Living area:2,244 sq. ft.
Heating and cooling
- Cooling:Central Air
- Heating:Forced Air
Structure and exterior
- Roof:Fiberglass
- Year built:1970
- Building area:2,244 sq. ft.
- Construction Materials:Brick
- Exterior Features:Balcony, Patio
- Levels:2 Story
Schools
- High school:Wheat Ridge
- Middle school:Everitt
- Elementary school:Stober
Utilities
- Water:Public
- Sewer:Public Sewer
Finances and disclosures
- Price:$290,000
- Price per sq. ft.:$129.23
- Tax amount:$2,151
Features and amenities
- Appliances:Dishwasher, Disposal, Dryer, Refrigerator, Washer
- Laundry features:Dryer, Washer
Parking
- Garage spaces:2
New listings near 11430 W 17th Pl
- Coming Soon
 $655,000Coming Soon5 beds 3 baths2,394 sq. ft.
12095 W Texas Dr, Lakewood, CO 80228
MLS# 1810602Listed by: eXp Realty, LLC - Open Sun, 11am to 2pmNew
 $837,500Active5 beds 3 baths3,131 sq. ft.
2807 S Coors Dr, Lakewood, CO 80228
MLS# 7829240Listed by: Redfin Corporation - New
 $549,000Active2 beds 3 baths2,386 sq. ft.
3157 S Indiana St, Lakewood, CO 80228
MLS# 2762922Listed by: Redfin Corporation - Open Fri, 4 to 6pmNew
 $565,000Active3 beds 3 baths1,737 sq. ft.
2699 S Deframe Cir, Lakewood, CO 80228
MLS# 1597169Listed by: Berkshire Hathaway HomeServices Colorado Real Estate, LLC - New
 $629,900Active3 beds 1 baths1,027 sq. ft.
9995 W Wesley Avenue, Lakewood, CO 80227
MLS# 4491394Listed by: HOMESMART
- New
 $910,000Active4 beds 4 baths4,247 sq. ft.
2127 S Saulsbury Ct, Lakewood, CO 80227
MLS# 3230541Listed by: Legacy 100 Real Estate Partners LLC - New
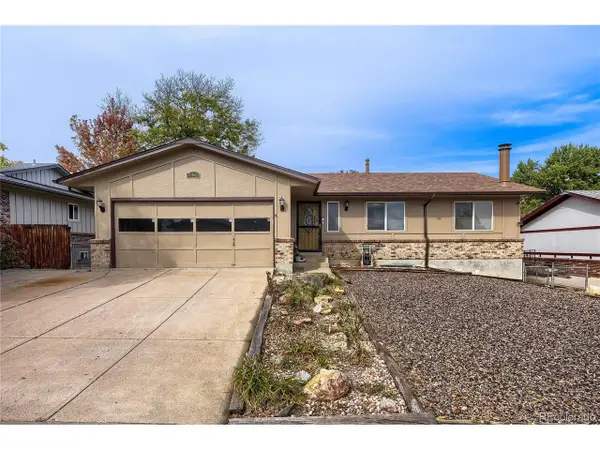 $569,900Active4 beds 3 baths2,151 sq. ft.
13847 W Pacific Ave, Lakewood, CO 80228
MLS# 5923273Listed by: HomeSmart - Open Sun, 10am to 12pmNew
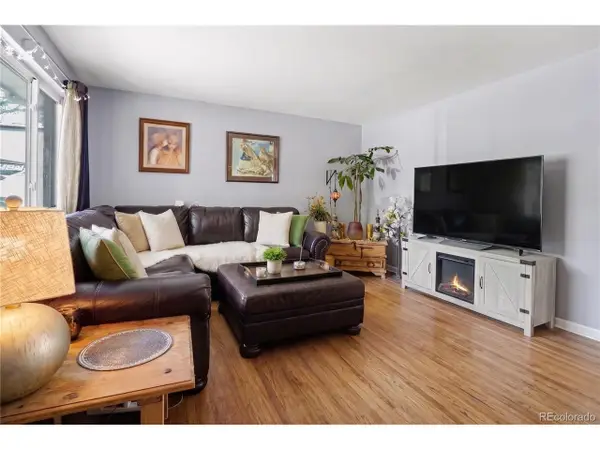 $475,000Active4 beds 2 baths2,212 sq. ft.
1092 S Iris St, Lakewood, CO 80226
MLS# 9594909Listed by: Keller Williams DTC - New
 $132,000Active0.15 Acres
460 Jay St, Lakewood, CO 80226
MLS# 2245063Listed by: EXIT Realty DTC, Cherry Creek, Pikes Peak. - New
 $550,000Active4 beds 2 baths2,280 sq. ft.
1348 S Drexel Way, Lakewood, CO 80232
MLS# 5693503Listed by: Guide Real Estate


Protect your home and budget from life's surprises with an Assurant Home Warranty, backed by a partner that supports you through every step of homeownership. Explore Plans.
©2026 Century 21 Real Estate LLC. All rights reserved. CENTURY 21®, the CENTURY 21 Logo and C21® are service marks owned by Century 21 Real Estate LLC. Century 21 Real Estate LLC fully supports the principles of the Fair Housing Act and the Equal Opportunity Act. Each office is independently owned and operated. Listing information is deemed reliable but not guaranteed accurate.