
11672 W 28th Avenue, Lakewood, CO 80215
Local realty services provided by:CENTURY 21 Top Dog Properties
11672 W 28th Avenue,Lakewood, CO 80215
$1,150,000
- 4 Beds
- 4 Baths
- 3,444 sq. ft.
- Single family
- Active
Listed by: darla stout
Office: keller williams advantage realty llc.
MLS#:7494426
Source:ML
Price summary
- Price:$1,150,000
- Price per sq. ft.:$333.91
About this home
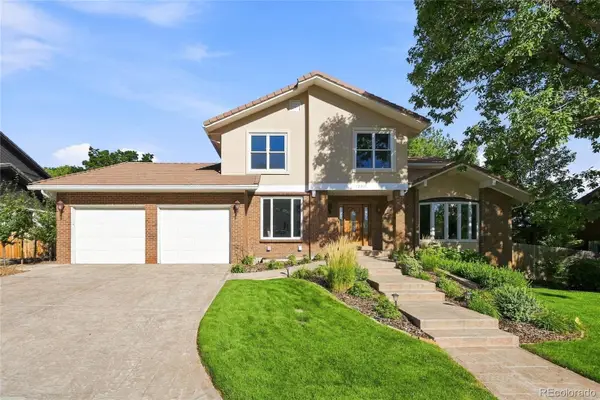
Discover the space, privacy and timeless character of Applewood living. Set on nearly half an acre and surrounded by mature trees, this beautifully situated home offers an inviting sense of privacy and space while remaining connected to everything that makes the west side so desirable.
Inside, the well designed floor plan feels welcoming and remarkably functional, with generously sized bedrooms, abundant closets and thoughtfully planned spaces throughout. Beautiful built-in cabinetry with integrated wine storage adds warmth and architectural character, creating an inviting backdrop for gathering and entertaining. Generous living spaces provide the flexibility to live, work, host and unwind with ease.
The outdoor setting is an extension of the home. A large covered patio creates an inviting place for outdoor dining, entertaining or relaxing while overlooking the expansive, tree-filled grounds, the gutter guards provide an added measure of convenience. Gather around the fire pit on Colorado evenings or simply enjoy the privacy and beauty of the established surroundings. The three-car side-load garage, positioned along the cul-de-sac side of the property, complements the home's setting while providing exceptional space for vehicles and hobbies. Dedicated RV parking W/ 110V electric hookup adds even more versatility.
The location further sets this property apart. A neighborhood park is just two blocks away, with convenient access to RTD and light rail. Enjoy easy connections to Golden, downtown Denver, shopping and dining, while the mountains, foothills and miles of trails are within easy reach, an ideal setting for enjoying the best of Colorado living.
Offering an uncommon combination of nearly half an acre, privacy, exceptional garage capacity and a highly desirable Applewood location, 11672 W. 28th Avenue delivers something increasingly difficult to replicate, a home with room to live, space to breathe and the best of Colorado within reach. See virtual tour....
Contact an agent
Home facts
- Year built:1961
- Subdivision & Development:Applewood Knolls
- Listing ID #:7494426
Rooms and interior
- Bedrooms:4
- Total bathrooms:4
- Full bathrooms:2
- Half bathrooms:1
- Flooring:Laminate, Tile, Wood
- Kitchen Description:Convection Oven, Double Oven, Kitchen Island, Microwave, Pantry, Range, Refrigerator
- Basement:Yes
- Basement Description:Finished
- Living area:3,444 sq. ft.
Heating and cooling
- Cooling:Evaporative Cooling
- Heating:Baseboard, Hot Water
Structure and exterior
- Roof:Shingle
- Year built:1961
- Building area:3,444 sq. ft.
- Lot area:0.43 Acres
- Lot Features:Corner, Cul-De-Sac, Sprinklers In Front, Sprinklers In Rear
- Architectural Style:Traditional
- Construction Materials:Brick, Frame
- Exterior Features:Covered, Deck, Fire Pit, Front Porch, Patio, Private Yard, Rain Gutters
- Foundation Description:Concrete Perimeter
- Levels:2 Story
Schools
- High school:Wheat Ridge
- Middle school:Everitt
- Elementary school:Prospect Valley
Utilities
- Water:Public
- Sewer:Public Sewer
Finances and disclosures
- Price:$1,150,000
- Price per sq. ft.:$333.91
- Tax amount:$5,210 (2025)
Features and amenities
- Laundry features:Laundry Closet
- Amenities:Bay Window(s), Carbon Monoxide Detector(s), Double Pane Windows, Gas Water Heater, Smart Cameras, Smoke Detector(s), Sump Pump, Video Doorbell
Parking
- Total parking spaces:4
- Parking description:Concrete Driveway, Dry Walled, Exterior Access Door
- Garage:Yes
- Garage spaces:3
 Based on information submitted to the MLS GRID as of September 15, 2026 02:30 PM. All data is obtained from various sources and may not have been verified by broker or MLS GRID. Supplied Open House information is subject to change without notice. All information should be independently reviewed and verified for accuracy. Properties may or may not be listed by the office/agent presenting the information.
New listings near 11672 W 28th Avenue
- Coming Soon
 $679,000Coming Soon3 beds 3 baths1,835 sq. ft.
13856 W Amherst Dr, Denver, CO 80228
MLS# 4055596Listed by: West and Main Homes Inc - Coming Soon
 $849,000Coming Soon5 beds 4 baths2,938 sq. ft.
3077 Owens Court, Denver, CO 80215
MLS# 6974343Listed by: METRO REAL ESTATE - Coming Soon
 $395,000Coming Soon3 beds 2 baths1,350 sq. ft.
821 S Youngfield Ct, Denver, CO 80228
MLS# 9995787Listed by: Keller Williams Avenues Realty - Coming SoonOpen Sat, 1 to 3pm
 $699,900Coming Soon3 beds 2 baths1,830 sq. ft.
12380 W 20th Ave, Lakewood, CO 80215
MLS# 3353456Listed by: Listings.com - Coming Soon
 $555,000Coming Soon4 beds 2 baths2,142 sq. ft.
1729 S Otis Court, Denver, CO 80232
MLS# 3783357Listed by: HOUSE2HOME LLC - Coming Soon
 $1,190,000Coming Soon6 beds 4 baths4,528 sq. ft.
4220 S Allison Street, Lakewood, CO 80235
MLS# 8048582Listed by: THE RESOURCE GROUP LLC - Coming Soon
 $300,000Coming Soon2 beds 2 baths1,463 sq. ft.
11155 W 17th Avenue #105, Denver, CO 80215
MLS# 5398412Listed by: KELLER WILLIAMS DTC - Coming Soon
 $625,000Coming Soon4 beds 3 baths2,902 sq. ft.
1965 S Vivian Street, Denver, CO 80228
MLS# 8598352Listed by: KELLER WILLIAMS DTC - Coming SoonOpen Sat, 11am to 2pm
 $454,900Coming Soon2 beds 2 baths2,458 sq. ft.
5407 W Iliff Drive, Lakewood, CO 80227
MLS# 7066586Listed by: RE/MAX PROFESSIONALS - Coming Soon
 $1,750,000Coming Soon6 beds 4 baths4,236 sq. ft.
3051 Oak Street, Denver, CO 80215
MLS# 3826927Listed by: MONARK GROUP


Protect your home and budget from life's surprises with an Assurant Home Warranty, backed by a partner that supports you through every step of homeownership. Explore Plans.
©2026 Century 21 Real Estate LLC. All rights reserved. CENTURY 21®, the CENTURY 21 Logo and C21® are service marks owned by Century 21 Real Estate LLC. Century 21 Real Estate LLC fully supports the principles of the Fair Housing Act and the Equal Opportunity Act. Each office is independently owned and operated. Listing information is deemed reliable but not guaranteed accurate.