
11820 W 30th Pl, Lakewood, CO 80215
Local realty services provided by:CENTURY 21 CapRock Real Estate
Listed by: lydia creasey, jim dixon
Office: re/max alliance - olde town303-800-8439
MLS#:9562018
Source:IRES
Price summary
- Price:$999,999
- Price per sq. ft.:$369.28
About this home
Exceptional value in Applewood Knolls! This extensively renovated 5 bedroom, 3 bathroom home offers the rare combination of modern finishes, flexible living space, and one of the area's most desirable established neighborhoods, all with no HOA or special taxing district.
Situated on nearly 1/3 of an acre beneath mature trees, this move in ready home has been thoughtfully redesigned for today's lifestyle. The kitchen features beautiful creamy quartz countertops, an oversized island, abundant cabinetry, and opens seamlessly to the dining and living areas, creating an ideal space for entertaining and everyday living.
The spacious primary suite offers a luxurious 5 piece bath with a soaking tub, oversized walk in shower, and walk in closet. Four additional bedrooms provide flexibility for guests, home offices, gym space, or multigenerational living. Multiple living areas include a welcoming main level living room with a fireplace and a generous lower level family room, providing space for everyone.
Extensive renovations throughout provide the confidence and convenience today's buyers are looking for while preserving the charm and character that make Applewood so desirable. This is a rare opportunity to own a beautifully updated home in one of Lakewood's most sought after neighborhoods. Enjoy easy access to parks, trails, shopping, dining, downtown Denver, and the mountains....
Contact an agent
Home facts
- Year built:1960
- Subdivision & Development:Applewood Knolls
- Listing ID #:9562018
- Added:70 day(s) ago
- Updated:August 18, 2026 at 05:47 AM
Rooms and interior
- Bedrooms:5
- Total bathrooms:3
- Full bathrooms:2
- Dining Description:Eat-in Kitchen
- Kitchen Description:Dishwasher, Disposal, Down Draft, Kitchen Island, Microwave, Refrigerator
- Basement Description:Full, Partially Finished, Walk-Out Access
- Living area:2,708 sq. ft.
Heating and cooling
- Cooling:Ceiling Fan(s), Central Air
- Heating:Forced Air
Structure and exterior
- Roof:Composition
- Year built:1960
- Building area:2,708 sq. ft.
- Lot area:0.3 Acres
- Lot Features:Gutters, Level, Paved
- Architectural Style:Contemporary
- Construction Materials:Brick
- Exterior Features:Patio, Sprinkler System
- Levels:2 Story
Schools
- High school:Wheat Ridge
- Middle school:Everitt
- Elementary school:Prospect Valley
Utilities
- Water:City
- Sewer:Public Sewer
Finances and disclosures
- Price:$999,999
- Price per sq. ft.:$369.28
- Tax amount:$3,833
Features and amenities
- Appliances:Dishwasher, Disposal, Down Draft, Fire Alarm, Microwave, Refrigerator
- Amenities:Eat-in Kitchen, Kitchen Island, Open Floorplan, Walk-In Closet(s)
Parking
- Garage spaces:2
New listings near 11820 W 30th Pl
- New
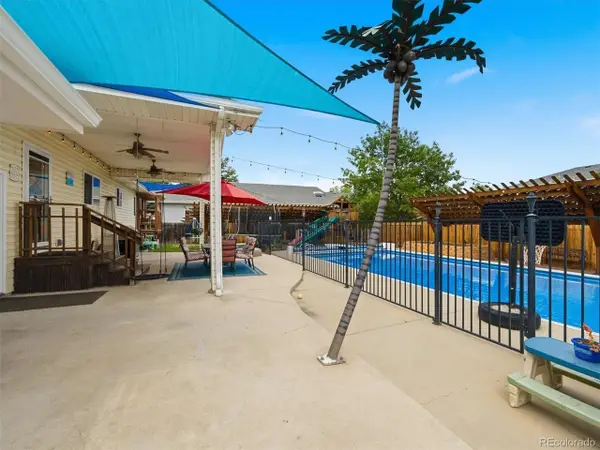 $849,900Active4 beds 3 baths3,174 sq. ft.
5845 W 3rd Pl, Denver, CO 80226
MLS# 4211045Listed by: The Hayslett Group, LLC - Open Sat, 11am to 2pmNew
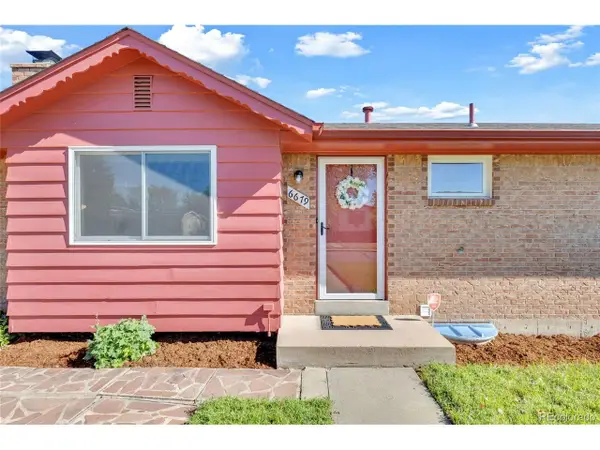 $500,000Active3 beds 2 baths2,043 sq. ft.
6679 W Louisiana Pl, Lakewood, CO 80232
MLS# 9439058Listed by: Kentwood Real Estate Cherry Creek  $649,000Active4 beds 5 baths2,246 sq. ft.
447 S Quay Street, Lakewood, CO 80226
MLS# 9152497Listed by: YOUR CASTLE REAL ESTATE INC
- New
 $399,900Active2 beds 2 baths1,876 sq. ft.
9197 W Cedar Dr #C, Denver, CO 80226
MLS# 9319382Listed by: The Block Inc - New
 $539,900Active4 beds 2 baths2,184 sq. ft.
1370 S Eaton Court, Lakewood, CO 80232
MLS# IR1066645Listed by: PRO REALTY OLD TOWN - New
 $500,000Active3 beds 1 baths1,358 sq. ft.
479 S Harlan Street, Lakewood, CO 80226
MLS# 8880130Listed by: BROKERS GUILD HOMES - New
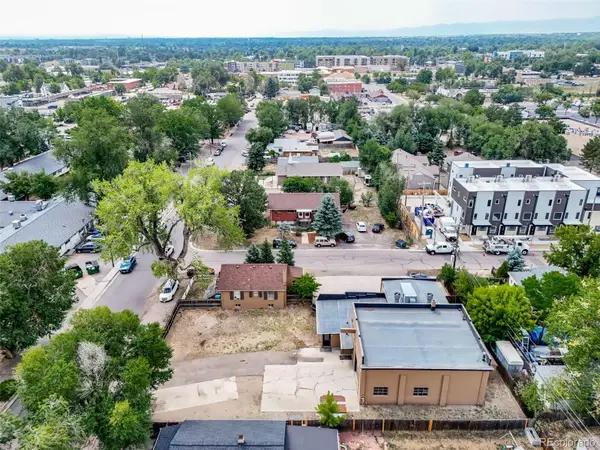 $785,000Active3 beds 1 baths1,470 sq. ft.
6275 W 16th Ave, Denver, CO 80214
MLS# 5217343Listed by: MB BILLY HALAX REAL ESTATE - New
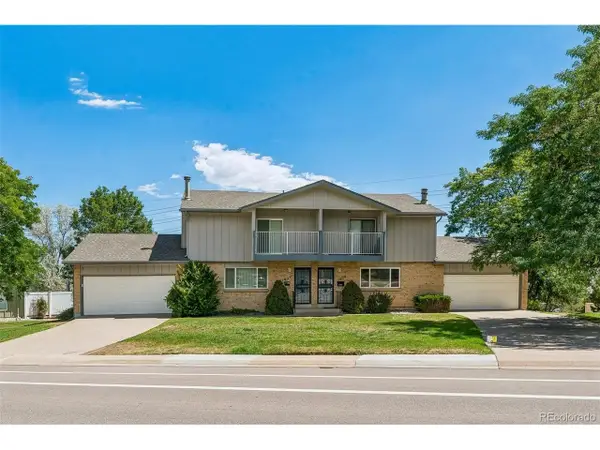 $499,900Active4 beds 3 baths2,415 sq. ft.
1024 S Alkire St, Lakewood, CO 80228
MLS# 6555841Listed by: eXp Realty, LLC - New
 $565,000Active3 beds 3 baths2,536 sq. ft.
1505 S Lamar St, Denver, CO 80232
MLS# 9030646Listed by: Steve Jacobson Group - New
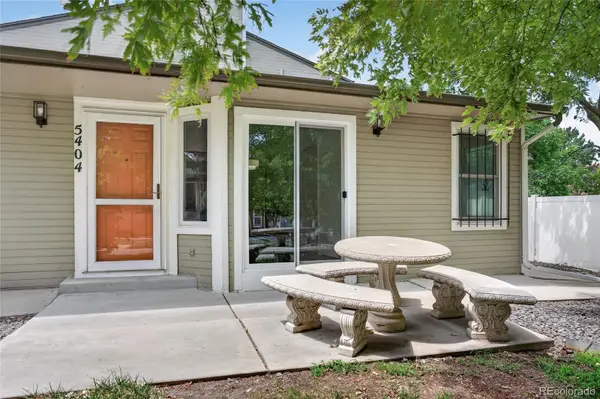 $279,999Active2 beds 1 baths801 sq. ft.
5404 W 17th Avenue, Denver, CO 80214
MLS# 2191284Listed by: BERKSHIRE HATHAWAY HOMESERVICES COLORADO, LLC - HIGHLANDS RANCH REAL ESTATE


Protect your home and budget from life's surprises with an Assurant Home Warranty, backed by a partner that supports you through every step of homeownership. Explore Plans.
©2026 Century 21 Real Estate LLC. All rights reserved. CENTURY 21®, the CENTURY 21 Logo and C21® are service marks owned by Century 21 Real Estate LLC. Century 21 Real Estate LLC fully supports the principles of the Fair Housing Act and the Equal Opportunity Act. Each office is independently owned and operated. Listing information is deemed reliable but not guaranteed accurate.