
12070 W 18th, Lakewood, CO 80215
Local realty services provided by:CENTURY 21 Trenka Real Estate
12070 W 18th,Lakewood, CO 80215
$1,749,900
- 4 Beds
- 4 Baths
- 4,256 sq. ft.
- Single family
- Coming Soon
Listed by: julie leins
Office: keller williams advantage realty llc.
MLS#:4026950
Source:ML
Price summary
- Price:$1,749,900
- Price per sq. ft.:$411.16
About this home
Tucked into a quiet, sought-after Applewood neighborhood near dining and shopping, this one-of-a-kind property pairs lush, terraced grounds with welcoming living spaces and a truly exceptional garage.
Start your day with coffee on the front porch, listening to cascading water. Two ponds, several waterfalls, and a babbling brook wind through the landscape, and at day’s end, the swing at the top of the yard offers a front-row seat to the sunset. A generous side patio, covered screened porch, custom stairway trellises, and expansive gathering spaces make entertaining effortless.
Inside, a private wellness retreat awaits: a large gym with a mirrored wall, a yoga or massage studio featuring a mural by local artist André Lippard, and a steam room with digital controls. A theater room and oversized soaking tub offer more ways to relax, and a 10x15 safe room adds rare peace of mind.
The heated and cooled oversized four-car garage is a dream for car enthusiasts and hobbyists, with insulated 9x9 doors, extended-height door rails, a 9,000-lb hydraulic car lift, welding vent hood, 220V power, and an automatic exhaust fan. RV parking, two 10x12 storage sheds, and a concrete driveway with glycol snowmelt at the garage apron add everyday ease.
Behind the scenes: a 20kW natural gas whole-house generator with automatic transfer switch, smart home controls, automatic water main shutoff, radon mitigation, whole-house water filtration and softening, multiple reverse-osmosis systems, a high-efficiency boiler, whole-house humidifier, ducted Breezair evaporative cooler, added attic insulation, and laundry hookups on both levels.
One inch of water rights serves irrigation and the ponds, with two more inches available for separate purchase. Smart irrigation and drip lines keep the grounds thriving, and a lower-yard turf area doubles as a dedicated dog run. Perfect for your Colorado Lifestyle....
Contact an agent
Home facts
- Year built:1968
- Subdivision & Development:Applewood Glen 1st Add
- Listing ID #:4026950
Rooms and interior
- Bedrooms:4
- Total bathrooms:4
- Full bathrooms:1
- Half bathrooms:1
- Flooring:Carpet, Tile, Wood
- Kitchen Description:Dishwasher, Disposal, Eat-in Kitchen, Kitchen Island, Microwave, Oven, Pantry, Range, Refrigerator, Trash Compactor
- Basement Description:Finished
- Living area:4,256 sq. ft.
Heating and cooling
- Heating:Baseboard, Hot Water
Structure and exterior
- Roof:Composition
- Year built:1968
- Building area:4,256 sq. ft.
- Lot Features:Ditch, Sloped
- Architectural Style:Contemporary
- Construction Materials:Brick, Frame
- Exterior Features:Covered, Garden, Lighting, Patio, Private Yard, Water Feature
- Foundation Description:Concrete Perimeter
- Levels:1 Story
Schools
- High school:Wheat Ridge
- Middle school:Everitt
- Elementary school:Stober
Utilities
- Water:Public
- Sewer:Public Sewer
Finances and disclosures
- Price:$1,749,900
- Price per sq. ft.:$411.16
- Tax amount:$6,923
Features and amenities
- Laundry features:Dryer, Washer
- Amenities:Gas Water Heater, Humidifier, Window Coverings, Window Treatments
- Smart home:Yes
Parking
- Parking description:Oversized
- Garage spaces:4
 Based on information submitted to the MLS GRID as of November 1, 2026 03:03 PM. All data is obtained from various sources and may not have been verified by broker or MLS GRID. Supplied Open House information is subject to change without notice. All information should be independently reviewed and verified for accuracy. Properties may or may not be listed by the office/agent presenting the information. ML Member Broker: Mark Trenka
New listings near 12070 W 18th
- Coming Soon
 $975,000Coming Soon4 beds 3 baths2,831 sq. ft.
11615 W 22nd Pl, Lakewood, CO 80215
MLS# 2436782Listed by: Keller Williams Realty Downtown LLC - Coming Soon
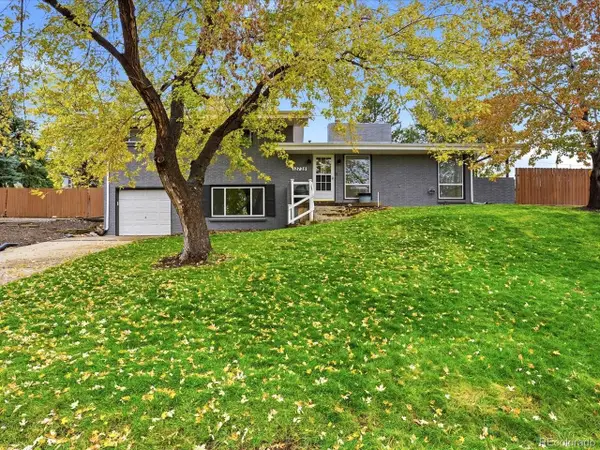 $775,000Coming Soon3 beds 2 baths1,932 sq. ft.
12720 W 15th Pl, Lakewood, CO 80215
MLS# 3641165Listed by: Keller Williams Avenues Realty - New
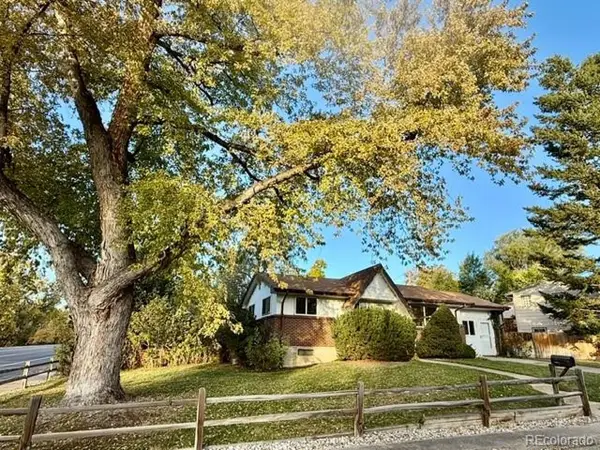 $499,750Active4 beds 2 baths2,100 sq. ft.
1085 S Parfet Ct, Lakewood, CO 80226
MLS# 7647091Listed by: Brokers Guild Homes - New
 $739,000Active3 beds 2 baths2,702 sq. ft.
6511 W Atlantic Ave #4, Lakewood, CO 80227
MLS# 7073303Listed by: Keller Williams Foothills Realty - New
 $739,000Active3 beds 2 baths1,363 sq. ft.
6511 W Atlantic #4, Lakewood, CO 80227
MLS# 7073303Listed by: KELLER WILLIAMS FOOTHILLS REALTY - New
 $150,000Active1 beds 1 baths720 sq. ft.
381 S Ames St #B307, Lakewood, CO 80226
MLS# 5276806Listed by: Real Broker, LLC DBA Real - New
 $528,000Active5 beds 2 baths1,840 sq. ft.
9744 W Girton Dr, Lakewood, CO 80227
MLS# 8294600Listed by: Keller Williams DTC - New
 $739,000Active4 beds 3 baths1,973 sq. ft.
14402 W Yale Pl, Lakewood, CO 80228
MLS# 5688364Listed by: Keller Williams Advantage Realty LLC - New
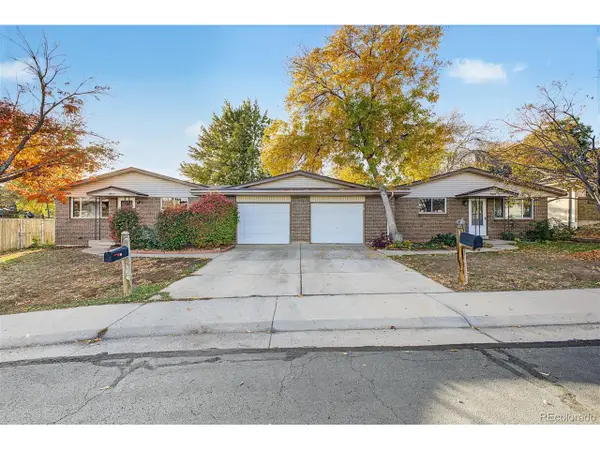 $640,000Active6 beds 4 baths2,552 sq. ft.
2643 S Everett St, Lakewood, CO 80227
MLS# 6063853Listed by: Distinct Real Estate LLC


Protect your home and budget from life's surprises with an Assurant Home Warranty, backed by a partner that supports you through every step of homeownership. Explore Plans.
©2026 Century 21 Real Estate LLC. All rights reserved. CENTURY 21®, the CENTURY 21 Logo and C21® are service marks owned by Century 21 Real Estate LLC. Century 21 Real Estate LLC fully supports the principles of the Fair Housing Act and the Equal Opportunity Act. Each office is independently owned and operated. Listing information is deemed reliable but not guaranteed accurate.