
12209 W Carolina Dr, Lakewood, CO 80228
Local realty services provided by:CENTURY 21 Cornerstone
12209 W Carolina Dr,Denver, CO 80228
$585,000
- 5 Beds
- 3 Baths
- 2,565 sq. ft.
- Single family
- Active
Listed by: pam nunez
Office: dynasty homes, llc303-513-0085
MLS#:4014855
Source:IRES
Price summary
- Price:$585,000
- Price per sq. ft.:$228.07
About this home
This home was appraised at $620,000 on May 14, 2025, and while the market has changed, the property itself has not. That previous appraisal demonstrates the home's exceptional potential. Situated on a desirable corner lot, this spacious home offers 5 bedrooms, 3 bathrooms, a formal dining room, large storage area with shelving in laundry, and a versatile bonus/mud room just off the garage. The backyard is perfect for entertaining or relaxing, featuring a covered patio, deck, and two storage sheds.
If you're looking for an opportunity to potentially step into equity with a little TLC in one of the area's most sought-after neighborhoods, this home deserves a look. At this price point, opportunities like this don't come along often. Enjoy your showing.
Contact an agent
Home facts
- Year built:1963
- Subdivision & Development:Green Mountain Village
- Listing ID #:4014855
- Added:1 day(s) ago
- Updated:July 31, 2026 at 02:45 AM
Rooms and interior
- Bedrooms:5
- Total bathrooms:3
- Full bathrooms:2
- Kitchen Description:Dishwasher, Disposal, Microwave, Refrigerator
- Basement Description:Partially Finished
- Living area:2,565 sq. ft.
Heating and cooling
- Cooling:Ceiling Fan(s), Central Air
- Heating:Forced Air
Structure and exterior
- Roof:Composition
- Year built:1963
- Building area:2,565 sq. ft.
- Lot area:0.25 Acres
- Lot Features:Corner Lot, House Faces South, Sloping Lot
- Construction Materials:Brick, Frame
- Exterior Features:Patio
- Levels:One
Schools
- High school:Green Mountain
- Middle school:Dunstan
- Elementary school:Devinny
Utilities
- Water:City
- Sewer:Public Sewer
Finances and disclosures
- Price:$585,000
- Price per sq. ft.:$228.07
- Tax amount:$3,895
Features and amenities
- Appliances:Dishwasher, Disposal, Dryer, Microwave, Refrigerator, Washer
- Laundry features:Dryer, Washer
Parking
- Garage spaces:1
New listings near 12209 W Carolina Dr
- New
 $525,000Active3 beds 2 baths1,470 sq. ft.
350 S Pierce St, Denver, CO 80226
MLS# 3465097Listed by: Brokers Guild Real Estate 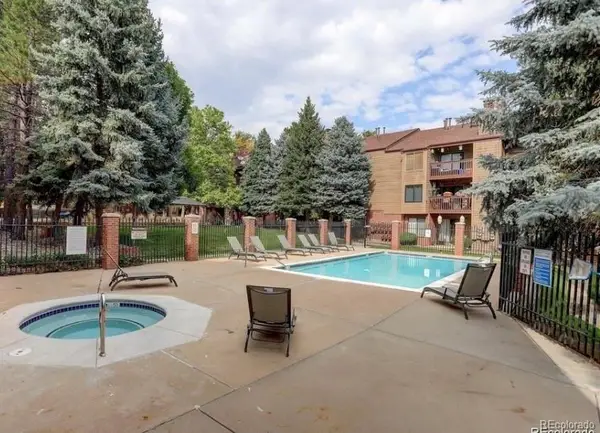 $324,900Active2 beds 1 baths1,018 sq. ft.
222 Wright Street #203, Lakewood, CO 80228
MLS# 5695135Listed by: HOMESMART REALTY
- New
 $730,000Active5 beds 3 baths2,623 sq. ft.
13469 W Auburn Ave, Denver, CO 80228
MLS# 5138835Listed by: Realty One Group Five Star - New
 $289,000Active2 beds 1 baths906 sq. ft.
972 S Yukon Street, Lakewood, CO 80226
MLS# 1913815Listed by: AFC REALTY & MGMT INC. - Open Sat, 11am to 1pmNew
 $605,000Active4 beds 3 baths2,806 sq. ft.
633 S Everett St, Denver, CO 80226
MLS# 6246100Listed by: LoKation Real Estate - New
 $525,000Active4 beds 2 baths2,212 sq. ft.
1092 S Iris St, Lakewood, CO 80226
MLS# 6498157Listed by: Keller Williams DTC - New
 $575,000Active4 beds 2 baths1,944 sq. ft.
121 S Chase St, Denver, CO 80226
MLS# 9221494Listed by: Compass - Denver - New
 $619,000Active2 beds 3 baths3,282 sq. ft.
2566 S Independence Court, Lakewood, CO 80227
MLS# 5255437Listed by: HOMESMART - New
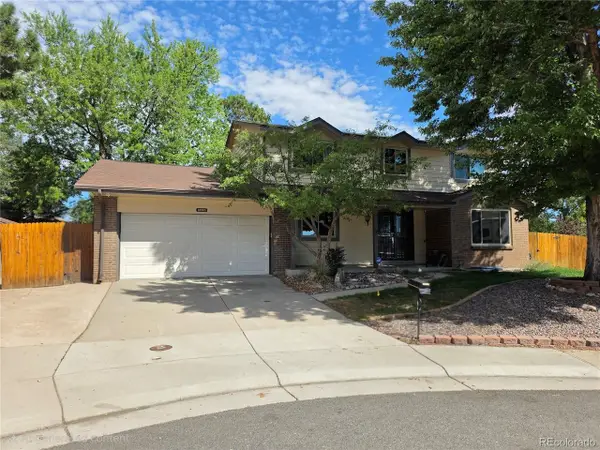 $660,000Active5 beds 4 baths3,275 sq. ft.
10985 W Montana Pl, Lakewood, CO 80232
MLS# 4314706Listed by: Keller Williams Realty Downtown LLC


Protect your home and budget from life's surprises with an Assurant Home Warranty, backed by a partner that supports you through every step of homeownership. Explore Plans.
©2026 Century 21 Real Estate LLC. All rights reserved. CENTURY 21®, the CENTURY 21 Logo and C21® are service marks owned by Century 21 Real Estate LLC. Century 21 Real Estate LLC fully supports the principles of the Fair Housing Act and the Equal Opportunity Act. Each office is independently owned and operated. Listing information is deemed reliable but not guaranteed accurate.