
13085 W Cedar Dr #315, Lakewood, CO 80228
Local realty services provided by:CENTURY 21 CapRock Real Estate
13085 W Cedar Dr #315,Lakewood, CO 80228
$235,000
- 2 Beds
- 2 Baths
- 1,028 sq. ft.
- Condominium
- Active
Listed by: casey shea
Office: milehimodern303-876-1073
MLS#:6690097
Source:IRES
Price summary
- Price:$235,000
- Price per sq. ft.:$228.6
- Monthly HOA dues:$345
About this home
Positioned on the penthouse level within the Green Mountain community, this beautifully appointed condo offers breathtaking mountain views and an elevated lifestyle with close proximity to Red Rocks. The open and spacious living and dining area is anchored by a tiled fireplace and flows effortlessly to a west-facing covered balcony - an idyllic vantage point for Colorado's legendary sunsets. The kitchen features warm wood cabinetry and stainless steel appliances, while luxury vinyl plank flooring throughout lends a clean, contemporary feel. The primary suite features a generous closet, and a well-appointed secondary bedroom offers flexibility as a guest retreat or home office with a large walk-in closet. An in-unit washer and dryer, a dedicated storage unit and a rare storage closet ensure effortless everyday living. Community amenities include two parking spaces and access to a swimming pool. Residents enjoy proximity to an extensive trail network that places the best of Colorado's outdoor lifestyle moments from the front door....
Contact an agent
Home facts
- Year built:1984
- Subdivision & Development:Green Mountain
- Listing ID #:6690097
- Added:105 day(s) ago
- Updated:September 12, 2026 at 02:29 PM
Rooms and interior
- Bedrooms:2
- Total bathrooms:2
- Full bathrooms:1
- Dining Description:Eat-in Kitchen
- Kitchen Description:Dishwasher, Kitchen Island, Pantry, Refrigerator
- Living area:1,028 sq. ft.
Heating and cooling
- Cooling:Ceiling Fan(s), Central Air
- Heating:Forced Air
Structure and exterior
- Roof:Composition
- Year built:1984
- Building area:1,028 sq. ft.
- Lot Features:House Faces West, Paved
- Construction Materials:Frame, Wood Siding
- Exterior Features:Balcony
- Levels:One
Schools
- High school:Green Mountain
- Middle school:Dunstan
- Elementary school:Foothills
Utilities
- Water:City
- Sewer:Public Sewer
Finances and disclosures
- Price:$235,000
- Price per sq. ft.:$228.6
- Tax amount:$1,860
Features and amenities
- Appliances:Dishwasher, Dryer, Refrigerator, Washer
- Laundry features:Dryer, Washer
- Amenities:Eat-in Kitchen, Kitchen Island, Open Floorplan, Pantry, Walk-In Closet(s)
Parking
- Garage spaces:2
New listings near 13085 W Cedar Dr #315
- Coming Soon
 $300,000Coming Soon2 beds 2 baths1,463 sq. ft.
11155 W 17th Ave #105, Denver, CO 80215
MLS# 5398412Listed by: Keller Williams DTC - Coming Soon
 $625,000Coming Soon4 beds 3 baths2,902 sq. ft.
1965 S Vivian St, Denver, CO 80228
MLS# 8598352Listed by: Keller Williams DTC - Coming Soon
 $725,000Coming Soon5 beds 3 baths2,690 sq. ft.
12979 W Montana Drive, Denver, CO 80228
MLS# 9114897Listed by: YOUR CASTLE REAL ESTATE INC
- Coming Soon
 $454,900Coming Soon2 beds 2 baths2,458 sq. ft.
5407 W Iliff Dr, Lakewood, CO 80227
MLS# 7066586Listed by: RE/MAX Professionals - Coming Soon
 $1,750,000Coming Soon6 beds 4 baths4,236 sq. ft.
3051 Oak Street, Denver, CO 80215
MLS# 3826927Listed by: MONARK GROUP - Coming Soon
 $439,000Coming Soon2 beds 2 baths1,210 sq. ft.
7240 W Custer Ave #416, Lakewood, CO 80226
MLS# 6934118Listed by: Keller Williams DTC - Coming SoonOpen Sat, 1 to 4pm
 $2,000,000Coming Soon5 beds 4 baths5,250 sq. ft.
2080 Robb St, Lakewood, CO 80215
MLS# 6356225Listed by: RE/MAX Professionals - Coming SoonOpen Sat, 11am to 1pm
 $450,000Coming Soon3 beds 3 baths1,294 sq. ft.
1038 Depew Street, Lakewood, CO 80214
MLS# 7192696Listed by: RE/MAX PROFESSIONALS - Coming Soon
 $619,000Coming Soon5 beds 3 baths2,106 sq. ft.
1731 S Garland St, Denver, CO 80232
MLS# 9850087Listed by: Serhant Colorado LLC - Coming Soon
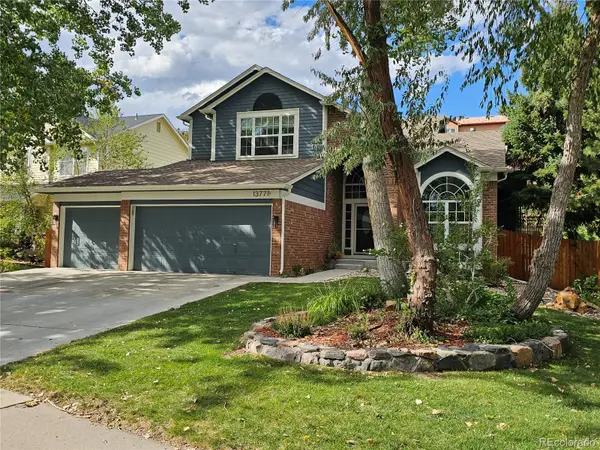 $879,000Coming Soon5 beds 4 baths3,462 sq. ft.
13771 W Amherst Way, Lakewood, CO 80228
MLS# 3504687Listed by: METRO SOLUTIONS LLC


Protect your home and budget from life's surprises with an Assurant Home Warranty, backed by a partner that supports you through every step of homeownership. Explore Plans.
©2026 Century 21 Real Estate LLC. All rights reserved. CENTURY 21®, the CENTURY 21 Logo and C21® are service marks owned by Century 21 Real Estate LLC. Century 21 Real Estate LLC fully supports the principles of the Fair Housing Act and the Equal Opportunity Act. Each office is independently owned and operated. Listing information is deemed reliable but not guaranteed accurate.