
1426 S Van Dyke Way, Lakewood, CO 80228
Local realty services provided by:CENTURY 21 CapRock Real Estate
Upcoming open houses
- Fri, Jul 1004:00 pm - 07:00 pm
Listed by: courtney olson
Office: real broker, llc dba real720-807-2890
MLS#:1863017
Source:IRES
Price summary
- Price:$729,900
- Price per sq. ft.:$297.68
About this home
This is the one you've been waiting for! Offering gorgeous city views and exceptional quality throughout, this beautifully renovated home is a rare find in the highly sought-after Green Mountain Village neighborhood. Thoughtfully updated over the past six years with premium materials and master craftsmanship, every inch of this home reflects pride of ownership. The stunning gourmet kitchen is the centerpiece of the home, featuring custom cabinetry, elegant quartz countertops, stainless steel appliances, and counter seating that makes entertaining effortless. Gleaming hardwood floors flow throughout the light-filled main level, where an open-concept design creates a warm and inviting atmosphere. The main-floor primary suite offers a luxurious spa-inspired bathroom, while two additional bedrooms and another beautifully remodeled full bath complete the main level. Unlike many homes that have been quickly renovated, this residence has been lovingly transformed with lasting quality and attention to detail. Downstairs, the professionally finished basement adds incredible versatility with two large conforming bedrooms, a beautifully updated full bathroom, a spacious family room anchored by a cozy wood-burning fireplace, and a dedicated workshop perfect for hobbies, projects, or additional storage. Step outside and enjoy your own private retreat. The beautifully landscaped corner lot is shaded by mature trees and equipped with a sprinkler system, while the covered patio provides the perfect place to relax with your morning coffee as the sun rises or entertain guests against the backdrop of spectacular city lights. Ideally located just minutes from Green Mountain's renowned hiking and biking trails, parks, Red Rocks, shopping, restaurants, and convenient access to downtown Denver and the mountains, this home offers the perfect combination of luxury, comfort, and Colorado living....
Contact an agent
Home facts
- Year built:1963
- Listing ID #:1863017
- Added:10 day(s) ago
- Updated:July 07, 2026 at 03:22 PM
Rooms and interior
- Bedrooms:5
- Total bathrooms:3
- Full bathrooms:1
- Dining Description:Eat-in Kitchen
- Kitchen Description:Dishwasher, Disposal, Microwave, Pantry, Refrigerator
- Basement Description:Full, Partially Finished, Slab
- Living area:2,452 sq. ft.
Heating and cooling
- Cooling:Ceiling Fan(s), Evaporative Cooling
- Heating:Forced Air
Structure and exterior
- Roof:Composition
- Year built:1963
- Building area:2,452 sq. ft.
- Lot area:0.27 Acres
- Lot Features:Corner Lot, Gutters, House Faces West, Level, Paved
- Construction Materials:Brick, Frame
- Exterior Features:Patio, Sprinkler System
- Levels:One
Schools
- High school:Green Mountain
- Middle school:Dunstan
- Elementary school:Devinny
Utilities
- Water:City
- Sewer:Public Sewer
Finances and disclosures
- Price:$729,900
- Price per sq. ft.:$297.68
- Tax amount:$4,338
Features and amenities
- Appliances:Dishwasher, Disposal, Dryer, Microwave, Refrigerator, Washer
- Laundry features:Dryer, Washer
- Amenities:Bay or Bow Window, Eat-in Kitchen, Open Floorplan, Pantry
Parking
- Garage spaces:2
New listings near 1426 S Van Dyke Way
- New
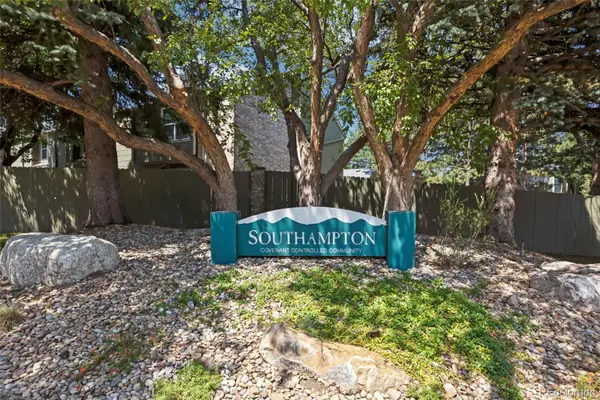 $330,000Active2 beds 3 baths1,312 sq. ft.
3409 S Ammons Street #21-5, Denver, CO 80227
MLS# 2200871Listed by: COMPASS - DENVER
- New
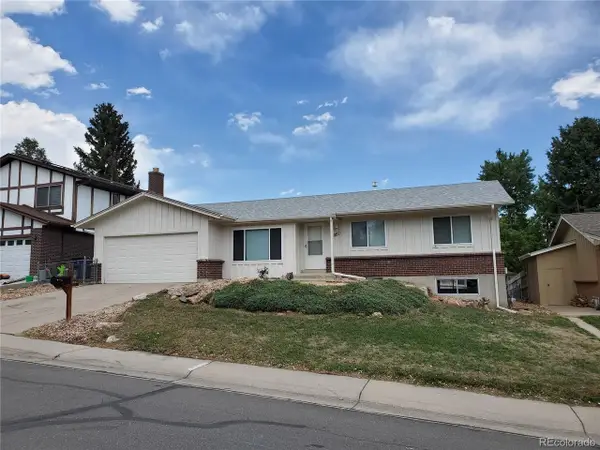 $670,000Active3 beds 2 baths2,624 sq. ft.
12941 W Florida Dr, Denver, CO 80228
MLS# 7231262Listed by: MB Reynebeau & CO - Open Sat, 1 to 3pmNew
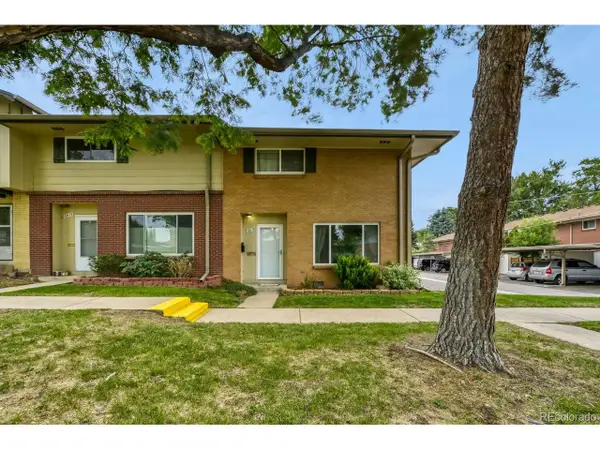 $310,000Active2 beds 3 baths2,864 sq. ft.
12670 W Virginia Ave, Lakewood, CO 80228
MLS# 3138112Listed by: Orchard Brokerage LLC - New
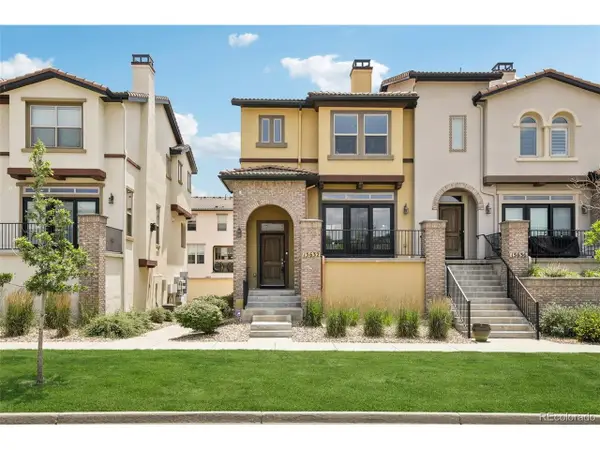 $679,000Active3 beds 3 baths2,076 sq. ft.
15632 W Wesley Ave, Denver, CO 80228
MLS# 3889052Listed by: Thrive Real Estate Group - New
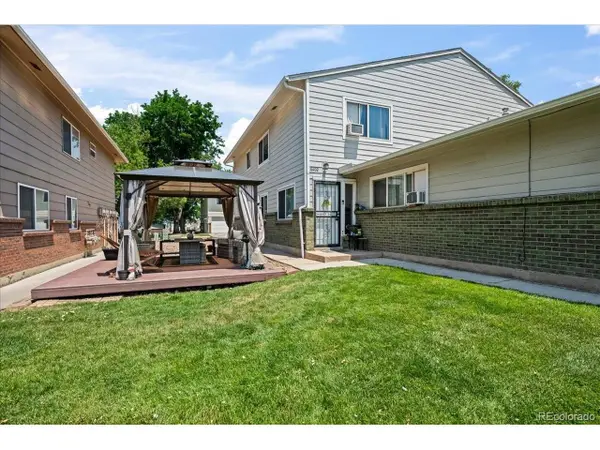 $319,700Active2 beds 1 baths922 sq. ft.
7309 W Hampden Ave #6402, Lakewood, CO 80227
MLS# 7485859Listed by: RE/MAX Elevate - New
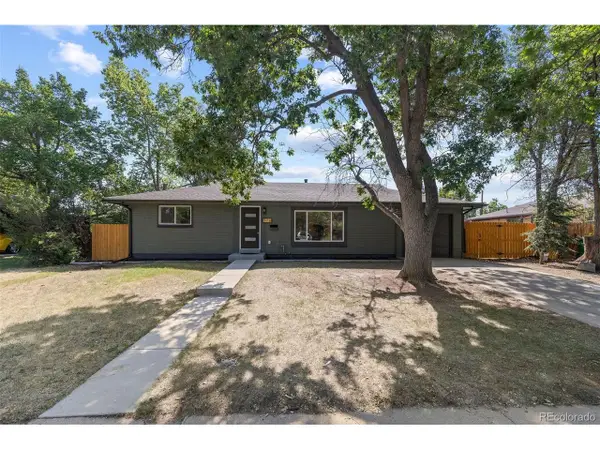 $650,000Active6 beds 3 baths1,950 sq. ft.
170 S Eaton St, Denver, CO 80226
MLS# 3814793Listed by: Invalesco Real Estate - New
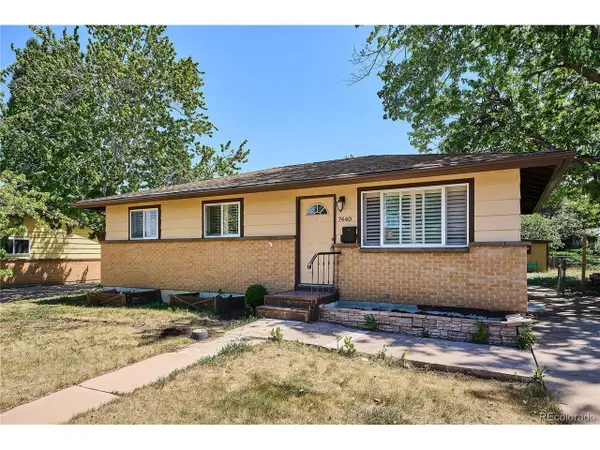 $525,000Active5 beds 2 baths2,066 sq. ft.
7440 W Oregon Dr, Lakewood, CO 80232
MLS# 8328160Listed by: Keller Williams DTC - New
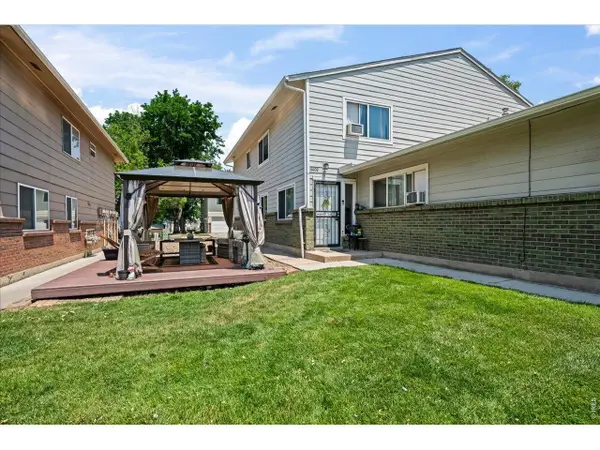 $319,700Active2 beds 1 baths922 sq. ft.
7309 W Hampden Ave #6402, Denver, CO 80227
MLS# 1063446Listed by: RE/MAX Elevate - New
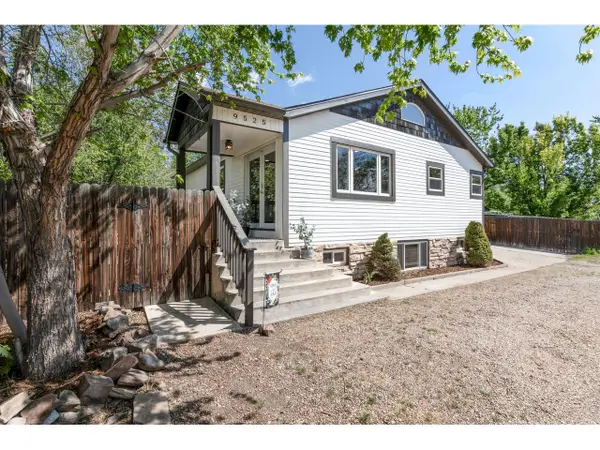 $650,000Active3 beds 2 baths1,974 sq. ft.
9525 W 11th Ave, Denver, CO 80215
MLS# 1063400Listed by: Compass-Denver - Open Sat, 12am to 3pmNew
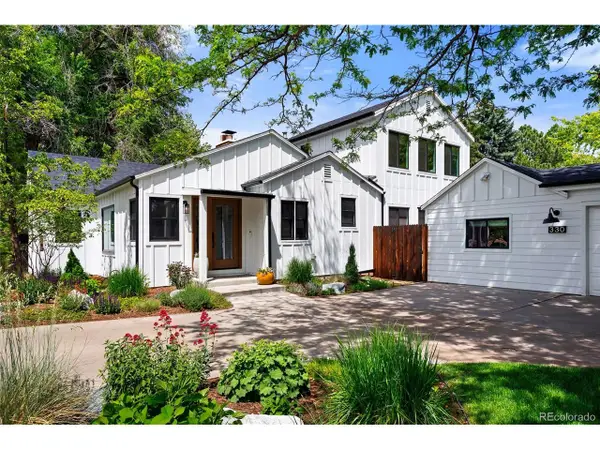 $750,000Active4 beds 2 baths1,898 sq. ft.
330 Ammons St, Denver, CO 80226
MLS# 7757359Listed by: HomeSmart Realty


Protect your home and budget from life's surprises with an Assurant Home Warranty, backed by a partner that supports you through every step of homeownership. Explore Plans.
©2026 Century 21 Real Estate LLC. All rights reserved. CENTURY 21®, the CENTURY 21 Logo and C21® are service marks owned by Century 21 Real Estate LLC. Century 21 Real Estate LLC fully supports the principles of the Fair Housing Act and the Equal Opportunity Act. Each office is independently owned and operated. Listing information is deemed reliable but not guaranteed accurate.