
15415 W Asbury Avenue, Lakewood, CO 80228
Local realty services provided by:CENTURY 21 Signature Realty
15415 W Asbury Avenue,Lakewood, CO 80228
$1,850,000
- 6 Beds
- 6 Baths
- - sq. ft.
- Single family
- Sold
Listed by: milena hable
Office: liv sotheby's international realty
MLS#:7719849
Source:ML
Sorry, we are unable to map this address
Price summary
- Price:$1,850,000
- Monthly HOA dues:$20.83
About this home
Corner lot. Coveted Solterra address. The Infinity Avanti 1 is one of the community's most celebrated floor plans — and this one, impeccably maintained by its original owner, delivers on every count. The dining room sets the tone immediately. Twelve-foot panoramic glass sliders beneath a dramatic two-story ceiling open to a covered patio where the sunset paints Green Mountain in its glow and you forget you have anywhere else to be. A built-in outdoor kitchen, fire pit, and cascading water feature extend the living space into professionally landscaped grounds, with a basketball court on the side yard few lots can match. The chef's kitchen anchors the main level with a large center island, walk-in pantry, quartz countertops, double ovens, and twin dishwashers — built for the nights when everyone ends up at your place. The main-floor primary suite offers a genuine escape: vaulted ceilings, floor-to-ceiling windows, a five-piece ensuite bath, and a custom walk-in closet. A second main-floor bedroom, guest powder room, and French-door den keep guests comfortable and workdays contained. Upstairs, mountain views frame the loft and one of two additional ensuite bedrooms, while a bonus room with bi-parting barn doors offers flexible, private space. Downstairs, the lower level family room is generous, open, and purpose-built for entertaining — with a fitness area flowing off one end, a fifth and sixth bedroom, one an art studio with a wall of built-ins and two closets, a three-quarter bath, and a utility room with abundant storage. A three-car attached garage is the finishing touch for cars, gear, and Colorado life. Solterra residents enjoy The Retreat clubhouse, infinity-edge pool, fitness center, pickleball and tennis courts, direct access to Green Mountain trails, and minutes to Red Rocks, downtown Morrison, and top-rated Jeffco schools. Within Solterra, the Avanti Collection sets the standard — and a home this thoughtfully designed within it doesn't come along often....
Contact an agent
Home facts
- Year built:2016
- Subdivision & Development:Solterra
- Listing ID #:7719849
Rooms and interior
- Bedrooms:6
- Total bathrooms:6
- Full bathrooms:4
- Half bathrooms:1
- Flooring:Carpet, Tile, Vinyl
- Bathrooms Description:Five Piece Bath
- Kitchen Description:Cooktop, Dishwasher, Double Oven, Eat-in Kitchen, Kitchen Island, Microwave, Pantry, Range, Range Hood, Refrigerator
- Basement:Yes
- Basement Description:Finished, Full, Sump Pump
Heating and cooling
- Cooling:Central Air
- Heating:Forced Air, Natural Gas
- Central air:Yes
Structure and exterior
- Roof:Concrete, Spanish Tile
- Year built:2016
- Lot Features:Corner, Cul-De-Sac, Landscaped, Level, Master Planned, Sprinklers In Front, Sprinklers In Rear
- Architectural Style:Contemporary
- Construction Materials:Frame, Stucco
- Exterior Features:Covered, Fire Pit, Front Porch, Gas Grill, Gas Valve, Lighting, Patio, Private Yard, Rain Gutters, Water Feature
- Levels:2 Story
Schools
- High school:Green Mountain
- Middle school:Dunstan
- Elementary school:Rooney Ranch
Utilities
- Water:Public
- Sewer:Public Sewer
Finances and disclosures
- Price:$1,850,000
- Tax amount:$12,960 (2025)
Features and amenities
- Laundry features:Dryer, In Unit, Washer
- Amenities:Humidifier, Smoke Detector(s), Tankless Water Heater, Video Doorbell, Window Coverings, Window Treatments
Parking
- Total parking spaces:3
- Parking description:220 Volts, Concrete Driveway, Dry Walled, Lighted, Oversized, Oversized Door
- Garage:Yes
- Garage spaces:3
 Based on information submitted to the MLS GRID as of August 13, 2026 07:50 AM. All data is obtained from various sources and may not have been verified by broker or MLS GRID. Supplied Open House information is subject to change without notice. All information should be independently reviewed and verified for accuracy. Properties may or may not be listed by the office/agent presenting the information. ML Member Broker: Michele A Scherr
New listings near 15415 W Asbury Avenue
- New
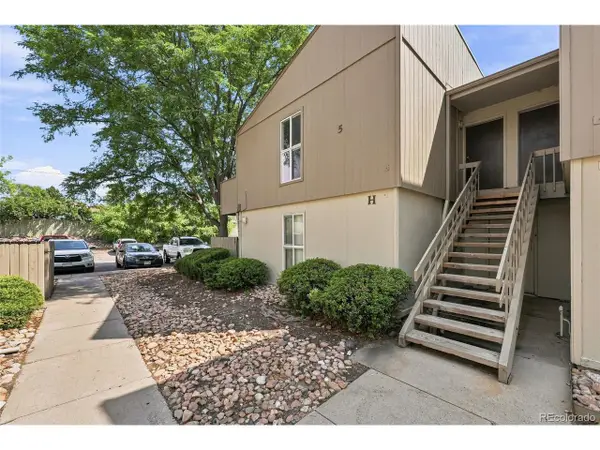 $175,000Active1 beds 1 baths532 sq. ft.
7373 W Florida Ave #5H, Denver, CO 80232
MLS# 8685467Listed by: Compass - Denver - New
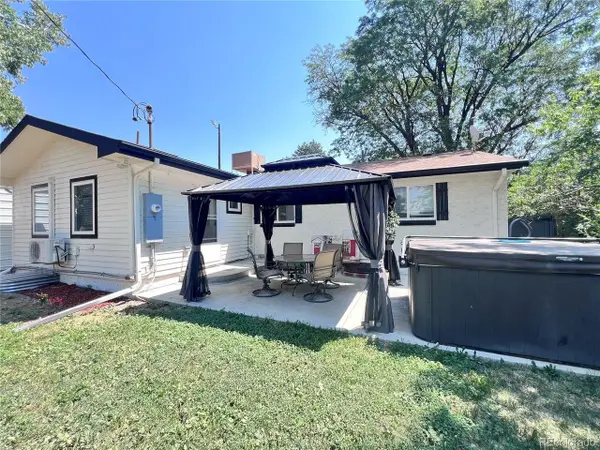 $645,000Active5 beds 3 baths2,484 sq. ft.
555 Everett St, Denver, CO 80226
MLS# 6981686Listed by: LoKation - New
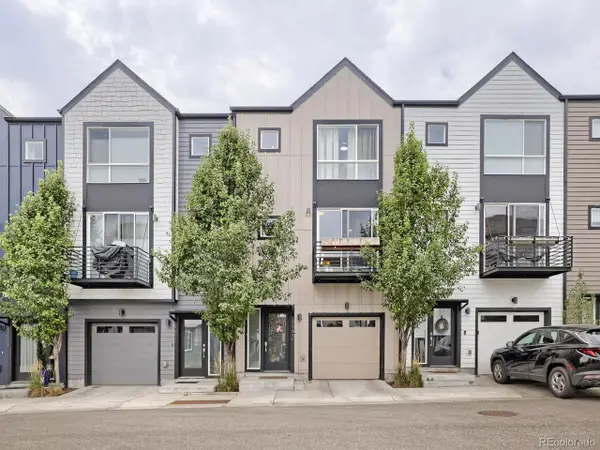 $465,000Active3 beds 4 baths1,547 sq. ft.
5666 W 10th Pl, Denver, CO 80214
MLS# 6594726Listed by: HomeSmart - New
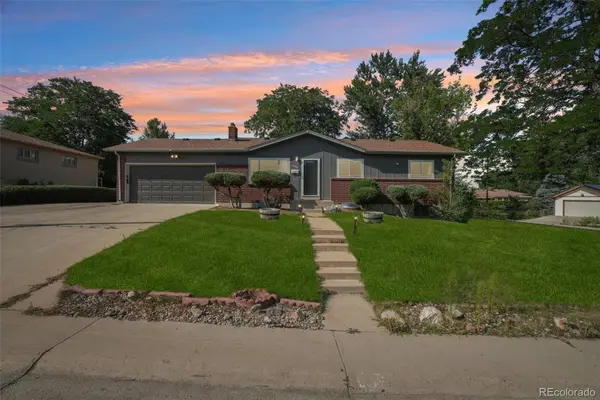 $650,000Active4 beds 3 baths2,308 sq. ft.
12323 W Connecticut Drive, Denver, CO 80228
MLS# 2630590Listed by: THRIVE REAL ESTATE GROUP - New
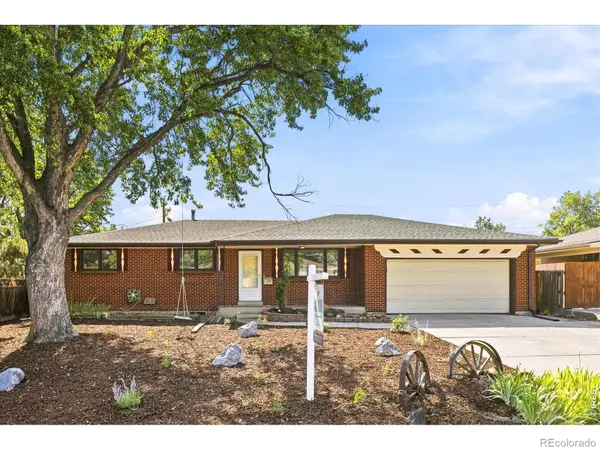 $575,000Active3 beds 2 baths2,280 sq. ft.
1348 S Drexel Way, Lakewood, CO 80232
MLS# IR1066332Listed by: GUIDE REAL ESTATE - New
 $254,900Active2 beds 1 baths946 sq. ft.
7309 W Hampden Ave #304, Denver, CO 80227
MLS# 3215163Listed by: West and Main Homes Inc - New
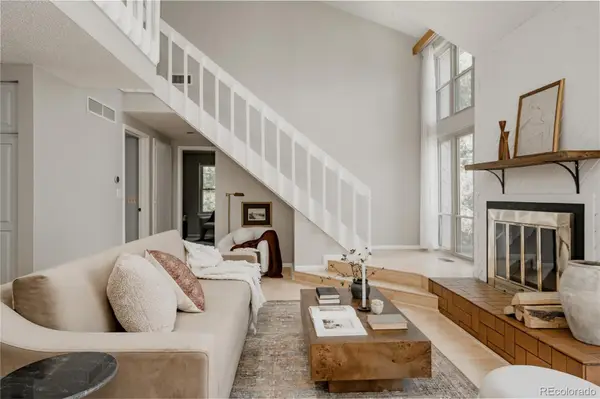 $390,000Active2 beds 2 baths1,410 sq. ft.
701 Harlan Street #E54, Lakewood, CO 80214
MLS# 2768909Listed by: SERHANT COLORADO LLC - New
 $649,900Active4 beds 3 baths2,026 sq. ft.
2366 S Eldridge Court, Denver, CO 80228
MLS# 9401505Listed by: ED PRATHER REAL ESTATE - New
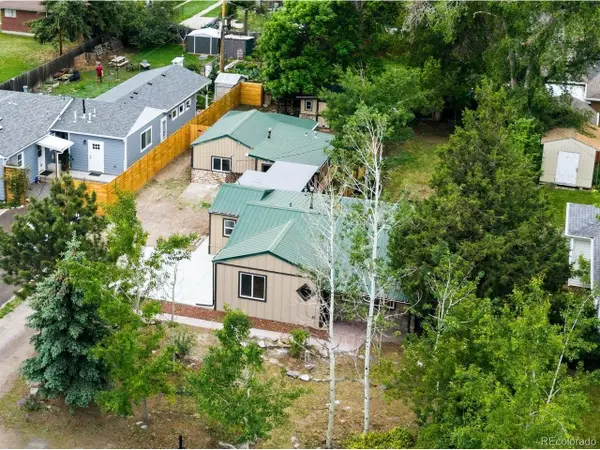 $650,000Active2 beds 2 baths1,789 sq. ft.
8060 W 12th Ave, Denver, CO 80214
MLS# 6029455Listed by: Century 21 Signature Realty North, Inc. - New
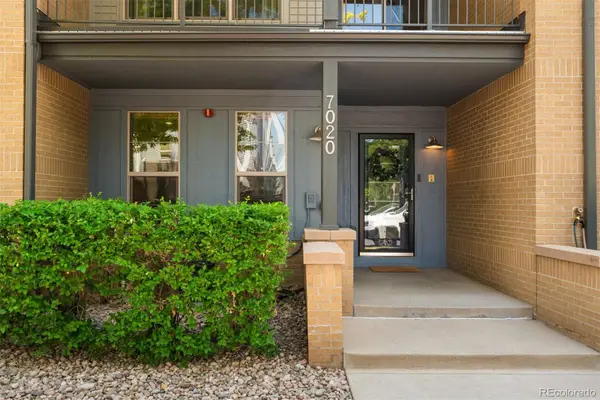 $625,000Active4 beds 3 baths2,246 sq. ft.
7020 W Virginia Place, Lakewood, CO 80226
MLS# 7217520Listed by: LIV SOTHEBY'S INTERNATIONAL REALTY


Protect your home and budget from life's surprises with an Assurant Home Warranty, backed by a partner that supports you through every step of homeownership. Explore Plans.
©2026 Century 21 Real Estate LLC. All rights reserved. CENTURY 21®, the CENTURY 21 Logo and C21® are service marks owned by Century 21 Real Estate LLC. Century 21 Real Estate LLC fully supports the principles of the Fair Housing Act and the Equal Opportunity Act. Each office is independently owned and operated. Listing information is deemed reliable but not guaranteed accurate.