
1586 S Wright Ct, Lakewood, CO 80228
Local realty services provided by:CENTURY 21 Cornerstone
1586 S Wright Ct,Lakewood, CO 80228
$719,900
- 5 Beds
- 3 Baths
- 3,232 sq. ft.
- Single family
- Active
Listed by: carla henderson
Office: optimum realty services ltd303-985-4339
MLS#:5297022
Source:IRES
Price summary
- Price:$719,900
- Price per sq. ft.:$222.74
About this home
Beautifully Renovated 5 Bedroom 3 Bath Ranch Style Green Mountain Home with Mountain Views! Light and Bright!
Large Kitchen/Family Room with Vaulted Ceilings and New Stainless-Steel Appliances.
3 Bedrooms on the Main Level. Main Floor Window Upgrades. Bay Windows in the Living Room and Dining Room. Bright Walkout Basement with 2 Rec Rooms, Wood Burning Stove, 2 Bedrooms, 3/4 Bathroom. Oversized downstairs Bedroom provides opportunity to create a Fitness Workout Room, Study, Home Office or Home Business area.
Impeccably Maintained Landscaping in Front and Backyard. Cul-de-sac and Corner Location. Walk to Schools and Parks. RV Parking (Space for more than 1 RV or Trailer) with 30 Amp Electrical Service. Brand New Carpet, Lighting and Paint Throughout! New Laminate Floors in Kitchen and Baths *Skylights* Upgraded Bathrooms*Extra Insulation added in the home for Heating/Cooling Efficiency. High Impact Class 4 IR Roof Installed in 2023 with a 10-year transferrable warranty. New Gutters and Skylights Installed in 2023...
Contact an agent
Home facts
- Year built:1968
- Subdivision & Development:Green Mountain
- Listing ID #:5297022
- Added:3 day(s) ago
- Updated:October 14, 2026 at 11:42 PM
Rooms and interior
- Bedrooms:5
- Total bathrooms:3
- Full bathrooms:1
- Dining Description:Eat-in Kitchen
- Kitchen Description:Dishwasher, Disposal, Kitchen Island, Microwave, Refrigerator
- Basement Description:Full, Partially Finished, Walk-Out Access
- Living area:3,232 sq. ft.
Heating and cooling
- Cooling:Ceiling Fan(s), Central Air
- Heating:Forced Air
Structure and exterior
- Year built:1968
- Building area:3,232 sq. ft.
- Lot area:0.23 Acres
- Lot Features:Corner Lot, Cul-De-Sac, Outbuildings
- Construction Materials:Frame
- Exterior Features:Deck, Patio, Sprinkler System
- Levels:One
Schools
- High school:Green Mountain
- Middle school:Dunstan
- Elementary school:Devinny
Utilities
- Water:Public
- Sewer:Public Sewer
Finances and disclosures
- Price:$719,900
- Price per sq. ft.:$222.74
- Tax amount:$3,670
Features and amenities
- Appliances:Dishwasher, Disposal, Microwave, Refrigerator
- Amenities:Bay or Bow Window, Eat-in Kitchen, Kitchen Island, Skylights
Parking
- Garage spaces:2
New listings near 1586 S Wright Ct
- Coming Soon
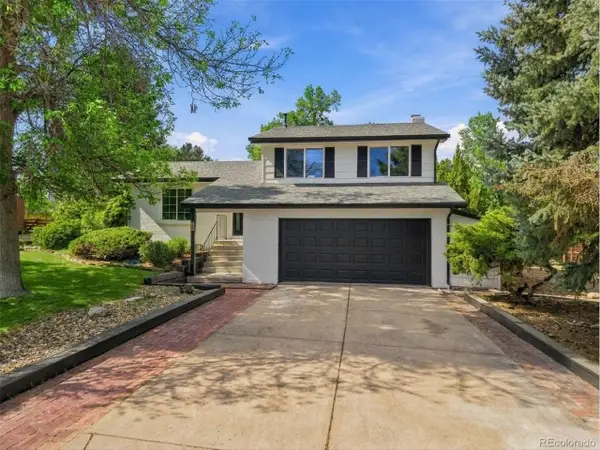 $800,000Coming Soon4 beds 3 baths2,048 sq. ft.
575 S Parfet St, Lakewood, CO 80226
MLS# 4843147Listed by: Berkshire Hathaway HomeServices Colorado Real Estate, LLC - Coming SoonOpen Sat, 11am to 2pm
 $1,075,000Coming Soon4 beds 4 baths3,794 sq. ft.
165 Dudley St, Lakewood, CO 80226
MLS# 1694544Listed by: Keller Williams Advantage Realty LLC - Coming Soon
 $939,000Coming Soon4 beds 3 baths2,776 sq. ft.
7785 W 5th Ave, Lakewood, CO 80226
MLS# 1966852Listed by: Ascent Development - New
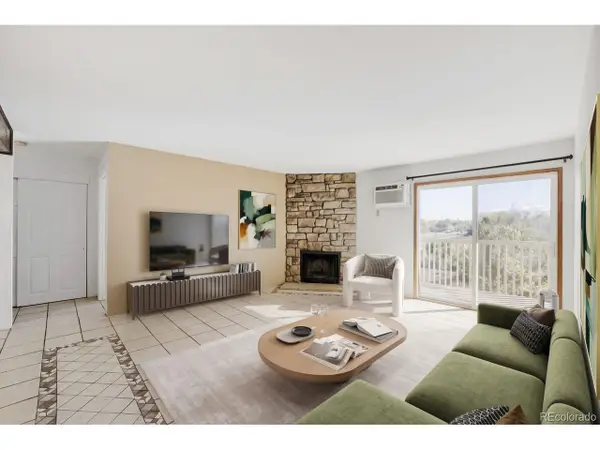 $175,000Active1 beds 1 baths720 sq. ft.
381 S Ames St #G202, Lakewood, CO 80226
MLS# 2666710Listed by: Distinct Real Estate LLC - New
 $280,000Active2 beds 2 baths1,072 sq. ft.
380 Zang St #6-304, Lakewood, CO 80228
MLS# 1070559Listed by: milehimodern - Boulder - New
 $869,000Active4 beds 3 baths2,184 sq. ft.
13482 W Ohio Dr, Lakewood, CO 80228
MLS# 5371295Listed by: The Monaco Group Inc - New
 $290,000Active2 beds 2 baths931 sq. ft.
3600 S Pierce St #1-104, Lakewood, CO 80235
MLS# 5810738Listed by: Sterling Real Estate Group Inc - New
 $595,000Active5 beds 3 baths2,574 sq. ft.
6940 W 4th Ave, Lakewood, CO 80226
MLS# 9947698Listed by: RE/MAX Synergy - Open Sat, 12 to 2pmNew
 $524,900Active4 beds 3 baths2,160 sq. ft.
1490 S Zephyr St, Lakewood, CO 80232
MLS# 1070456Listed by: Keller Williams-DTC - New
 $734,900Active5 beds 4 baths2,982 sq. ft.
2383 S Holland St, Lakewood, CO 80227
MLS# 8790494Listed by: Colorado Flat Fee Realty Inc


Protect your home and budget from life's surprises with an Assurant Home Warranty, backed by a partner that supports you through every step of homeownership. Explore Plans.
©2026 Century 21 Real Estate LLC. All rights reserved. CENTURY 21®, the CENTURY 21 Logo and C21® are service marks owned by Century 21 Real Estate LLC. Century 21 Real Estate LLC fully supports the principles of the Fair Housing Act and the Equal Opportunity Act. Each office is independently owned and operated. Listing information is deemed reliable but not guaranteed accurate.