
1860 Willow Ln, Lakewood, CO 80215
Local realty services provided by:CENTURY 21 CapRock Real Estate
1860 Willow Ln,Lakewood, CO 80215
$799,800
- 4 Beds
- 3 Baths
- 2,165 sq. ft.
- Single family
- Active
Listed by: julie wheeless
Office: keller williams realty urban elite303-458-0100
MLS#:5126047
Source:IRES
Price summary
- Price:$799,800
- Price per sq. ft.:$369.42
About this home
Mid-century charm meets modern ease in this 4-bed, 3-bath Applewood Hills retreat, just south of the reservoir. The backyard backs to a completely private gulch waterway - a rare slice of nature with a large deck, BBQ area, and sunny garden space perfect for entertaining or unwinding.
Inside, you'll enjoy a cozy fireplace and oversized living room windows framing wooded views, refinished hardwood floors, fresh paint throughout, and new dining room lighting. The open dining area flows to the deck through sliding doors. The eat-in kitchen blends granite countertops with original mid-century character, and offers convenient access to the attached 2-car garage.
You will have all the main-floor living you could want: three bedrooms, including a primary suite with cedar closets, a private sliding door to its own backyard patio, and a delightfully original 3/4 bath in vintage pink tile that time (thankfully) forgot. Two more well-sized bedrooms round out the floor, and yes - the washer and dryer are up here too, so laundry day skips the stairs entirely.
Downstairs offers a second living area with its own fireplace and walkout patio, a fourth bedroom ideal for an office or studio with a half bath. Plus a storage area near utilities. Location is ideal and convenient to I-70, E-470, shopping and restaurants. Are you ready for morning walks at the reservoir, dinner at Teller's Taproom or Abrusci's Fire & Vine in the evening, and a backyard that feels like your own slice of wilderness? This home is waiting for you....
Contact an agent
Home facts
- Year built:1954
- Subdivision & Development:Applewood Valley
- Listing ID #:5126047
- Added:5 day(s) ago
- Updated:October 05, 2026 at 02:37 PM
Rooms and interior
- Bedrooms:4
- Total bathrooms:3
- Full bathrooms:1
- Half bathrooms:1
- Dining Description:Eat-in Kitchen
- Kitchen Description:Dishwasher, Disposal, Microwave, Refrigerator
- Basement Description:Partially Finished, Slab
- Living area:2,165 sq. ft.
Heating and cooling
- Cooling:Attic Fan, Evaporative Cooling, Wall/Window Unit(s)
- Heating:Forced Air, Wood Stove
Structure and exterior
- Roof:Composition
- Year built:1954
- Building area:2,165 sq. ft.
- Lot area:0.32 Acres
- Lot Features:Gutters, Paved, Sloping Lot
- Architectural Style:Contemporary
- Construction Materials:Brick, Wood Siding
- Exterior Features:Deck, Patio
- Levels:2 Story
Schools
- High school:Wheat Ridge
- Middle school:Everitt
- Elementary school:Stober
Utilities
- Water:Public
- Sewer:Public Sewer
Finances and disclosures
- Price:$799,800
- Price per sq. ft.:$369.42
- Tax amount:$4,433
Features and amenities
- Appliances:Dishwasher, Disposal, Dryer, Microwave, Refrigerator, Washer
- Laundry features:Dryer, Washer
- Amenities:Eat-in Kitchen, Skylights
Parking
- Garage spaces:2
New listings near 1860 Willow Ln
- Coming Soon
 $349,000Coming Soon2 beds 2 baths1,624 sq. ft.
9898 W Cornell Pl, Lakewood, CO 80227
MLS# 4667798Listed by: Weichert Realtors Professionals - Coming Soon
 $549,900Coming Soon3 beds 2 baths1,875 sq. ft.
9992 W Florida Ave, Lakewood, CO 80232
MLS# 2066053Listed by: MB Sandi Hewins & Associates Inc - Coming Soon
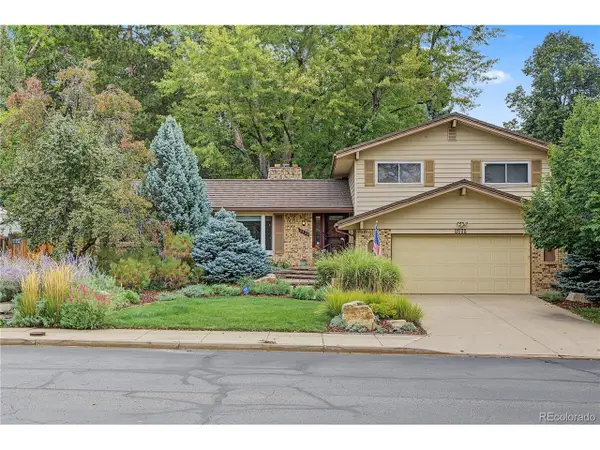 $760,000Coming Soon4 beds 3 baths2,852 sq. ft.
2532 S Yarrow St, Lakewood, CO 80227
MLS# 6037291Listed by: AARE - Coming SoonOpen Sat, 1 to 3pm
 $540,000Coming Soon2 beds 2 baths1,008 sq. ft.
1890 Eaton St, Lakewood, CO 80214
MLS# 7800549Listed by: Your Castle Real Estate Inc - Coming Soon
 $1,390,000Coming Soon5 beds 4 baths4,529 sq. ft.
2673 S Nelson Ct, Lakewood, CO 80227
MLS# 8805692Listed by: eXp Realty, LLC - Coming Soon
 $800,000Coming Soon5 beds 3 baths2,819 sq. ft.
1809 S Van Gordon Ct, Denver, CO 80228
MLS# 8827932Listed by: Compass - Denver - Coming Soon
 $725,000Coming Soon7 beds 4 baths3,800 sq. ft.
2506 Moore St, Lakewood, CO 80215
MLS# 7581232Listed by: Thrive Real Estate Group - New
 $429,900Active2 beds 1 baths1,034 sq. ft.
1565 Sheridan Blvd, Lakewood, CO 80214
MLS# 2972483Listed by: Keller Williams Advantage Realty LLC - New
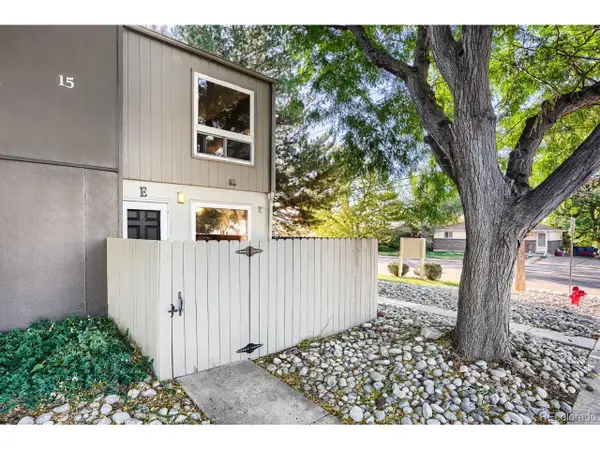 $230,000Active2 beds 2 baths840 sq. ft.
7373 W Florida Ave #15-E, Lakewood, CO 80232
MLS# 4639598Listed by: REMAX PROPERTIES - New
 $260,000Active2 beds 1 baths860 sq. ft.
5706 W Asbury Pl #108, Lakewood, CO 80227
MLS# 5680067Listed by: HomeSmart


Protect your home and budget from life's surprises with an Assurant Home Warranty, backed by a partner that supports you through every step of homeownership. Explore Plans.
©2026 Century 21 Real Estate LLC. All rights reserved. CENTURY 21®, the CENTURY 21 Logo and C21® are service marks owned by Century 21 Real Estate LLC. Century 21 Real Estate LLC fully supports the principles of the Fair Housing Act and the Equal Opportunity Act. Each office is independently owned and operated. Listing information is deemed reliable but not guaranteed accurate.