
1956 S Balsam St, Lakewood, CO 80227
Local realty services provided by:CENTURY 21 Top Dog Properties
Listed by: jessica render
Office: re/max professionals303-972-9999
MLS#:9390230
Source:IRES
Price summary
- Price:$479,000
- Price per sq. ft.:$222.69
- Monthly HOA dues:$407
About this home
Welcome home to this beautiful 3-bedroom, 2.5-bath townhome in a prime location close to Belmar, Red Rocks, and Bear Creek! The main level features solid wood flooring, a cozy fireplace, a charming bay window, and a renovated kitchen with quartz countertops. Find your way to the sliding doors directly off the family room that lead to a private fenced patio, perfect for relaxing or entertaining.
Upstairs, the spacious primary bedroom offers 2 closets and a private ensuite bathroom, along with a newer LG washer and dryer conveniently located on the upper level. The 2 additional bedrooms are spacious and feature a walk-in closet and newer carpet, along with an updated full bathroom. The finished basement adds even more living space, perfect for a media room, workout area, or playroom.
Enjoy the convenience of an attached finished 2-car garage complete with professionally installed epoxy flooring. Come see the thoughtful features throughout, and an unbeatable location near shopping, dining, trails, and entertainment. This home is one you won't want to miss!...
Contact an agent
Home facts
- Year built:1982
- Listing ID #:9390230
- Added:1 day(s) ago
- Updated:May 15, 2026 at 04:41 PM
Rooms and interior
- Bedrooms:3
- Total bathrooms:3
- Full bathrooms:1
- Half bathrooms:1
- Dining Description:Eat-in Kitchen
- Kitchen Description:Dishwasher, Microwave, Refrigerator
- Basement Description:Built-In Radon, Daylight, Partially Finished
- Living area:2,151 sq. ft.
Heating and cooling
- Cooling:Ceiling Fan(s), Central Air
- Heating:Forced Air
Structure and exterior
- Roof:Composition
- Year built:1982
- Building area:2,151 sq. ft.
- Lot area:0.04 Acres
- Lot Features:Paved
- Construction Materials:Brick, Frame, Wood Siding
- Exterior Features:Patio
- Levels:2 Story
Schools
- High school:Bear Creek
- Middle school:Carmody
- Elementary school:Green Gables
Utilities
- Water:City
- Sewer:Public Sewer
Finances and disclosures
- Price:$479,000
- Price per sq. ft.:$222.69
- Tax amount:$2,831
Features and amenities
- Appliances:Dishwasher, Dryer, Fire Alarm, Microwave, Refrigerator, Washer
- Laundry features:Dryer, Washer
- Amenities:Bay or Bow Window, Eat-in Kitchen, Walk-In Closet(s)
Parking
- Garage spaces:2
New listings near 1956 S Balsam St
- New
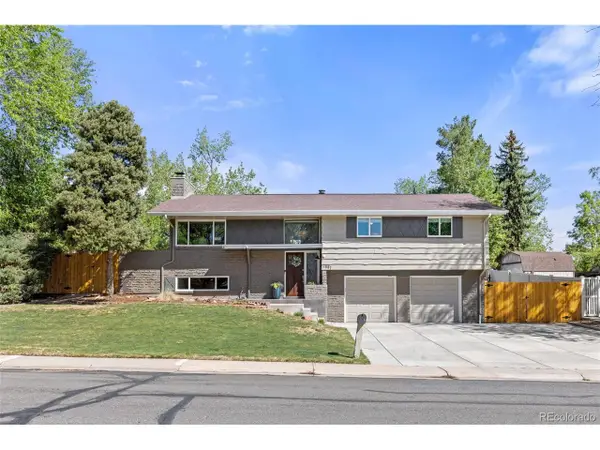 $845,000Active4 beds 3 baths2,026 sq. ft.
2897 Robb Cir, Lakewood, CO 80215
MLS# 3730789Listed by: 8z Real Estate - New
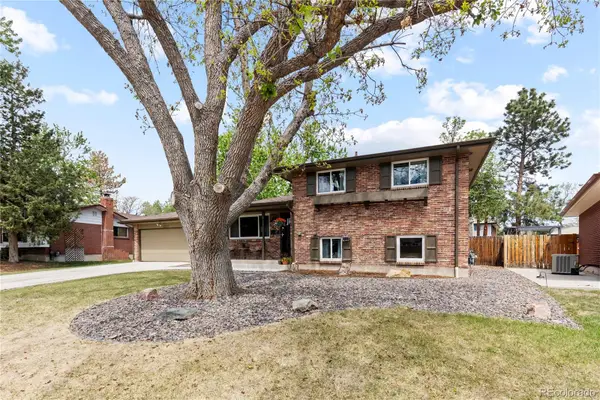 $675,000Active3 beds 2 baths2,178 sq. ft.
1257 S Dover Way, Lakewood, CO 80232
MLS# 6911002Listed by: COMPASS - DENVER
- New
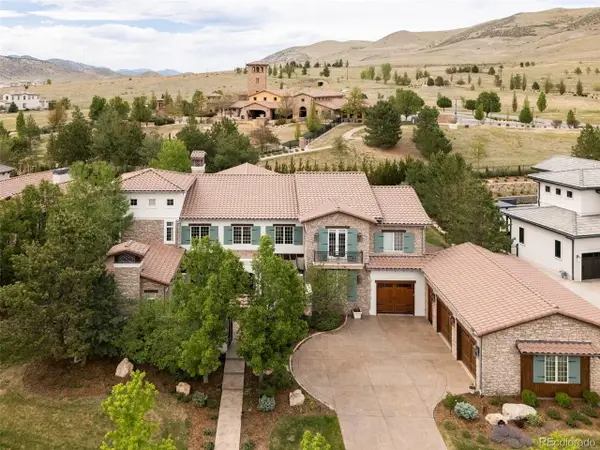 $2,790,000Active5 beds 7 baths9,440 sq. ft.
15249 W Evans Pl, Lakewood, CO 80228
MLS# 8399774Listed by: Compass - Denver - New
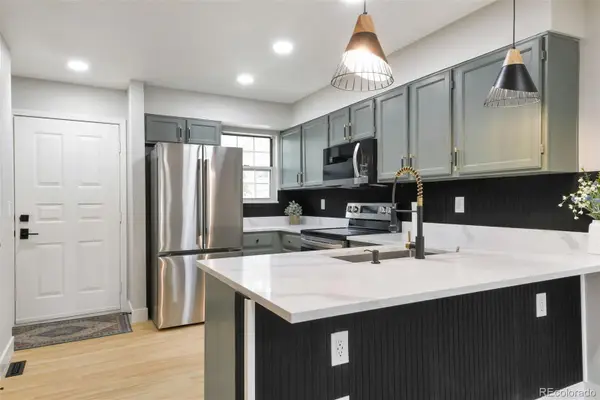 $414,900Active3 beds 3 baths1,579 sq. ft.
11149 W 17th Avenue #104, Lakewood, CO 80215
MLS# 2028248Listed by: SIGNATURE REAL ESTATE CORP. - New
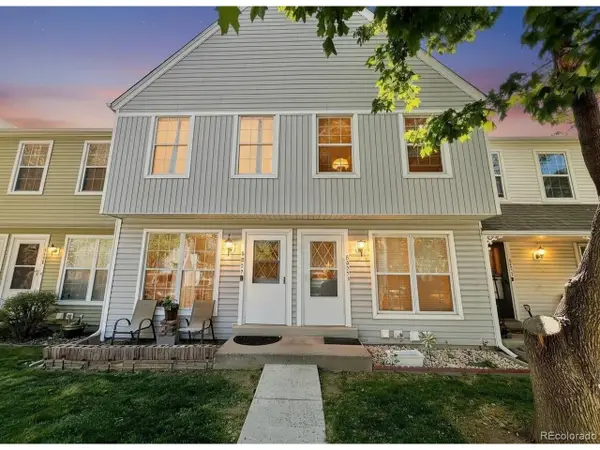 $369,000Active2 beds 3 baths1,036 sq. ft.
Address Withheld By Seller, Lakewood, CO 80227
MLS# 4446959Listed by: HomeSmart Realty - Open Sat, 10am to 12pmNew
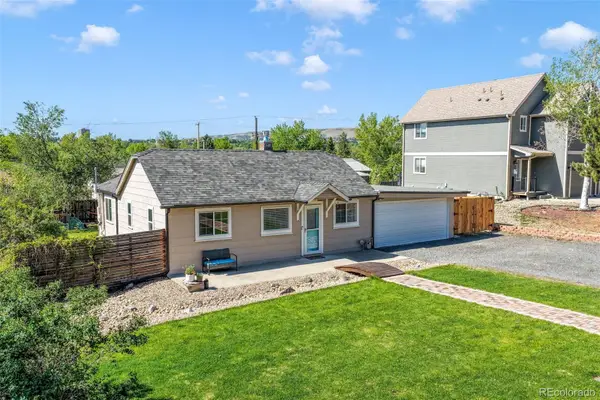 $499,900Active3 beds 2 baths1,080 sq. ft.
11860 W Independence Avenue, Lakewood, CO 80401
MLS# 3321745Listed by: EXP REALTY, LLC - New
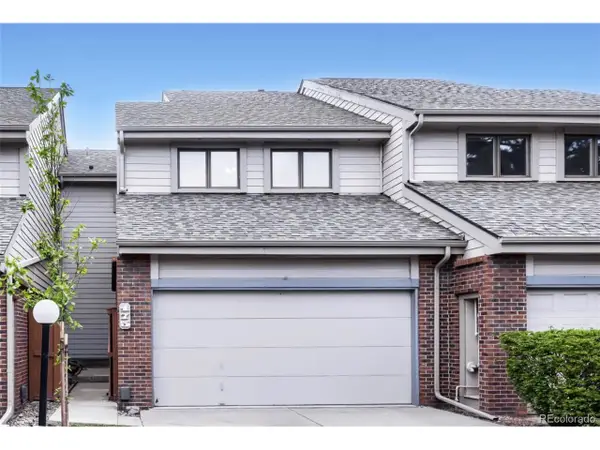 $585,000Active4 beds 4 baths2,594 sq. ft.
175 Xenon St, Denver, CO 80228
MLS# 2630728Listed by: Native North Real Estate - New
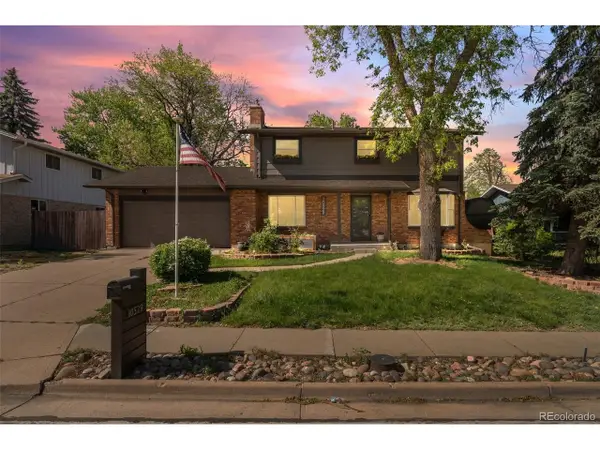 $750,000Active4 beds 3 baths2,778 sq. ft.
10529 W Exposition Dr, Lakewood, CO 80226
MLS# 2712643Listed by: The Agency - Denver - Open Sat, 11am to 1pmNew
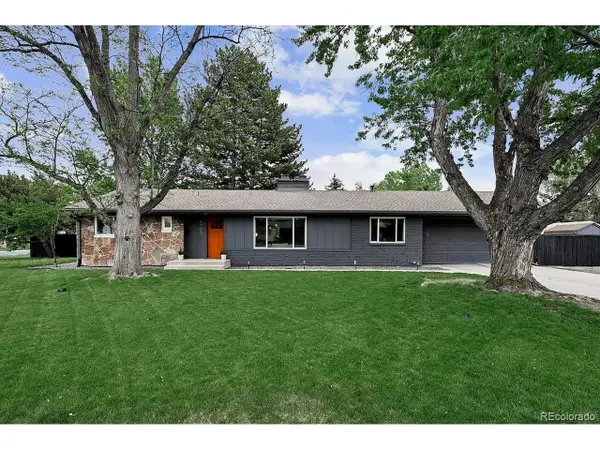 $699,000Active3 beds 2 baths1,586 sq. ft.
1700 S Ames St, Lakewood, CO 80232
MLS# 4263169Listed by: The Agency - Denver


Protect your home and budget from life's surprises with an Assurant Home Warranty, backed by a partner that supports you through every step of homeownership. Explore Plans.
©2026 Century 21 Real Estate LLC. All rights reserved. CENTURY 21®, the CENTURY 21 Logo and C21® are service marks owned by Century 21 Real Estate LLC. Century 21 Real Estate LLC fully supports the principles of the Fair Housing Act and the Equal Opportunity Act. Each office is independently owned and operated. Listing information is deemed reliable but not guaranteed accurate.