
2586 S Eaton, Lakewood, CO 80227
Local realty services provided by:CENTURY 21 Community First
2586 S Eaton,Lakewood, CO 80227
$979,000
- 5 Beds
- 4 Baths
- 3,741 sq. ft.
- Single family
- Active
Listed by: michelle brown
Office: coldwell banker realty 24
MLS#:8725321
Source:ML
Price summary
- Price:$979,000
- Price per sq. ft.:$261.69
- Monthly HOA dues:$10.42
About this home
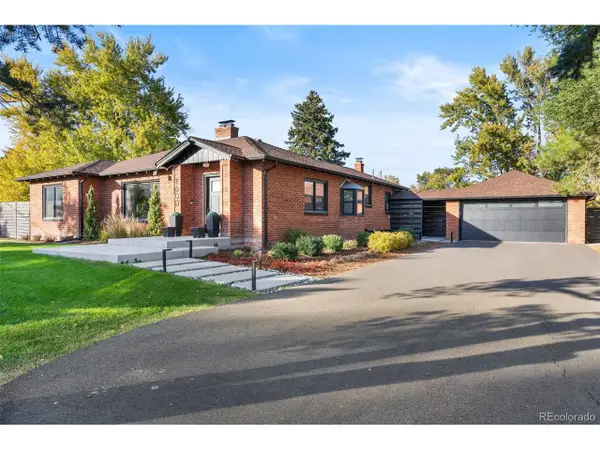
Welcome to your dream home nestled in the highly sought-after Thraemoor neighborhood! The masterfully crafted layout makes this an exceptional 5-bedroom, 4-bathroom residence that perfectly blends elegance with everyday functionality. The joy from abundant NATURAL LIGHT shines from large windows that frame the beautiful surrounding landscape and are enhanced by custom window treatments and hardwood flooring. The heart of the home beautifully incorporates premium quartz countertops and a chef-friendly layout that opens to the sunlit family room and looks directly out over the private backyard. The upper level is designed for privacy and comfort, featuring a SMARTLY DESIGNED LAYOUT and remarkably LARGE BEDROOMS with cleverly configured closet systems. The finished basement serves as a perfect media room, home gym, or recreation hub and hosts an ideal guest bedroom and bathroom. Enjoy a gorgeous, park-like yard fully enclosed by a private fence. This expansive outdoor sanctuary offers complete peace of mind for letting pets and children play freely. Featuring mature trees, landscaping and ample patio space for al fresco dining under the Colorado sky, it is the ultimate environment for weekend barbecues or quiet relaxation. Living in Thraemoor means enjoying a peaceful, established community renowned for its wide streets, beautiful custom homes, and close-knit neighborhood feel; the HOA is voluntary. Solar panels reduce your carbon footprint and utility bills. With nearby scenic trails, outdoor recreation, Jeffco Public Schools and easy access into downtown Denver and the mountains, the location is excellent!...
Contact an agent
Home facts
- Year built:1967
- Subdivision & Development:Thraemoor
- Listing ID #:8725321
Rooms and interior
- Bedrooms:5
- Total bathrooms:4
- Full bathrooms:1
- Half bathrooms:1
- Flooring:Carpet, Tile, Wood
- Kitchen Description:Dishwasher, Eat-in Kitchen, Freezer, Microwave, Range, Refrigerator
- Basement Description:Finished
- Living area:3,741 sq. ft.
Heating and cooling
- Cooling:Air Conditioning-Room, Attic Fan
- Heating:Baseboard, Solar
Structure and exterior
- Roof:Composition
- Year built:1967
- Building area:3,741 sq. ft.
- Construction Materials:Brick
- Exterior Features:Covered, Front Porch, Garden, Patio, Playground, Private Yard
- Levels:2 Story
Schools
- High school:Bear Creek
- Middle school:Carmody
- Elementary school:Westgate
Utilities
- Water:Public
- Sewer:Public Sewer
Finances and disclosures
- Price:$979,000
- Price per sq. ft.:$261.69
- Tax amount:$5,358
Features and amenities
- Laundry features:Dryer, Washer
- Amenities:Window Coverings, Window Treatments
Parking
- Garage spaces:2
 Based on information submitted to the MLS GRID as of September 16, 2026 09:14 PM. All data is obtained from various sources and may not have been verified by broker or MLS GRID. Supplied Open House information is subject to change without notice. All information should be independently reviewed and verified for accuracy. Properties may or may not be listed by the office/agent presenting the information.
New listings near 2586 S Eaton
 $375,000Pending2 beds 1 baths900 sq. ft.
1909 S Balsam St, Lakewood, CO 80227
MLS# 7837795Listed by: RE/MAX Northwest Inc- New
 $261,000Active1 beds 1 baths760 sq. ft.
505 Vance St #B, Lakewood, CO 80226
MLS# 4594303Listed by: Dynamic Dwellings LLC - New
 $650,000Active3 beds 2 baths1,534 sq. ft.
1655 Quay St, Denver, CO 80214
MLS# 7434378Listed by: Milehimodern - New
 $669,900Active4 beds 3 baths2,414 sq. ft.
8923 W Warren Dr, Lakewood, CO 80227
MLS# 4551701Listed by: Guide Real Estate - New
 $299,500Active2 beds 2 baths929 sq. ft.
579 Wright St #308, Lakewood, CO 80228
MLS# 4779321Listed by: Legacy 100 Real Estate Partners LLC - New
 $590,000Active4 beds 2 baths1,924 sq. ft.
9471 W Tennessee Ave, Lakewood, CO 80226
MLS# 9406173Listed by: Real Estate Sales - New
 $174,000Active1 beds 1 baths508 sq. ft.
1820 Newland Ct #312, Lakewood, CO 80214
MLS# 3314380Listed by: The Pointe Real Estate Llc - New
 $724,800Active5 beds 4 baths3,432 sq. ft.
5633 W Iliff Dr, Lakewood, CO 80227
MLS# 4299215Listed by: RE/MAX Professionals - New
 $845,000Active3 beds 3 baths2,008 sq. ft.
1600 Balsam St, Lakewood, CO 80214
MLS# 9520217Listed by: West and Main Homes Inc


Protect your home and budget from life's surprises with an Assurant Home Warranty, backed by a partner that supports you through every step of homeownership. Explore Plans.
©2026 Century 21 Real Estate LLC. All rights reserved. CENTURY 21®, the CENTURY 21 Logo and C21® are service marks owned by Century 21 Real Estate LLC. Century 21 Real Estate LLC fully supports the principles of the Fair Housing Act and the Equal Opportunity Act. Each office is independently owned and operated. Listing information is deemed reliable but not guaranteed accurate.