
2810 S Fig St, Lakewood, CO 80228
Local realty services provided by:CENTURY 21 Top Dog Properties
2810 S Fig St,Lakewood, CO 80228
$835,000
- 3 Beds
- 4 Baths
- 3,018 sq. ft.
- Single family
- Active
Listed by: tim wade
Office: keller williams advantage realty llc303-986-4300
MLS#:9415686
Source:IRES
Price summary
- Price:$835,000
- Price per sq. ft.:$276.67
- Monthly HOA dues:$45.83
About this home
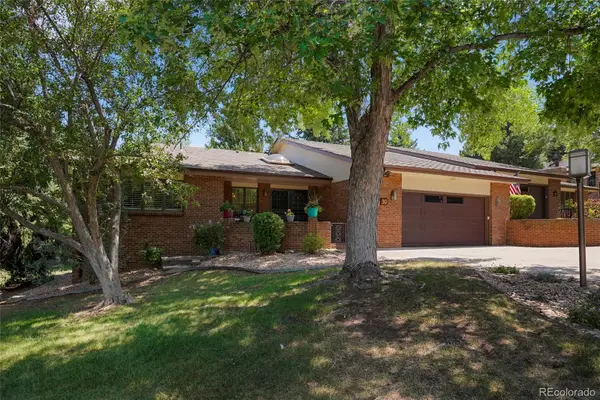
***BRAND NEW LISTING w/Over 3,000 Total sq/ft on SUNNY SW FACING LOT in Rare 1 Entrance (Professionally Managed SUMMIT GLEN)*** - SUPER LOCATION - Just a Few Homes Away From NEIGHBORHOOD PARK & 2 Blocks from 44 Acre COMMUNITY PARK! The home is Loaded with UPGRADES and FEATURES: Including: PLANTATION SHUTTERS*TANKLESS HOT WATER SYSTEM*UPGRADED & NEWER (Central AIR CONDITIONING and FURNACE)*Custom Accent Wainscoting*Raised Panel Doors*Rich Extended HARDWOOD Flooring*Updated Lighting & Ceiling Fans and Cozy GAS FIREPLACE. Enjoy the Large Kitchen w/Abundant Cabinetry*Kitchen Peninsula w/Additional Seating*Slab Granite Countertops*Gas Range and Stainless Steel Appliances. Includes: Washer & Dryer in Main Floor Laundry w/Built-in Cabinets* a SPACIOUS LOFT - is Ideal for Home Office* a Large Vaulted Primary Suite*Beautifully REMODELED Upstairs Bathroom and a Large Finished Basement (Rare NO CRAWL Space) with Large Rec Room and 3/4 Bathroom w/Luxury STEAM SHOWER - Plus Wall-to-Wall Cabinetry and Additional Separate Basement Storage. Complete with Whole House Fan and Window Well Covers. Positioned on a Sunny Southwest-Facing Lot with Large PRIVATE BACKYARD, Mature Professional Landscaping, Large Shade Trees, a Spacious COMPOSITE DECK w/WROUGHT IRON RAILINGS and Large Outdoor Cantilever Umbrella. Plus a Covered Front Porch, a Convenient Front-to-Back Sidewalk and Front & Back Sprinkler System. (This Superb SW Facing Lot is Just up the Street from Neighborhood Park and 2 Blocks from the 44 Acre Community Park with Baseball/Softball/Soccer Fields*Basketball Courts*Playground*Picnic Tables and Bike and Walking Paths. +++Walking Distance to Green Mtn's 2,400 Acres of Open Space and 20.05 Miles of Biking and Hiking Trails. You're Just a Few Minutes to Red Rocks Amphitheater, St. Anthony's Hospital, RTD Light Rail Station and Approx. 20-25 Minutes to Downtown & Mtns. (Source: Google)). Showings Start: Friday 8/7....
Contact an agent
Home facts
- Year built:1996
- Subdivision & Development:Summit Glen/Green Mountain
- Listing ID #:9415686
- Added:1 day(s) ago
- Updated:August 01, 2026 at 01:42 AM
Rooms and interior
- Bedrooms:3
- Total bathrooms:4
- Full bathrooms:2
- Half bathrooms:1
- Dining Description:Eat-in Kitchen
- Kitchen Description:Dishwasher, Disposal, Microwave, Pantry, Refrigerator
- Basement Description:Partially Finished, Slab
- Living area:3,018 sq. ft.
Heating and cooling
- Cooling:Attic Fan, Ceiling Fan(s), Central Air
- Heating:Forced Air
Structure and exterior
- Roof:Composition
- Year built:1996
- Building area:3,018 sq. ft.
- Lot area:0.15 Acres
- Lot Features:House Faces South, Level, Paved
- Architectural Style:Contemporary
- Construction Materials:Brick, Frame, Wood Siding
- Exterior Features:Deck, Patio
- Levels:2 Story
Schools
- High school:Green Mountain
- Middle school:Dunstan
- Elementary school:Hutchinson
Utilities
- Water:City
- Sewer:Public Sewer
Finances and disclosures
- Price:$835,000
- Price per sq. ft.:$276.67
- Tax amount:$4,462
Features and amenities
- Appliances:Dishwasher, Disposal, Dryer, Fire Alarm, Microwave, Refrigerator, Washer
- Laundry features:Dryer, Washer
- Amenities:Cathedral Ceiling(s), Eat-in Kitchen, Open Floorplan, Pantry, Walk-In Closet(s)
Parking
- Garage spaces:2
New listings near 2810 S Fig St
- New
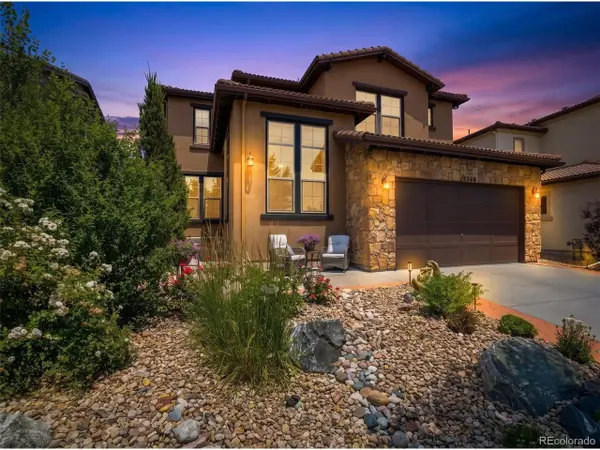 $1,250,000Active4 beds 4 baths3,764 sq. ft.
2249 S Norse Way, Denver, CO 80228
MLS# 9807225Listed by: Distinct Real Estate LLC - New
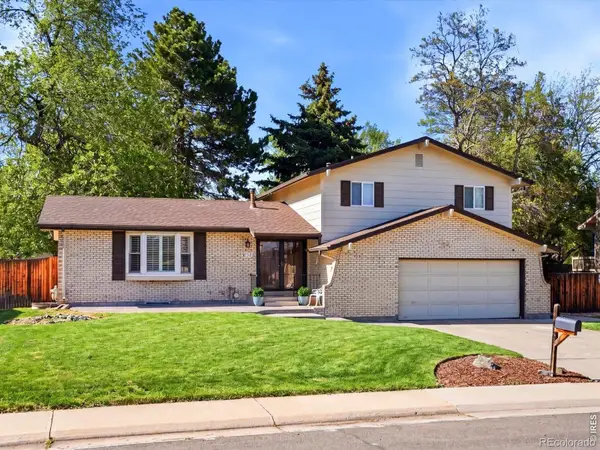 $700,000Active4 beds 3 baths2,414 sq. ft.
8923 W Warren Drive, Lakewood, CO 80227
MLS# IR1065516Listed by: GUIDE REAL ESTATE
- Open Sat, 11am to 1pmNew
 $999,500Active5 beds 4 baths4,414 sq. ft.
2615 S Harlan Court, Denver, CO 80227
MLS# 4599223Listed by: KENTWOOD REAL ESTATE DTC, LLC - Open Sat, 12 to 3pmNew
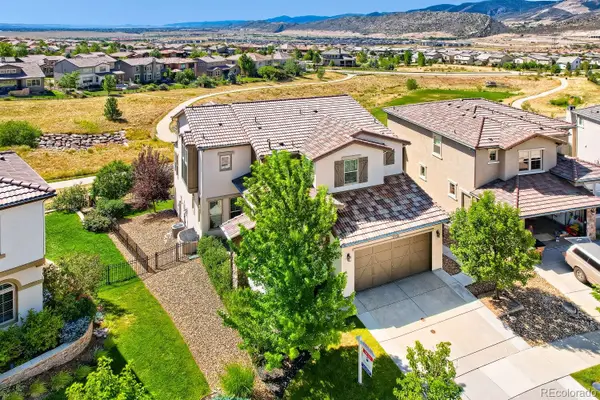 $1,195,000Active5 beds 5 baths3,764 sq. ft.
2238 S Nile Street, Denver, CO 80228
MLS# 7508478Listed by: RE/MAX OF CHERRY CREEK - New
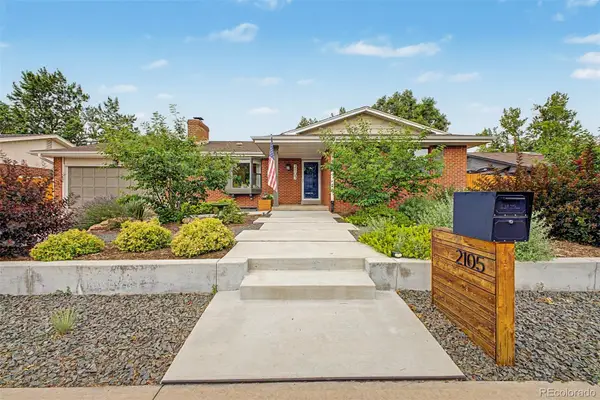 $790,000Active4 beds 3 baths2,847 sq. ft.
2105 Lewis Street, Denver, CO 80215
MLS# 8397841Listed by: EXP REALTY, LLC - New
 $730,000Active4 beds 3 baths2,955 sq. ft.
2303 S Eldridge Ct, Denver, CO 80228
MLS# 3365235Listed by: Keller Williams Action Realty LLC - Open Sat, 12 to 1:30pmNew
 $468,000Active2 beds 3 baths1,805 sq. ft.
1315 Hoyt Street #4, Denver, CO 80215
MLS# 4924915Listed by: GUIDE REAL ESTATE - New
 $979,000Active4 beds 3 baths3,978 sq. ft.
2615 Oak Drive #30, Lakewood, CO 80215
MLS# 4983350Listed by: ROTOLA & COMPANY - New
 $968,850Active4 beds 4 baths3,552 sq. ft.
15211 W Auburn Avenue, Lakewood, CO 80228
MLS# 6788479Listed by: RE/MAX PROFESSIONALS


Protect your home and budget from life's surprises with an Assurant Home Warranty, backed by a partner that supports you through every step of homeownership. Explore Plans.
©2026 Century 21 Real Estate LLC. All rights reserved. CENTURY 21®, the CENTURY 21 Logo and C21® are service marks owned by Century 21 Real Estate LLC. Century 21 Real Estate LLC fully supports the principles of the Fair Housing Act and the Equal Opportunity Act. Each office is independently owned and operated. Listing information is deemed reliable but not guaranteed accurate.