
3344 S Ammons St #16-202, Lakewood, CO 80227
Local realty services provided by:CENTURY 21 Top Dog Properties
3344 S Ammons St #16-202,Lakewood, CO 80227
$255,000
- 1 Beds
- 1 Baths
- 850 sq. ft.
- Condominium
- Active
Listed by: janet willcox, sean willcox
Office: coldwell banker realty 24303-409-1300
MLS#:5982169
Source:IRES
Price summary
- Price:$255,000
- Price per sq. ft.:$300
- Monthly HOA dues:$261
About this home
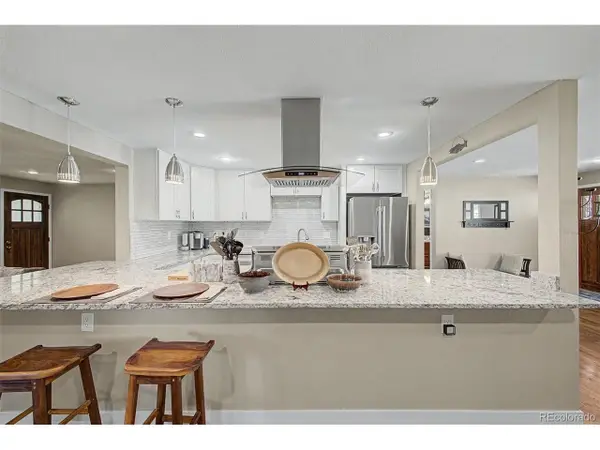
Spotless and truly move-in ready*This inviting second-floor condo offers comfort, style, and fantastic amenities*Featuring one spacious bedroom and a full bath, the home showcases luxury vinyl flooring throughout the living room, dining area, and bedroom*High ceilings and a skylight fill the family room with natural light, creating an open, airy feel, while the cozy wood-burning fireplace adds warmth and charm*The kitchen is both functional and stylish, complete with a custom backsplash, black and stainless steel appliances (refrigerator included)*A separate dining area provides the perfect space for everyday meals or entertaining*The primary bedroom features a generous walk-in closet and the convenience continues with an in-unit laundry, including a full-size washer and dryer (included)*Step outside to your private balcony overlooking beautifully maintained common grounds with mature pine trees, plus additional storage space*This home also includes a detached one-car garage*Enjoy resort-style community amenities, including a pool, tennis court, clubhouse, and relaxing spa/hot tub-everything you need for low-maintenance living in a serene setting*Easy access to Colorado's beautiful mountains for skiing and vacationing via Hwy 285...
Contact an agent
Home facts
- Year built:1981
- Listing ID #:5982169
- Added:114 day(s) ago
- Updated:July 16, 2026 at 01:28 AM
Rooms and interior
- Bedrooms:1
- Total bathrooms:1
- Full bathrooms:1
- Dining Description:Eat-in Kitchen
- Kitchen Description:Dishwasher, Disposal, Microwave, Refrigerator
- Basement Description:Slab
- Living area:850 sq. ft.
Heating and cooling
- Cooling:Ceiling Fan(s), Central Air
- Heating:Forced Air
Structure and exterior
- Roof:Composition
- Year built:1981
- Building area:850 sq. ft.
- Lot Features:Paved
- Architectural Style:Contemporary
- Construction Materials:Brick, Frame, Wood Siding
- Exterior Features:Balcony
- Levels:2 Story
Schools
- High school:Bear Creek
- Middle school:Carmody
- Elementary school:Westgate
Utilities
- Water:City
- Sewer:Public Sewer
Finances and disclosures
- Price:$255,000
- Price per sq. ft.:$300
- Tax amount:$1,393
Features and amenities
- Appliances:Dishwasher, Disposal, Dryer, Fire Alarm, Microwave, Refrigerator, Washer
- Laundry features:Dryer, Washer
- Amenities:Cathedral Ceiling(s), Eat-in Kitchen, Walk-In Closet(s)
Parking
- Garage spaces:1
New listings near 3344 S Ammons St #16-202
- New
 $685,000Active3 beds 3 baths2,694 sq. ft.
12073 W 8th Avenue, Golden, CO 80401
MLS# 5038677Listed by: ICON REAL ESTATE, LLC
- Open Sat, 2 to 4pmNew
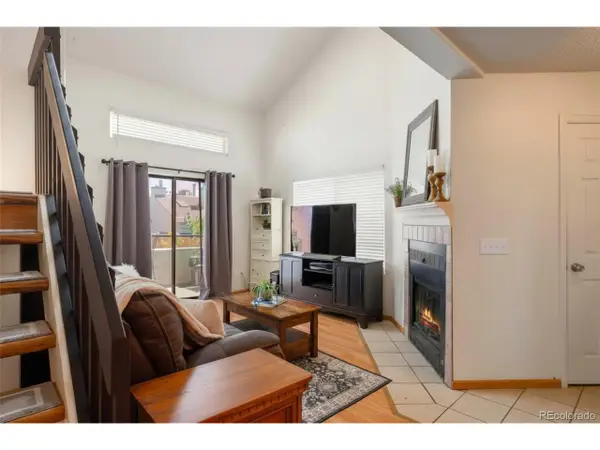 $275,000Active2 beds 2 baths906 sq. ft.
1820 Newland Ct #204, Lakewood, CO 80214
MLS# 8936635Listed by: RE/MAX Alliance - Olde Town - New
 $640,000Active5 beds 3 baths2,967 sq. ft.
7400 W Bails Avenue, Lakewood, CO 80232
MLS# 2924911Listed by: REMAX INMOTION - New
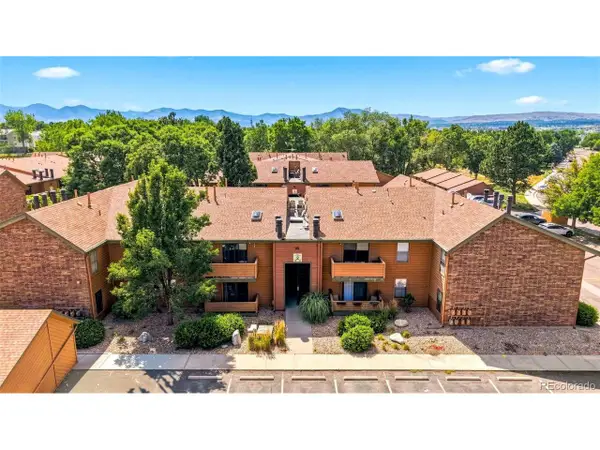 $287,000Active2 beds 2 baths1,174 sq. ft.
3295 S Ammons St #108, Denver, CO 80227
MLS# 3184722Listed by: Compass - Denver - New
 $489,900Active3 beds 2 baths1,918 sq. ft.
12597 W Maryland Pl, Lakewood, CO 80228
MLS# 1064237Listed by: HomeSmart Realty Group Lvld - New
 $550,000Active3 beds 2 baths1,828 sq. ft.
1550 Ames St, Denver, CO 80214
MLS# 8425891Listed by: Guide Real Estate - New
 $325,000Active2 beds 1 baths984 sq. ft.
1838 S Ammons Street #D, Denver, CO 80232
MLS# 5546230Listed by: RE/MAX PROFESSIONALS - New
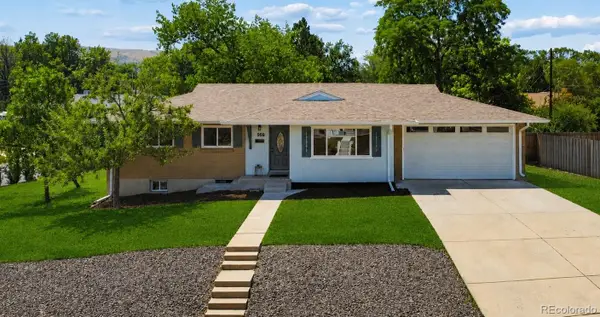 $699,000Active5 beds 3 baths2,439 sq. ft.
959 S Swadley Street, Denver, CO 80228
MLS# 9597347Listed by: BERKSHIRE HATHAWAY HOMESERVICES COLORADO REAL ESTATE, LLC - New
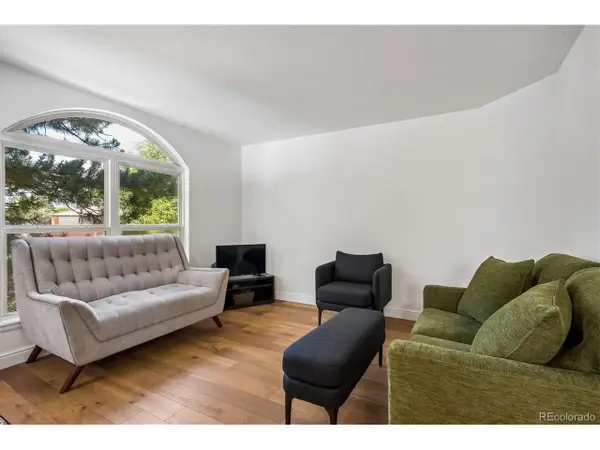 $300,000Active2 beds 2 baths837 sq. ft.
1880 S Cole St #B8, Denver, CO 80228
MLS# 2896714Listed by: Realty Professionals LLC - New
 $599,000Active4 beds 2 baths2,350 sq. ft.
1786 S Cape St, Denver, CO 80232
MLS# 7154669Listed by: West and Main Homes Inc


Protect your home and budget from life's surprises with an Assurant Home Warranty, backed by a partner that supports you through every step of homeownership. Explore Plans.
©2026 Century 21 Real Estate LLC. All rights reserved. CENTURY 21®, the CENTURY 21 Logo and C21® are service marks owned by Century 21 Real Estate LLC. Century 21 Real Estate LLC fully supports the principles of the Fair Housing Act and the Equal Opportunity Act. Each office is independently owned and operated. Listing information is deemed reliable but not guaranteed accurate.