
4045 S Teller St, Lakewood, CO 80235
Local realty services provided by:CENTURY 21 Top Dog Properties
4045 S Teller St,Denver, CO 80235
$659,000
- 3 Beds
- 3 Baths
- 1,774 sq. ft.
- Townhouse
- Active
Listed by: jane pearson
Office: 1 percent lists mile high720-951-4818
MLS#:4907461
Source:IRES
Price summary
- Price:$659,000
- Price per sq. ft.:$371.48
- Monthly HOA dues:$350
About this home
Welcome to this beautifully designed contemporary two-story home at 4045 S. Teller Street, offering 1,862 square feet of thoughtfully designed living space in the desirable Pinehurst Terrace at Academy Park community. Enhanced with over $10,000 in builder upgrades, central air conditioning, this home combines modern style, comfort, and exceptional value. The open-concept main level is filled with natural light and features LVP flooring, recessed lighting, and a striking floor-to-ceiling stone electric fireplace that anchors the spacious living area. The stylish kitchen is designed for both everyday living and entertaining, showcasing a large center island with granite countertops, sleek gray cabinetry, stainless steel appliances, and ample workspace, all flowing seamlessly into the dining area. Upstairs, the spacious primary suite provides a relaxing retreat with plush carpeting, recessed lighting, and a luxurious ensuite bath featuring a dual vanity and a walk-in shower. Well-appointed secondary bedrooms offer flexibility for family, guests, or a home office. Step outside to enjoy the private fenced patio, perfect for outdoor dining, entertaining, or simply unwinding. Residents also enjoy community sidewalks and a shared garden with raised planting beds, creating a welcoming neighborhood atmosphere. Located in Academy Park, this home offers an unbeatable combination of convenience and lifestyle with easy access to parks, Pinehurst Country Club, Olde Town Littleton, Red Rocks Amphitheatre, Southwest Plaza, and the Foothills Recreation District. With new construction opportunities becoming increasingly limited in the area, this is a rare chance to own a modern, energy-efficient home in one of the Denver metro area's most desirable locations....
Contact an agent
Home facts
- Year built:2024
- Listing ID #:4907461
- Added:1 day(s) ago
- Updated:July 17, 2026 at 03:53 AM
Rooms and interior
- Bedrooms:3
- Total bathrooms:3
- Full bathrooms:2
- Half bathrooms:1
- Dining Description:Eat-in Kitchen
- Kitchen Description:Dishwasher, Disposal, Kitchen Island, Microwave, Pantry, Self Cleaning Oven
- Basement Description:Slab
- Living area:1,774 sq. ft.
Heating and cooling
- Cooling:Central Air
- Heating:Forced Air
Structure and exterior
- Roof:Composition
- Year built:2024
- Building area:1,774 sq. ft.
- Lot Features:Gutters, House Faces East, Paved
- Architectural Style:Contemporary
- Construction Materials:Brick, Frame, Stucco, Wood Siding
- Exterior Features:Patio
- Levels:2 Story
Schools
- High school:Bear Creek
- Middle school:Carmody
- Elementary school:Westgate
Utilities
- Water:City
- Sewer:Public Sewer
Finances and disclosures
- Price:$659,000
- Price per sq. ft.:$371.48
- Tax amount:$3,884
Features and amenities
- Appliances:Dishwasher, Disposal, Dryer, Fire Alarm, Microwave, Self Cleaning Oven, Washer
- Laundry features:Dryer, Washer
- Amenities:Eat-in Kitchen, Kitchen Island, Open Floorplan, Pantry, Walk-In Closet(s)
Parking
- Parking description:Oversized Garage
- Garage spaces:2
New listings near 4045 S Teller St
- New
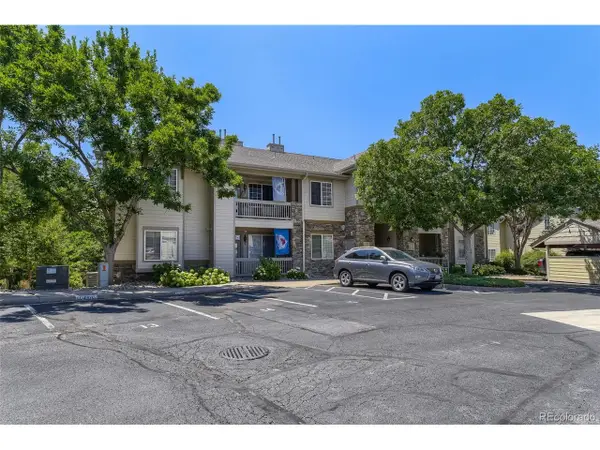 $410,000Active3 beds 2 baths1,320 sq. ft.
10341 W Girton Dr #202, Denver, CO 80227
MLS# 7652422Listed by: Your Castle Realty LLC - Open Sat, 10am to 1pmNew
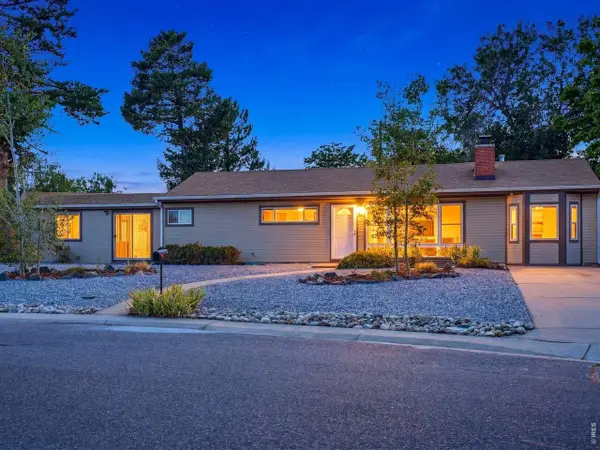 $600,000Active3 beds 2 baths1,820 sq. ft.
801 Miller St, Lakewood, CO 80215
MLS# 1064392Listed by: The Agency - Boulder - New
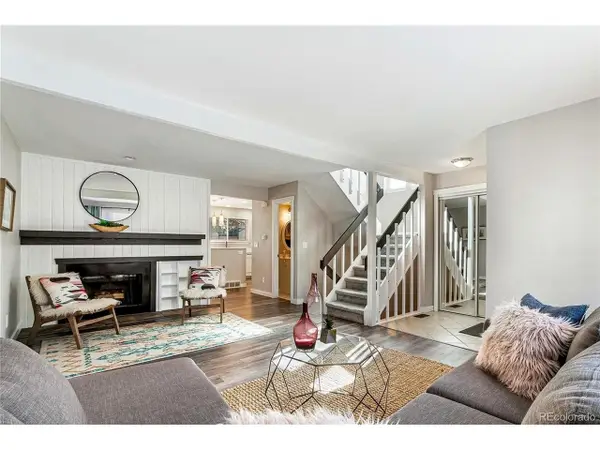 $465,000Active3 beds 4 baths2,156 sq. ft.
12615 W Bayaud Ave #39, Lakewood, CO 80228
MLS# 2180200Listed by: RE/MAX Professionals - New
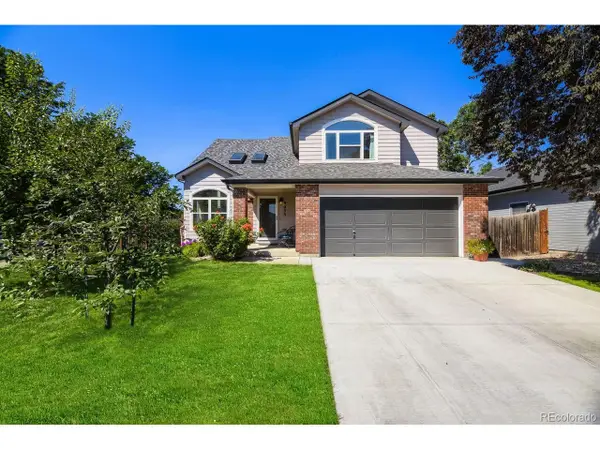 $659,000Active3 beds 3 baths2,967 sq. ft.
9033 W Wisconsin Ave, Lakewood, CO 80232
MLS# 5733018Listed by: Colorado Realty 4 Less, LLC - Open Sat, 11am to 1pmNew
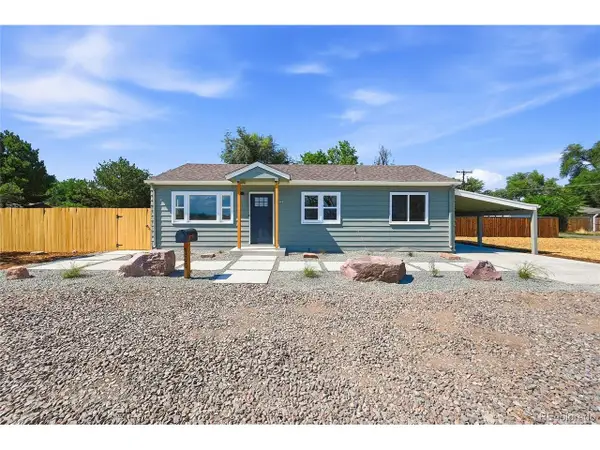 $440,000Active2 beds 2 baths891 sq. ft.
5495 W 13th Ave, Lakewood, CO 80214
MLS# 8225967Listed by: Jade Real Estate - New
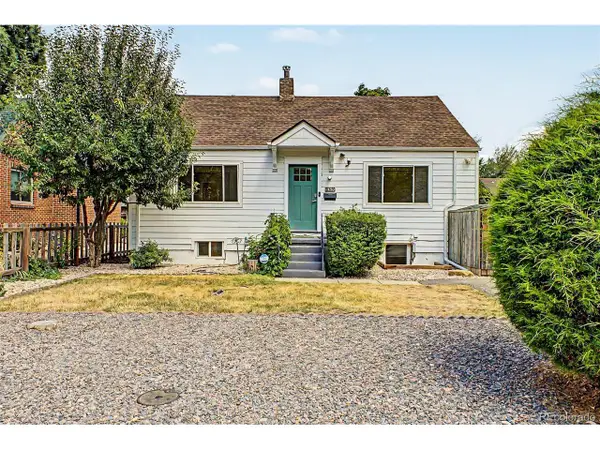 $550,000Active3 beds 2 baths1,828 sq. ft.
1554 Ames St, Denver, CO 80214
MLS# 8355047Listed by: Guide Real Estate - New
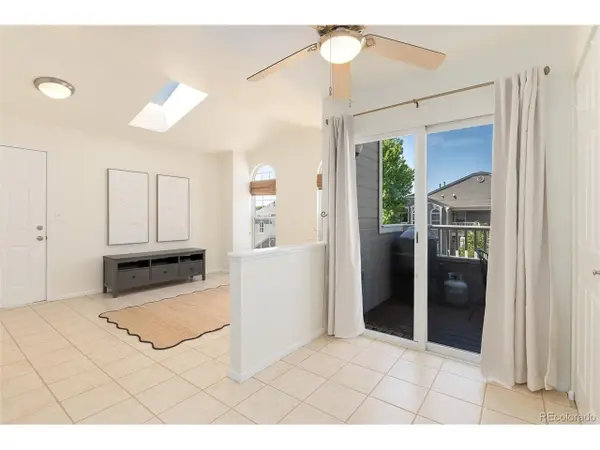 $265,000Active2 beds 2 baths754 sq. ft.
5712 W Asbury Pl #B202, Denver, CO 80227
MLS# 8554962Listed by: Compass - Denver - New
 $369,900Active3 beds 2 baths1,624 sq. ft.
10859 W Dartmouth Ave, Lakewood, CO 80227
MLS# 8591885Listed by: Loren Realty - New
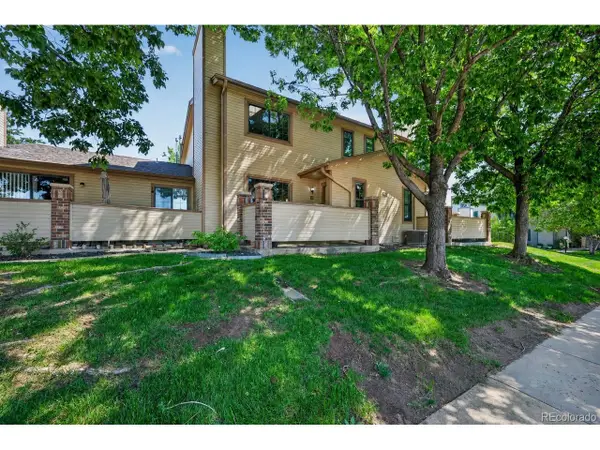 $393,000Active2 beds 2 baths1,122 sq. ft.
9147 W Cedar Dr #B, Denver, CO 80226
MLS# 2648988Listed by: MB Reynebeau & CO


Protect your home and budget from life's surprises with an Assurant Home Warranty, backed by a partner that supports you through every step of homeownership. Explore Plans.
©2026 Century 21 Real Estate LLC. All rights reserved. CENTURY 21®, the CENTURY 21 Logo and C21® are service marks owned by Century 21 Real Estate LLC. Century 21 Real Estate LLC fully supports the principles of the Fair Housing Act and the Equal Opportunity Act. Each office is independently owned and operated. Listing information is deemed reliable but not guaranteed accurate.