
445 Garland, Lakewood, CO 80226
Local realty services provided by:CENTURY 21 Top Dog Properties
445 Garland,Lakewood, CO 80226
$789,000
- 3 Beds
- 2 Baths
- 1,792 sq. ft.
- Single family
- Active
Listed by: greg gilbert, linda gilbert
Office: coldwell banker realty 56
MLS#:3990111
Source:ML
Price summary
- Price:$789,000
- Price per sq. ft.:$440.29
About this home
** BUYER FINANCE ASSISTANCE - SELLER OFFERING A 2 - 1 RATE BUY-DOWN CREDIT AGAINST CLOSING COSTS OF UP TO 3% OF THE FINANCED PURCHASE AMOUNT TO QUALIFIED AND CONTRACTED BUYERS ** Welcome to 445 Garland St, a beautifully remodeled 3-bedroom home on an exceptional 20,125 SF park-like lot with mature trees, and expansive lawn, and abundant privacy. Enjoy the feel of a private outdoor retreat while staying close to everything Denver has to offer. The thoughtfully remodeled and expanded interior offers a comfortable, modern layout for everyday living and entertaining. At the heart of the home, the reimagined kitchen features a large center island, granite countertops, stainless steel appliances, and cherry wood cabinetry. The spacious family room is filled with natural light from large corner windows and two sets of wood sliding doors open to the backyard, creating an easy connection between indoor and outdoor living.The backyard is designed for both relaxation and recreation with a flagstone patio and private hot tub that create a perfect space for outdoor living, entertaining, and a place to unwind. The 864 SF detached garage provides flexible space for vehicles, bikes, equipment, hobbies, a workshop and recreational gear. Fully insulated, heated, and air conditioned, it offers year-round functionality. Families will appreciate the short walk to Dennison Elementary Option School (K–5) complemented by an easy commute to D’Evelyn Junior/Senior High School. Convenient access to Highway 6 makes it easy to reach the mountains, downtown Denver, and surrounding areas. A beautifully updated home, on an extraordinary lot, with an oversized climate-controlled detached garage, Brand New Class IV Roof, and your own private park—445 Garland St offers a rare combination of space, privacy, and convenience....
Contact an agent
Home facts
- Year built:1946
- Subdivision & Development:Green Mountain Heights
- Listing ID #:3990111
Rooms and interior
- Bedrooms:3
- Total bathrooms:2
- Full bathrooms:1
- Half bathrooms:1
- Flooring:Carpet, Tile, Wood
- Kitchen Description:Convection Oven, Dishwasher, Disposal, Eat-in Kitchen, Kitchen Island, Microwave, Pantry, Range, Refrigerator, Self Cleaning Oven
- Living area:1,792 sq. ft.
Heating and cooling
- Cooling:Air Conditioning-Room
- Heating:Forced Air, Natural Gas
Structure and exterior
- Roof:Composition
- Year built:1946
- Building area:1,792 sq. ft.
- Lot Features:Ditch, Landscaped, Level, Many Trees, Sprinklers In Front, Sprinklers In Rear
- Architectural Style:Traditional
- Construction Materials:Frame
- Exterior Features:Fire Pit, Front Porch, Patio, Private Yard, Rain Gutters, Spa/Hot Tub
- Foundation Description:Slab
- Levels:1 Story
Schools
- High school:Lakewood
- Middle school:Creighton
- Elementary school:South Lakewood
Utilities
- Sewer:Public Sewer
Finances and disclosures
- Price:$789,000
- Price per sq. ft.:$440.29
- Tax amount:$4,273
Features and amenities
- Laundry features:Dryer, Washer
- Amenities:Double Pane Windows, Gas Water Heater
Parking
- Parking description:Oversized
- Garage spaces:4
 Based on information submitted to the MLS GRID as of October 28, 2026 09:42 PM. All data is obtained from various sources and may not have been verified by broker or MLS GRID. Supplied Open House information is subject to change without notice. All information should be independently reviewed and verified for accuracy. Properties may or may not be listed by the office/agent presenting the information.
New listings near 445 Garland
- Coming Soon
 $975,000Coming Soon4 beds 3 baths2,831 sq. ft.
11615 W 22nd Pl, Lakewood, CO 80215
MLS# 2436782Listed by: Keller Williams Realty Downtown LLC - Coming Soon
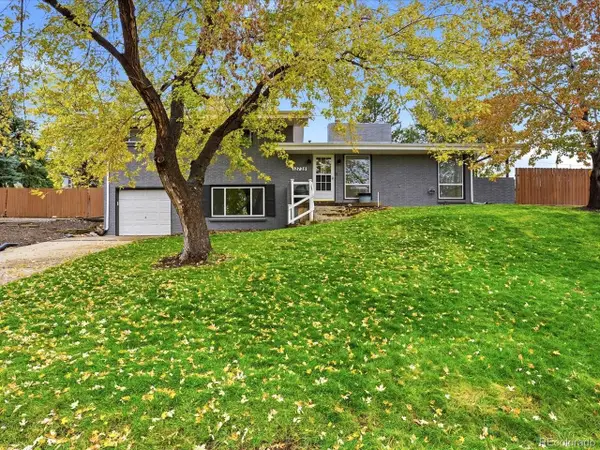 $775,000Coming Soon3 beds 2 baths1,932 sq. ft.
12720 W 15th Pl, Lakewood, CO 80215
MLS# 3641165Listed by: Keller Williams Avenues Realty - New
 $739,000Active3 beds 2 baths2,702 sq. ft.
6511 W Atlantic Ave #4, Lakewood, CO 80227
MLS# 7073303Listed by: Keller Williams Foothills Realty - New
 $150,000Active1 beds 1 baths720 sq. ft.
381 S Ames #B307, Lakewood, CO 80226
MLS# 5276806Listed by: REAL BROKER, LLC DBA REAL - New
 $739,000Active3 beds 2 baths1,363 sq. ft.
6511 W Atlantic #4, Lakewood, CO 80227
MLS# 7073303Listed by: KELLER WILLIAMS FOOTHILLS REALTY - New
 $528,000Active5 beds 2 baths1,840 sq. ft.
9744 W Girton Dr, Lakewood, CO 80227
MLS# 8294600Listed by: Keller Williams DTC - New
 $739,000Active4 beds 3 baths1,973 sq. ft.
14402 W Yale Pl, Lakewood, CO 80228
MLS# 5688364Listed by: Keller Williams Advantage Realty LLC - New
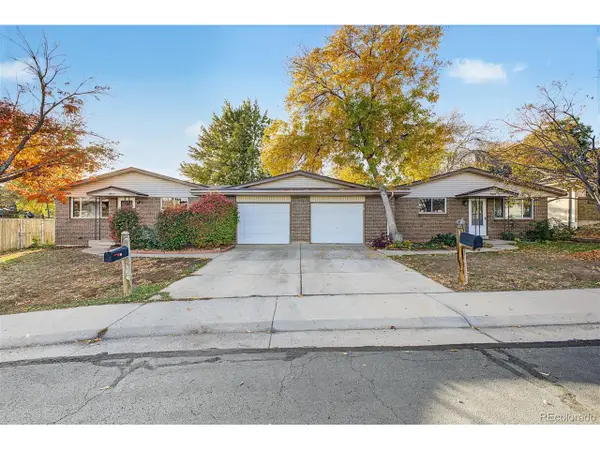 $640,000Active6 beds 4 baths2,552 sq. ft.
2643 S Everett St, Lakewood, CO 80227
MLS# 6063853Listed by: Distinct Real Estate LLC - New
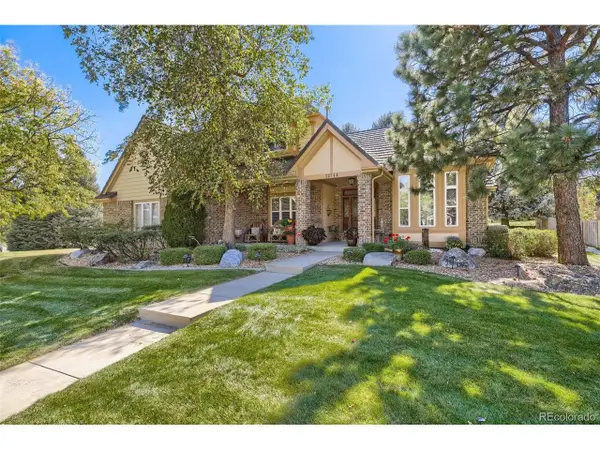 $1,050,000Active4 beds 4 baths3,620 sq. ft.
12744 W Harvard Ave, Lakewood, CO 80228
MLS# 8935590Listed by: Madison & Company Properties - New
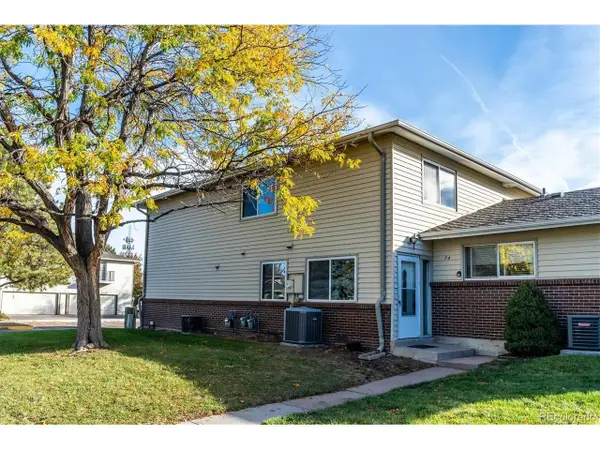 $229,000Active2 beds 2 baths944 sq. ft.
3354 S Flower St #74, Lakewood, CO 80227
MLS# 4115821Listed by: RE/MAX Alliance


Protect your home and budget from life's surprises with an Assurant Home Warranty, backed by a partner that supports you through every step of homeownership. Explore Plans.
©2026 Century 21 Real Estate LLC. All rights reserved. CENTURY 21®, the CENTURY 21 Logo and C21® are service marks owned by Century 21 Real Estate LLC. Century 21 Real Estate LLC fully supports the principles of the Fair Housing Act and the Equal Opportunity Act. Each office is independently owned and operated. Listing information is deemed reliable but not guaranteed accurate.