480 S Newland St, Lakewood, CO 80226
Local realty services provided by:CENTURY 21 Cornerstone
Listed by: aimee fletcher, tearsa nelson
Office: exp realty, llc888-440-2724
MLS#:5110189
Source:IRES
Price summary
- Price:$549,000
- Price per sq. ft.:$205.16
About this home
Welcome to this updated ranch home in the heart of Belmar that sits on a generous 0.20 acre lot. The main level features an updated kitchen and bathrooms, creating a fresh and inviting feel throughout. With three bedrooms upstairs and an additional bedroom downstairs, there is plenty of room for everyone. The large basement offers multiple entertaining areas and flexible space for relaxing, hosting guests, or creating a space that fits your needs. Outside, the backyard is a standout, featuring a newly added concrete pergola and quaint covered patio that add charm and create inviting spaces to enjoy the outdoors. The fully fenced yard allows for complete privacy. The carport and storage shed provide added convenience and functionality. Located in the heart of Belmar, you'll be close to shopping, dining, parks, entertainment, and everything the area has to offer. With thoughtful updates, a fantastic lot, versatile living space, and an unbeatable location, this home offers a wonderful blend of comfort, character, and convenience....
Contact an agent
Home facts
- Year built:1956
- Subdivision & Development:Martindale
- Listing ID #:5110189
- Added:44 day(s) ago
- Updated:October 09, 2026 at 02:26 PM
Rooms and interior
- Bedrooms:3
- Total bathrooms:2
- Full bathrooms:2
- Dining Description:Eat-in Kitchen
- Kitchen Description:Dishwasher, Disposal, Microwave, Pantry, Refrigerator
- Basement Description:Partially Finished, Slab
- Living area:2,676 sq. ft.
Heating and cooling
- Cooling:Ceiling Fan(s), Central Air
- Heating:Forced Air
Structure and exterior
- Roof:Fiberglass
- Year built:1956
- Building area:2,676 sq. ft.
- Lot area:0.21 Acres
- Lot Features:Gutters, Outbuildings, Paved, Sloping Lot
- Construction Materials:Brick, Frame
- Exterior Features:Patio
- Levels:One
Schools
- High school:New America School
- Middle school:Alameda Int'l
- Elementary school:Deane
Utilities
- Water:Public
- Sewer:Public Sewer
Finances and disclosures
- Price:$549,000
- Price per sq. ft.:$205.16
- Tax amount:$3,802
Features and amenities
- Appliances:Dishwasher, Disposal, Dryer, Fire Alarm, Microwave, Refrigerator
- Laundry features:Dryer
- Amenities:Eat-in Kitchen, Pantry, Walk-In Closet(s)
Parking
- Garage spaces:1
New listings near 480 S Newland St
- Coming Soon
 $325,000Coming Soon3 beds 3 baths1,470 sq. ft.
1765 S Allison St #C, Lakewood, CO 80232
MLS# 2551698Listed by: RE/MAX Professionals - Coming SoonOpen Sun, 11am to 1pm

 $595,000Coming Soon5 beds 2 baths2,280 sq. ft.
1694 S Balsam St, Lakewood, CO 80232
MLS# 2090811Listed by: CENTURY 21 Golden Real Estate - Coming SoonOpen Sat, 11am to 1pm
 $960,000Coming Soon4 beds 3 baths3,127 sq. ft.
12234 W Applewood Knolls Dr, Denver, CO 80215
MLS# 8492958Listed by: eXp Realty, LLC - New
 $625,000Active3 beds 3 baths1,911 sq. ft.
55 Brentwood St, Lakewood, CO 80226
MLS# 3498274Listed by: Keller Williams Advantage Realty LLC - New
 $675,000Active4 beds 2 baths1,767 sq. ft.
9525 W Wesley Ave, Lakewood, CO 80227
MLS# 7901752Listed by: Megastar Realty - Open Sat, 11am to 1pmNew
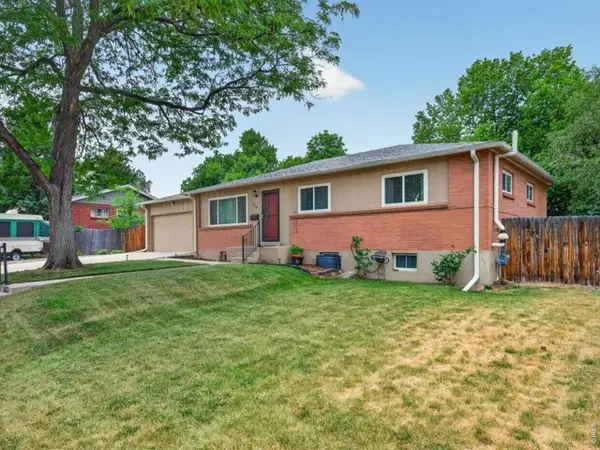 $575,000Active5 beds 3 baths2,394 sq. ft.
719 S Swadley St, Lakewood, CO 80228
MLS# 1070331Listed by: First Summit Realty - Open Sat, 12 to 2pmNew
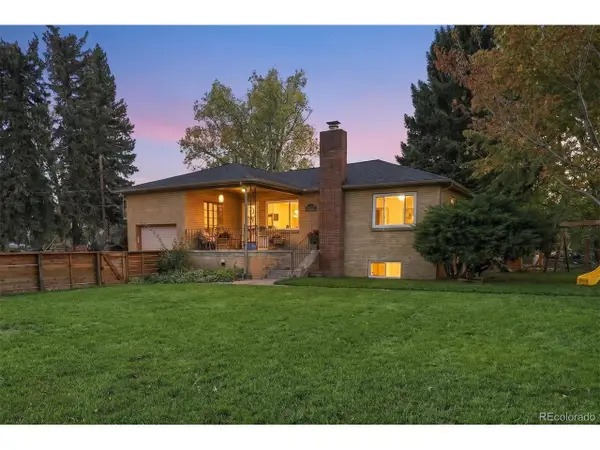 $850,000Active4 beds 2 baths2,006 sq. ft.
8000 W 24th Pl, Lakewood, CO 80214
MLS# 1867047Listed by: Keller Williams Advantage Realty LLC - Open Sat, 12 to 2pmNew
 $515,000Active3 beds 1 baths1,200 sq. ft.
820 Kline Dr, Lakewood, CO 80215
MLS# 4161603Listed by: Redfin Corporation - New
 $815,000Active-- beds -- baths3,174 sq. ft.
183 S Ingalls St, Lakewood, CO 80226
MLS# 1681570Listed by: Kaufman Hagan - New
 $815,000Active-- beds -- baths3,174 sq. ft.
193 S Ingalls St, Lakewood, CO 80226
MLS# 7608370Listed by: Kaufman Hagan


Protect your home and budget from life's surprises with an Assurant Home Warranty, backed by a partner that supports you through every step of homeownership. Explore Plans.
©2026 Century 21 Real Estate LLC. All rights reserved. CENTURY 21®, the CENTURY 21 Logo and C21® are service marks owned by Century 21 Real Estate LLC. Century 21 Real Estate LLC fully supports the principles of the Fair Housing Act and the Equal Opportunity Act. Each office is independently owned and operated. Listing information is deemed reliable but not guaranteed accurate.