5421 W Iliff Dr, Lakewood, CO 80227
Local realty services provided by:CENTURY 21 Top Dog Properties
Listed by: nicki thompson
Office: re/max alliance - olde town303-800-8439
MLS#:5434227
Source:IRES
Price summary
- Price:$525,000
- Price per sq. ft.:$195.24
- Monthly HOA dues:$540
About this home
Coffee on the covered patio, evenings by the gas fireplace, and a floor plan that keeps everyday living on one level. Natural light fills the open living and dining areas, where hardwood floors and updated lighting carry through the space. The kitchen stays connected to both rooms and features new quartz countertops, stainless steel appliances, and a butler's pantry that keeps serving pieces close at hand.
The spacious main-level primary suite has a walk-in closet and a renovated shower. A second bedroom works equally well as a home office, with a guest bath and laundry closet on the same floor. When company stays over, the basement gives guests their own space with a bedroom, bathroom, and large family room.
A rare two-car garage, ample guest parking right next to the home, and a community pool round out the perks. Nearby highway access makes for an easy trip into downtown Denver or a day in the mountains.
Contact an agent
Home facts
- Year built:1993
- Subdivision & Development:Lakeood Estates
- Listing ID #:5434227
- Added:8 day(s) ago
- Updated:November 22, 2026 at 03:38 PM
Rooms and interior
- Bedrooms:3
- Total bathrooms:3
- Full bathrooms:2
- Kitchen Description:Dishwasher, Microwave, Pantry, Refrigerator
- Basement Description:Partial, Partially Finished
- Living area:2,689 sq. ft.
Heating and cooling
- Cooling:Attic Fan, Ceiling Fan(s), Central Air
- Heating:Forced Air
Structure and exterior
- Roof:Shingle
- Year built:1993
- Building area:2,689 sq. ft.
- Lot area:0.04 Acres
- Lot Features:Corner Lot, Gutters, Paved
- Architectural Style:Contemporary
- Construction Materials:Brick, Wood Siding
- Exterior Features:Patio
- Levels:One
Schools
- High school:Alameda Int'l
- Middle school:Alameda Int'l
- Elementary school:Lasley
Utilities
- Water:Public
- Sewer:Public Sewer
Finances and disclosures
- Price:$525,000
- Price per sq. ft.:$195.24
- Tax amount:$3,219
Features and amenities
- Appliances:Dishwasher, Microwave, Refrigerator
- Amenities:Pantry, Walk-In Closet(s)
Parking
- Garage spaces:2
New listings near 5421 W Iliff Dr
- Coming Soon
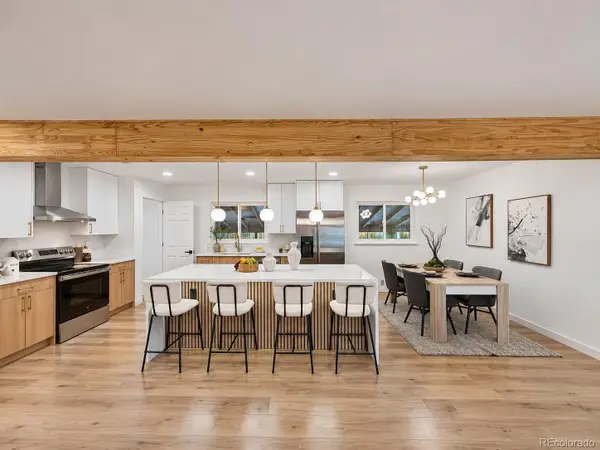
 $675,000Coming Soon5 beds 4 baths2,262 sq. ft.
1655 Lewis, Lakewood, CO 80215
MLS# 8530119Listed by: CENTURY 21 SIGNATURE REALTY, INC
- New
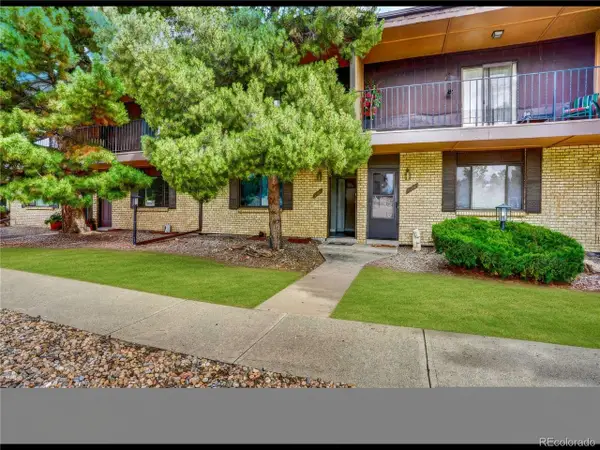 $245,000Active3 beds 3 baths1,948 sq. ft.
1862 Robb St #C, Lakewood, CO 80215
MLS# 6265043Listed by: Gollas and Company Inc - New
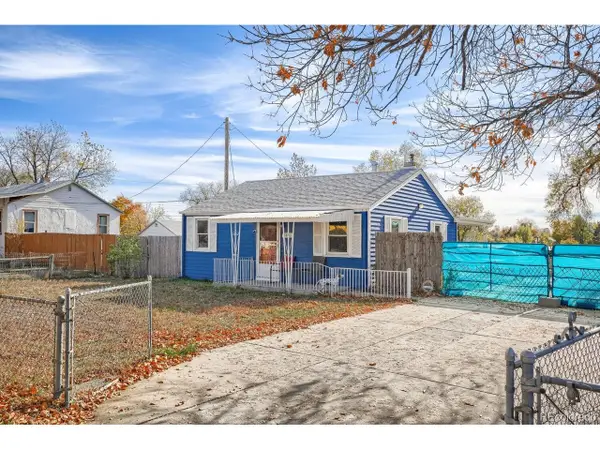 $399,900Active3 beds 1 baths925 sq. ft.
5480 W 3rd Ave, Lakewood, CO 80226
MLS# 4151516Listed by: MB Mick Kelly & Associates - New
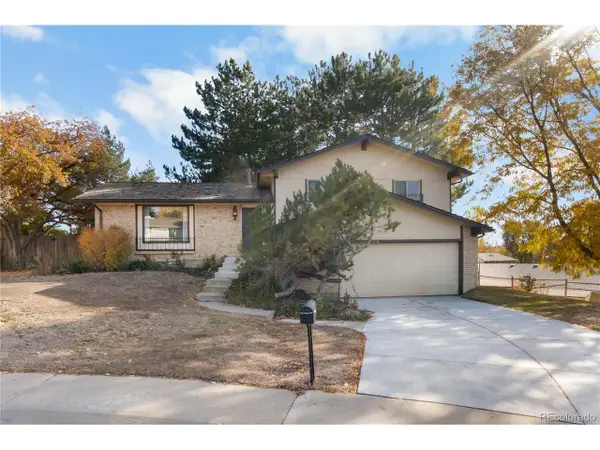 $525,000Active3 beds 3 baths2,224 sq. ft.
2538 S Holland Ct, Lakewood, CO 80227
MLS# 4987674Listed by: eXp Realty, LLC - Open Sun, 10am to 2pmNew
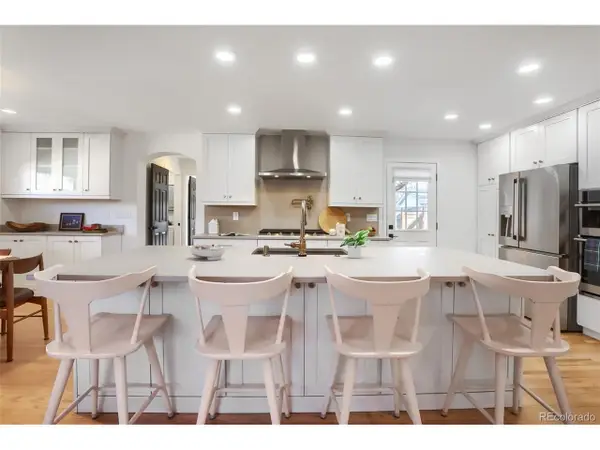 $725,000Active5 beds 4 baths2,257 sq. ft.
484 S Lamar Ct, Lakewood, CO 80226
MLS# 7228884Listed by: Ledoux - Garcia Realty - New
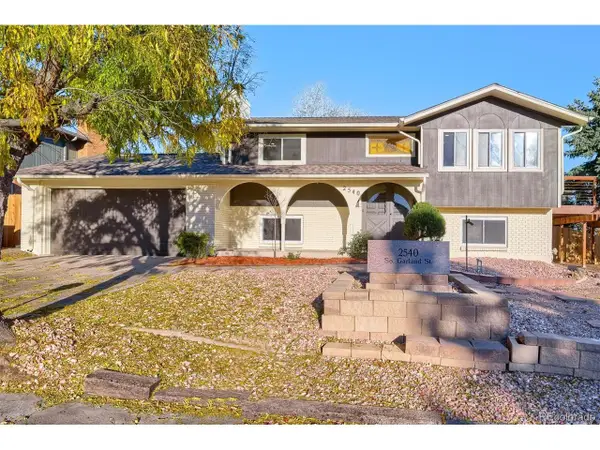 $660,000Active3 beds 2 baths1,844 sq. ft.
2540 S Garland St, Lakewood, CO 80227
MLS# 9574122Listed by: LPT Realty - Open Sun, 12 to 2pmNew
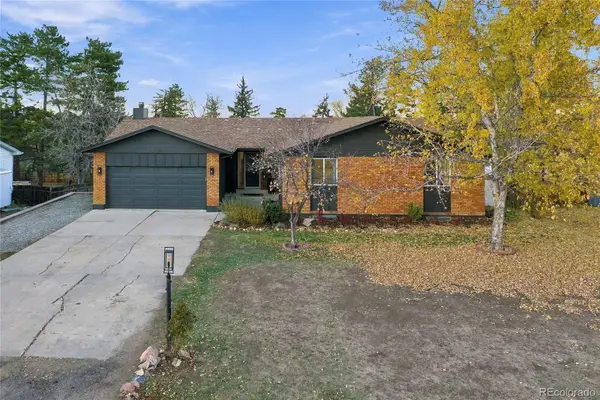 $879,000Active6 beds 3 baths3,540 sq. ft.
11485 W Exposition, Lakewood, CO 80226
MLS# 6817790Listed by: KELLER WILLIAMS ADVANTAGE REALTY LLC - New
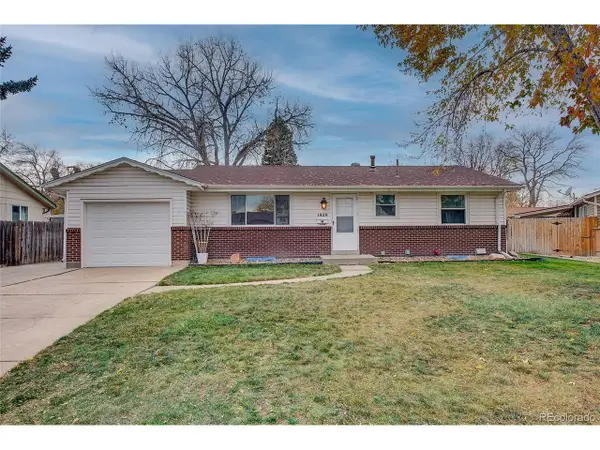 $500,000Active5 beds 2 baths2,052 sq. ft.
1829 S Quay St, Lakewood, CO 80232
MLS# 3159424Listed by: Keller Williams Avenues Realty - New
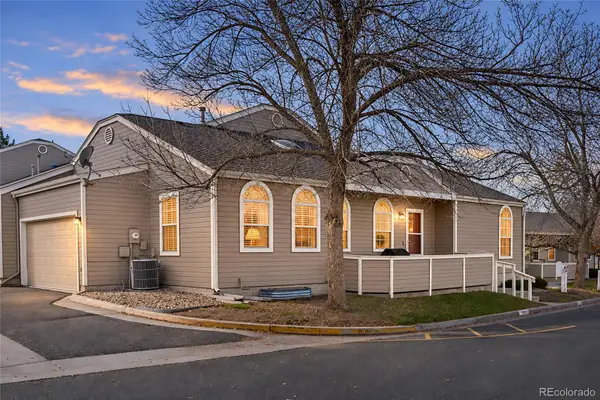 $450,000Active4 beds 3 baths2,122 sq. ft.
5868 W Asbury, Lakewood, CO 80227
MLS# 2655162Listed by: COLDWELL BANKER REALTY 24 - New
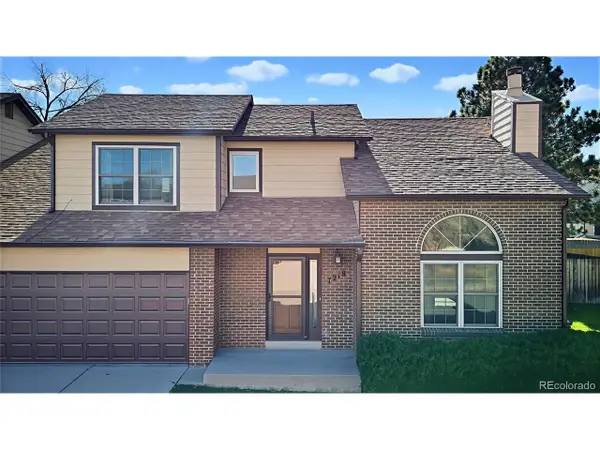 $500,000Active3 beds 3 baths2,366 sq. ft.
7218 W 1st Pl, Lakewood, CO 80226
MLS# 6872499Listed by: LoKation Real Estate


Protect your home and budget from life's surprises with an Assurant Home Warranty, backed by a partner that supports you through every step of homeownership. Explore Plans.
©2026 Century 21 Real Estate LLC. All rights reserved. CENTURY 21®, the CENTURY 21 Logo and C21® are service marks owned by Century 21 Real Estate LLC. Century 21 Real Estate LLC fully supports the principles of the Fair Housing Act and the Equal Opportunity Act. Each office is independently owned and operated. Listing information is deemed reliable but not guaranteed accurate.