
6550 W 14th #36, Lakewood, CO 80214
Local realty services provided by:CENTURY 21 Trenka Real Estate
6550 W 14th #36,Lakewood, CO 80214
$285,000
- 2 Beds
- 1 Baths
- 869 sq. ft.
- Single family
- Active
Listed by: katherine mccaslin
Office: serhant colorado llc.
MLS#:4403347
Source:ML
Price summary
- Price:$285,000
- Price per sq. ft.:$327.96
- Monthly HOA dues:$280
About this home
UP TO $10,000 IN GRANTS AVAILABLE WITH BMO'S WELCOME HOME GRANT! Inquire for more information! Welcome home to this beautifully updated 2 story end unit townhome that lives like a single family home with only one shared wall for added privacy. Tucked away in a quiet enclave of rowhomes, this property offers a peaceful setting with private fenced outdoor space, 2 dedicated parking spaces, and HOA maintained green space. HOA on this property is low!
Inside, you’ll find fresh paint, refinished flooring, new carpet, updated hardware, and a remodeled kitchen featuring newer appliances. This kitchen features extra storage exclusive to this unit and unlike the others! Additional updates include vinyl windows, new insulation in the attic and crawl space, for year round comfort. Heat pump and central air are new within the last 12 months. The spacious primary suite is a standout feature with an oversized closet rarely found in comparable units. The spaces were thoughtfully designed with barn doors for space saving efficiency.
Conveniently located just moments from light rail access, this home offers easy commuting while maintaining a quiet residential feel. Just minutes to Sloans Lake, i25, i70, 6th, Golden and beyond! Washer and dryer are included, and the HOA covers many additional household expenses, making for low maintenance living. Move in ready and uniquely updated throughout, this townhome is one you won’t want to miss!...
Contact an agent
Home facts
- Year built:1971
- Subdivision & Development:Newland Park Twnhms
- Listing ID #:4403347
Rooms and interior
- Bedrooms:2
- Total bathrooms:1
- Full bathrooms:1
- Kitchen Description:Dishwasher, Disposal, Oven, Range, Refrigerator
- Living area:869 sq. ft.
Heating and cooling
- Cooling:Central Air
- Heating:Forced Air, Heat Pump
Structure and exterior
- Roof:Composition
- Year built:1971
- Building area:869 sq. ft.
- Construction Materials:Frame
- Exterior Features:Patio
- Levels:2 Story
Schools
- High school:Jefferson
- Middle school:Jefferson
- Elementary school:Lumberg
Utilities
- Sewer:Public Sewer
Finances and disclosures
- Price:$285,000
- Price per sq. ft.:$327.96
- Tax amount:$1,763
Features and amenities
- Laundry features:Dryer, Washer
- Amenities:Window Coverings
 Based on information submitted to the MLS GRID as of October 29, 2026 04:37 PM. All data is obtained from various sources and may not have been verified by broker or MLS GRID. Supplied Open House information is subject to change without notice. All information should be independently reviewed and verified for accuracy. Properties may or may not be listed by the office/agent presenting the information. ML Member Broker: Mark Trenka
New listings near 6550 W 14th #36
- Coming Soon
 $539,000Coming Soon3 beds 3 baths2,080 sq. ft.
6743 W Yale Ave, Lakewood, CO 80227
MLS# 2636137Listed by: Compass - Denver - Coming Soon
 $485,000Coming Soon4 beds 2 baths1,716 sq. ft.
835 S Queen, Lakewood, CO 80226
MLS# 8509909Listed by: BUY-OUT COMPANY REALTY, LLC - Coming SoonOpen Sat, 11am to 1pm
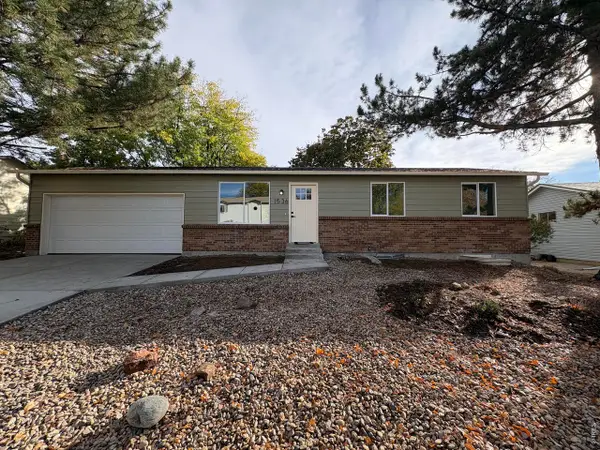 $625,000Coming Soon5 beds 3 baths1,632 sq. ft.
1536 S Queen Ct, Lakewood, CO 80232
MLS# 1071280Listed by: eXp Realty LLC - Coming Soon
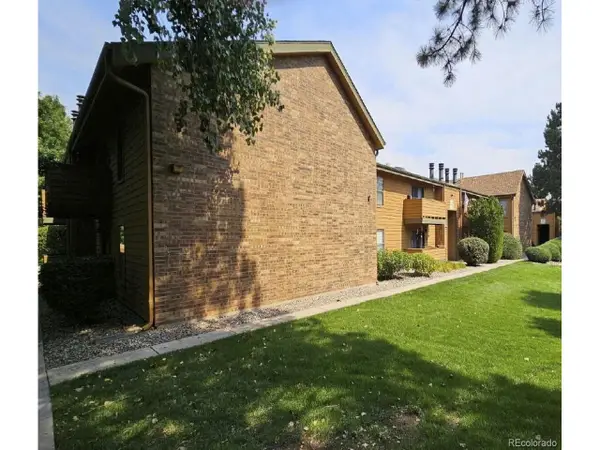 $303,000Coming Soon2 beds 2 baths1,072 sq. ft.
3335 S Ammons St #6-105, Lakewood, CO 80227
MLS# 7306562Listed by: Beemer TC Services - Coming Soon
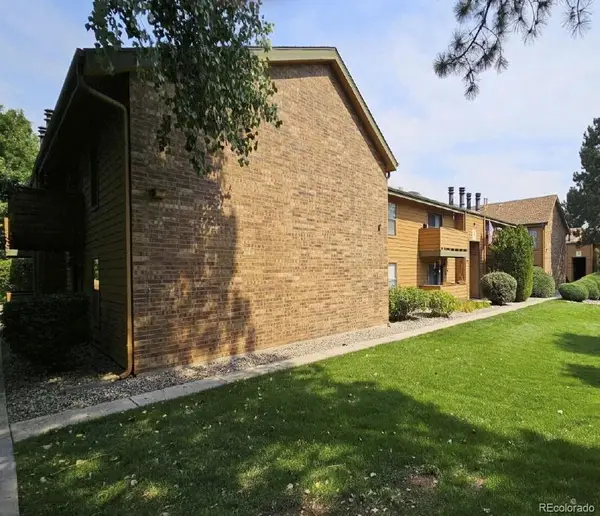 $303,000Coming Soon2 beds 2 baths1,072 sq. ft.
3335 S Ammons #105, Lakewood, CO 80227
MLS# 7306562Listed by: BEEMER TC SERVICES - Coming Soon
 $1,549,000Coming Soon4 beds 4 baths4,900 sq. ft.
8185 W Tennessee Dr, Lakewood, CO 80226
MLS# 2304580Listed by: RE/MAX Professionals - New
 $415,000Active3 beds 2 baths1,584 sq. ft.
9068 W Arizona Way, Lakewood, CO 80232
MLS# 8475467Listed by: Wonder Homes LLC - Open Sat, 10am to 2pmNew
 $650,000Active4 beds 3 baths2,366 sq. ft.
12296 W Texas Dr, Lakewood, CO 80228
MLS# 5740750Listed by: Real Broker, LLC DBA Real - New
 $875,000Active6 beds 3 baths3,564 sq. ft.
672 S Everett, Lakewood, CO 80226
MLS# 7027748Listed by: RE/MAX PROFESSIONALS - New
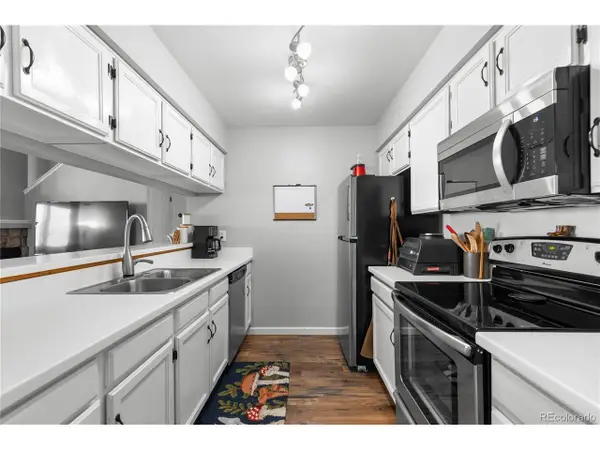 $300,000Active2 beds 2 baths1,409 sq. ft.
3600 S Pierce St #1-207, Lakewood, CO 80235
MLS# 8984377Listed by: Compass - Denver


Protect your home and budget from life's surprises with an Assurant Home Warranty, backed by a partner that supports you through every step of homeownership. Explore Plans.
©2026 Century 21 Real Estate LLC. All rights reserved. CENTURY 21®, the CENTURY 21 Logo and C21® are service marks owned by Century 21 Real Estate LLC. Century 21 Real Estate LLC fully supports the principles of the Fair Housing Act and the Equal Opportunity Act. Each office is independently owned and operated. Listing information is deemed reliable but not guaranteed accurate.