
6760 W 4th Pl, Lakewood, CO 80226
Local realty services provided by:CENTURY 21 CapRock Real Estate
6760 W 4th Pl,Lakewood, CO 80226
$700,000
- 4 Beds
- 3 Baths
- 2,629 sq. ft.
- Single family
- Active
Listed by: story home group, will story
Office: lpt realty877-366-2213
MLS#:8474398
Source:IRES
Price summary
- Price:$700,000
- Price per sq. ft.:$266.26
About this home
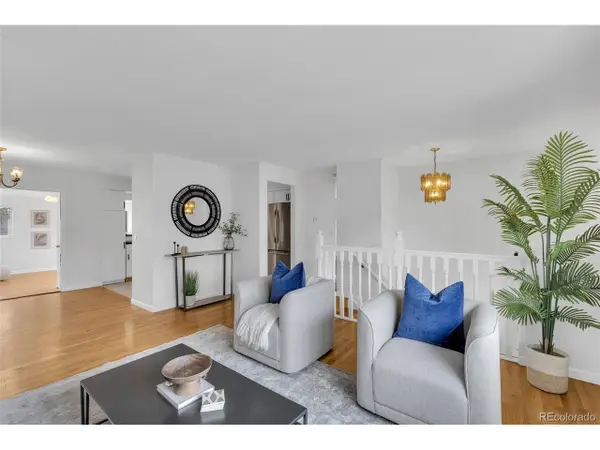
Welcome to this inviting 4-bedroom, 3-bath home in Country Club Heights, offering a comfortable blend of updated style and everyday functionality. The kitchen features quartz countertops, a gas stove, and a thoughtful layout that connects easily with the home's living spaces. Great finishes throughout and a warm gas fireplace add to the home's inviting character.
The primary suite offers a large private balcony-an ideal place to enjoy a morning coffee. Outside, the large backyard provides ample room for entertaining, gardening, play, or quiet outdoor relaxation. A 2-car garage adds practical convenience, while fresh exterior paint provides a crisp, updated first impression.
Ideally located near O'Kane Park and Downtown Lakewood/Belmar's shopping, dining, and entertainment, with convenient access to 6th Avenue and the greater metro area.
Contact an agent
Home facts
- Year built:1965
- Subdivision & Development:O'Kane Park
- Listing ID #:8474398
- Added:1 day(s) ago
- Updated:September 25, 2026 at 05:48 AM
Rooms and interior
- Bedrooms:4
- Total bathrooms:3
- Full bathrooms:2
- Half bathrooms:1
- Dining Description:Eat-in Kitchen
- Kitchen Description:Dishwasher, Disposal, Microwave, Refrigerator
- Basement Description:Partially Finished
- Living area:2,629 sq. ft.
Heating and cooling
- Cooling:Ceiling Fan(s)
- Heating:Baseboard, Hot Water
Structure and exterior
- Roof:Composition
- Year built:1965
- Building area:2,629 sq. ft.
- Lot area:0.05 Acres
- Lot Features:Gutters, Paved
- Construction Materials:Brick, Frame, Wood Siding
- Exterior Features:Deck
- Levels:2 Story
Schools
- High school:Alameda Int'l
- Middle school:Alameda Int'l
- Elementary school:Rose Stein International
Utilities
- Water:Public
- Sewer:Public Sewer
Finances and disclosures
- Price:$700,000
- Price per sq. ft.:$266.26
- Tax amount:$3,028
Features and amenities
- Appliances:Dishwasher, Disposal, Dryer, Fire Alarm, Microwave, Refrigerator, Washer
- Laundry features:Dryer, Washer
- Amenities:Eat-in Kitchen, Walk-In Closet(s)
Parking
- Garage spaces:2
New listings near 6760 W 4th Pl
- New
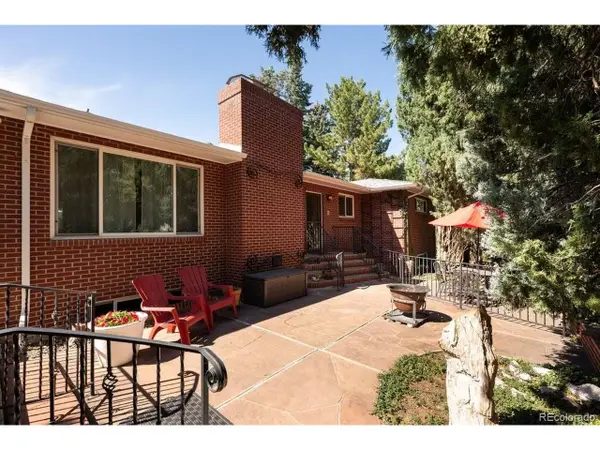 $650,000Active5 beds 2 baths3,874 sq. ft.
1045 S Cody St, Lakewood, CO 80226
MLS# 5537855Listed by: West and Main Homes Inc - Open Sat, 10am to 12pmNew
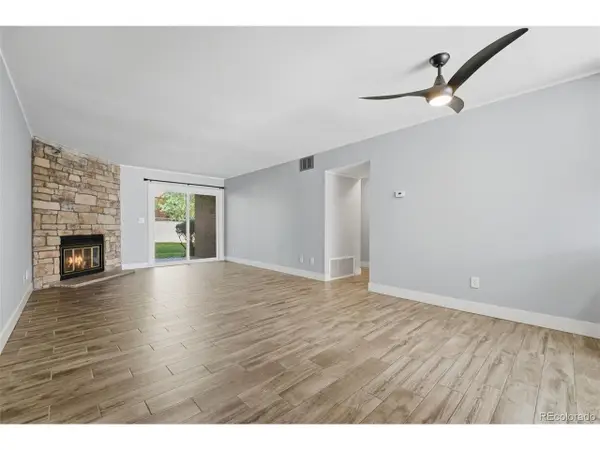 $299,999Active2 beds 1 baths988 sq. ft.
418 Wright St #102, Lakewood, CO 80228
MLS# 7406321Listed by: LPT Realty 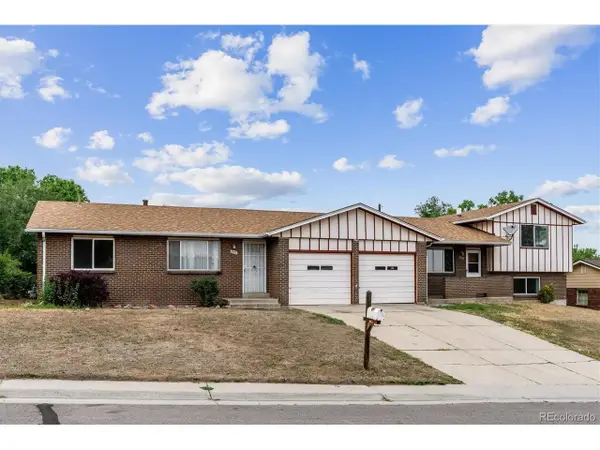 $334,500Pending2 beds 2 baths1,800 sq. ft.
953 S Yarrow St, Lakewood, CO 80226
MLS# 2235620Listed by: Realty Professionals LLC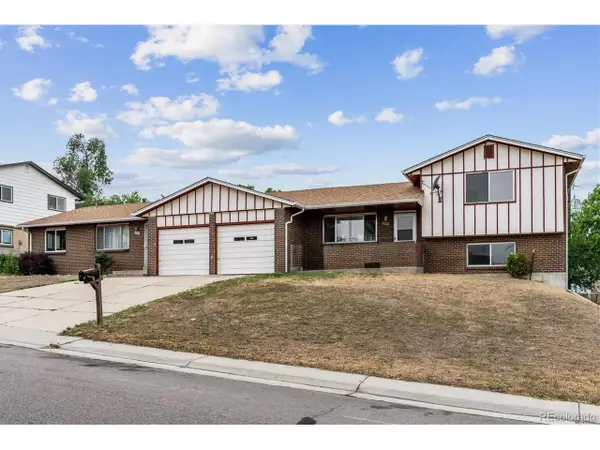 $334,500Pending2 beds 2 baths1,926 sq. ft.
951 S Yarrow St, Lakewood, CO 80226
MLS# 5024107Listed by: Realty Professionals LLC- New
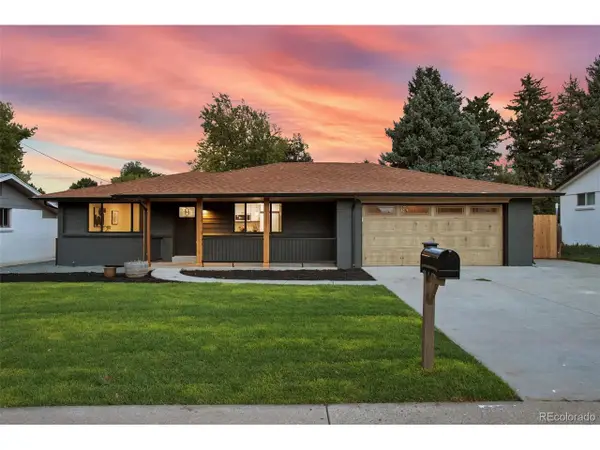 $990,000Active5 beds 3 baths2,462 sq. ft.
2546 Moore St, Lakewood, CO 80215
MLS# 9406842Listed by: SimpList Realty Company - New
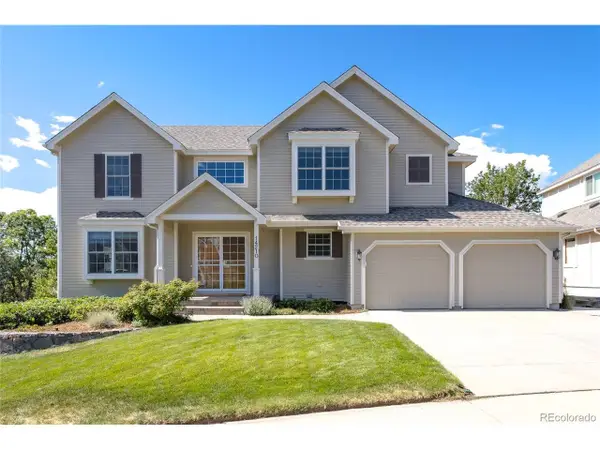 $1,050,000Active4 beds 4 baths3,550 sq. ft.
14210 W Evans Cir, Lakewood, CO 80228
MLS# 9740049Listed by: Premier Choice Realty, LLC - New
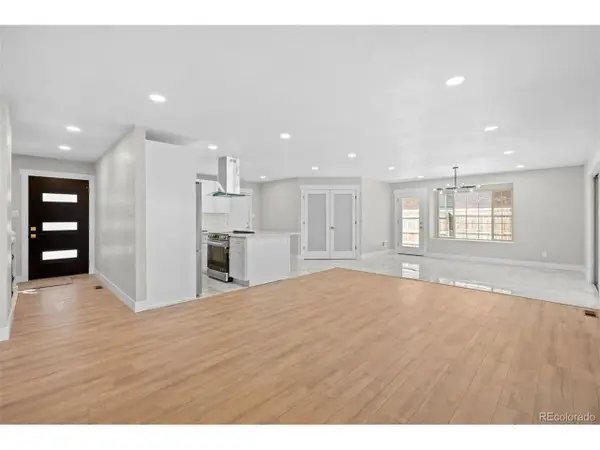 $689,900Active5 beds 3 baths2,992 sq. ft.
300 S Kendall St, Denver, CO 80226
MLS# 8003207Listed by: HomeSmart Realty - New
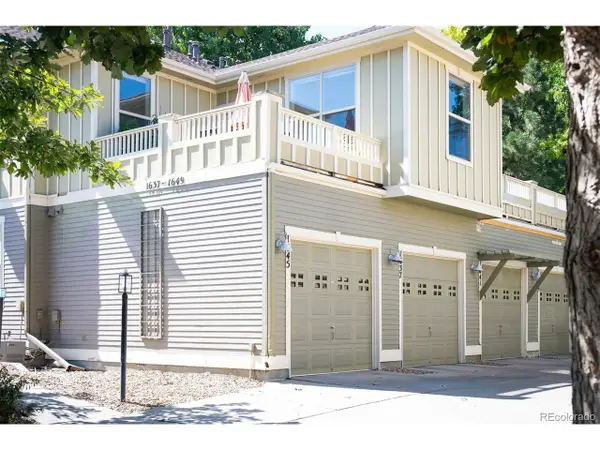 $430,000Active2 beds 2 baths1,200 sq. ft.
1645 Ames Ct #39, Lakewood, CO 80214
MLS# 3103635Listed by: LIV Sotheby's International Realty - Open Sat, 11am to 1pmNew
 $520,000Active4 beds 2 baths2,045 sq. ft.
10093 W Maryland Dr, Lakewood, CO 80232
MLS# 2754764Listed by: Kentwood Real Estate DTC, LLC


Protect your home and budget from life's surprises with an Assurant Home Warranty, backed by a partner that supports you through every step of homeownership. Explore Plans.
©2026 Century 21 Real Estate LLC. All rights reserved. CENTURY 21®, the CENTURY 21 Logo and C21® are service marks owned by Century 21 Real Estate LLC. Century 21 Real Estate LLC fully supports the principles of the Fair Housing Act and the Equal Opportunity Act. Each office is independently owned and operated. Listing information is deemed reliable but not guaranteed accurate.